If you have been searching for land in Albemarle, this property deserves a closer look. Set on approximately 5.75 acres and tucked along a private drive off the road, this property offers the kind of space, privacy, and flexibility that is getting harder to find.
The land is the real highlight here. With a mix of open and natural areas, there is plenty of room to bring your ideas to life. Whether it is adding a workshop, creating recreational space, gardening, or exploring future expansion, this property gives you options. The setting offers separation from nearby homes while still being accessible, which is a balance many buyers are looking for.
The home itself offers over 3,200 square feet with a functional layout that allows you to move in and start enjoying the property right away. There is room to spread out, live comfortably, and make updates over time if desired. It works well as a primary residence, a rental opportunity, or a long-term hold while you maximize the potential of the land.
Located in Albemarle, you get a quieter setting while still having access to everyday essentials, dining, and major roadways. You are close enough to town for convenience but far enough out to enjoy the space and privacy that this property provides.
If you have been waiting for acreage in Albemarle with a home already in place, this is one to see in person. Properties with this combination of usable land, square footage, and privacy do not come around often.
Active
Price cut: $26K (7/23)
$399,000
30640 Lockwood Dr, Albemarle, NC 28001
3beds
3,295sqft
Single Family Residence
Built in 1945
5.76 Acres Lot
$-- Zestimate®
$121/sqft
$-- HOA
What's special
- 117 days |
- 1,658 |
- 123 |
Zillow last checked:
Listing updated:
Listed by:
Josh Burnett 980-447-6402,
EXP Realty LLC Ballantyne
Source: Canopy MLS as distributed by MLS GRID,MLS#: 4363484
Facts & features
Interior
Bedrooms & bathrooms
- Bedrooms: 3
- Bathrooms: 2
- Full bathrooms: 2
- Main level bedrooms: 3
Primary bedroom
- Level: Main
Bedroom s
- Level: Main
Bedroom s
- Level: Main
Bathroom full
- Level: Main
Bathroom full
- Level: Main
Dining room
- Level: Main
Family room
- Level: Main
Kitchen
- Level: Main
Laundry
- Level: Main
Living room
- Level: Main
Heating
- Propane
Cooling
- Central Air
Appliances
- Included: Dishwasher, Gas Range
- Laundry: Main Level
Features
- Kitchen Island, Open Floorplan
- Flooring: Vinyl, Wood
- Basement: Interior Entry,Storage Space,Unfinished
- Fireplace features: Family Room, Living Room
Interior area
- Total structure area: 3,295
- Total interior livable area: 3,295 sqft
- Finished area above ground: 3,295
- Finished area below ground: 0
Video & virtual tour
Property
Parking
- Total spaces: 4
- Parking features: Detached Carport, Driveway
- Carport spaces: 4
- Has uncovered spaces: Yes
- Details: Front carport is 378 SF, Back carport is 548 SF
Features
- Levels: One
- Stories: 1
- Patio & porch: Covered, Front Porch, Rear Porch
Lot
- Size: 5.76 Acres
- Features: Private, Wooded
Details
- Parcel number: 652904831757
- Zoning: R-15
- Special conditions: Short Sale Subject to Approval
Construction
Type & style
- Home type: SingleFamily
- Architectural style: Ranch
- Property subtype: Single Family Residence
Materials
- Vinyl
- Roof: Metal
Condition
- New construction: No
- Year built: 1945
Utilities & green energy
- Sewer: Septic Installed
- Water: Well
Community & HOA
Community
- Subdivision: None
Location
- Region: Albemarle
Financial & listing details
- Price per square foot: $121/sqft
- Tax assessed value: $232,251
- Annual tax amount: $1,417
- Date on market: 4/27/2026
- Cumulative days on market: 114 days
- Listing terms: Cash,Conventional,FHA,USDA Loan,VA Loan
- Road surface type: Dirt, Gravel
Estimated market value
Not available
Estimated sales range
Not available
Not available
Price history
| Date | Event | Price |
|---|---|---|
| 7/23/2026 | Price change | $399,000-6.1%$121/sqft |
Source:  Canopy MLS as distributed by MLS GRID #4363484 Report a problem Canopy MLS as distributed by MLS GRID #4363484 Report a problem | ||
| 6/23/2026 | Price change | $425,000-5.6%$129/sqft |
Source: Canopy MLS as distributed by MLS GRID #4363484 Report a problem | ||
| 4/30/2026 | Listed for sale | $450,000+14.5%$137/sqft |
Source: Canopy MLS as distributed by MLS GRID #4363484 Report a problem | ||
| 1/9/2025 | Sold | $393,000+4.8%$119/sqft |
Source: Canopy MLS as distributed by MLS GRID #4176594 Report a problem | ||
| 11/14/2024 | Pending sale | $375,000$114/sqft |
Source: Canopy MLS as distributed by MLS GRID #4176594 Report a problem | ||
| 10/21/2024 | Price change | $375,000-5.1%$114/sqft |
Source: Canopy MLS as distributed by MLS GRID #4176594 Report a problem | ||
| 10/4/2024 | Price change | $395,000-3.7%$120/sqft |
Source: Canopy MLS as distributed by MLS GRID #4176594 Report a problem | ||
| 9/21/2024 | Price change | $410,000-2.4%$124/sqft |
Source: Canopy MLS as distributed by MLS GRID #4176594 Report a problem | ||
| 9/7/2024 | Price change | $420,000-2.3%$127/sqft |
Source: Canopy MLS as distributed by MLS GRID #4176594 Report a problem | ||
| 8/26/2024 | Listed for sale | $430,000+72%$131/sqft |
Source: Canopy MLS as distributed by MLS GRID #4176594 Report a problem | ||
| 7/27/2022 | Sold | $250,000$76/sqft |
Source: Public Record Report a problem | ||
Public tax history
| Year | Property taxes | Tax assessment |
|---|---|---|
| 2025 | $1,417 +16.9% | $232,251 +36% |
| 2024 | $1,212 | $170,746 |
| 2023 | $1,212 -4% | $170,746 |
| 2022 | $1,263 -0.1% | $170,746 |
| 2021 | $1,264 +18.2% | $170,746 +29.9% |
| 2020 | $1,070 +5.8% | $131,403 |
| 2019 | $1,012 | $131,403 |
| 2018 | $1,012 | $131,403 |
| 2017 | $1,012 +24.3% | $131,403 +27.1% |
| 2016 | $814 | $103,363 |
| 2015 | $814 -0.2% | $103,363 |
| 2014 | $816 | $103,363 |
| 2013 | -- | $103,363 -18.7% |
| 2012 | -- | $127,173 |
| 2011 | -- | $127,173 |
| 2010 | -- | $127,173 |
| 2009 | -- | $127,173 |
| 2008 | -- | $127,173 |
| 2007 | -- | $127,173 |
| 2006 | -- | $127,173 |
| 2005 | -- | $127,173 |
| 2004 | -- | $127,173 +33.9% |
| 2003 | -- | $95,001 |
| 2002 | -- | $95,001 |
| 2001 | -- | $95,001 |
Find assessor info on the county website
Monthly payment
Est. payment
Payment breakdown
Explore the cost of this home by adjusting the details. Changes won't be saved.Climate risks
Neighborhood: 28001
Nearby schools
GreatSchools rating
- 7/10Millingport Elementary SchoolGrades: K-5Distance: 2.9 mi
- 4/10North Stanly MiddleGrades: 6-8Distance: 2.5 mi
- 3/10North Stanly High SchoolGrades: 9-12Distance: 4.1 mi
Schools provided by the listing agent
- Elementary: Millingport
- Middle: North Stanly
- High: North Stanly
Source: Canopy MLS as distributed by MLS GRID. This data may not be complete. We recommend contacting the local school district to confirm school assignments for this home.
- $309,3003 bd2 ba1.6k sqft30631 Lockwood Dr, Albemarle, NC 28001Off Market
- $305,6002 bd2 ba1k sqft30703 Lockwood Dr, Albemarle, NC 28001Off Market
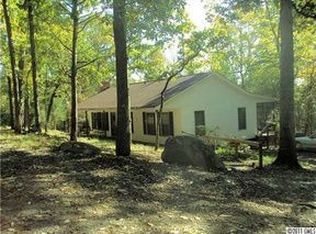
- $245,0003 bd1 ba1.2k sqft30586 Lockwood Dr, Albemarle, NC 28001Off Market
- $223,4003 bd2 ba1.2k sqft30523 Lockwood Dr, Albemarle, NC 28001Off Market
- $7,6001 acreLockwood Dr, Albemarle, NC 28001Off Market
- $250,98546.9 acresLockwood Dr, --, NC 28001Off Market
- $29,4883.88 acresLockwood Dr, --, NC 28001Off Market
- $698,8004 bd3 ba1.2k sqft29390 Pennington Rd, Albemarle, NC 28001Off Market
A local agent can set up tours, give advice and negotiate with sellers.
Similar homes
- $469,9003 bd2 ba2.4k sqft42837 Vickers Store Rd, Albemarle, NC 28001For Sale
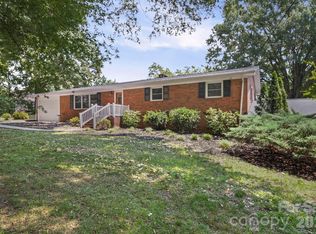
 MLS ID #4408175, Tina Hunter Howell, Hunter Homes Realty. Canopy MLS as distributed by MLS GRID
 - $399,9004 bd3 ba2.3k sqft28838 Highway 73, Albemarle, NC 28001For Sale
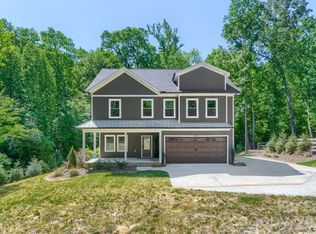 MLS ID #4373595, Tim Brown, Hines & Associates Realty LLC. Canopy MLS as distributed by MLS GRID
 - $409,9004 bd4 ba2.8k sqft527 S 2nd St, Albemarle, NC 28001For Sale
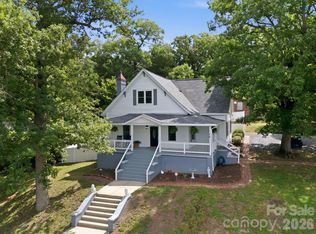 MLS ID #4405797, Lisa Pricher, NorthGroup Real Estate LLC. Canopy MLS as distributed by MLS GRID
 - $389,0003 bd2 ba2.3k sqft1203 Flintshire Dr, Albemarle, NC 28001For Sale
 MLS ID #4399160, Ryan Massey, Keller Williams South Park. Canopy MLS as distributed by MLS GRID
 - $364,9004 bd3 ba2.2k sqft398 Park Rd, Albemarle, NC 28001For SaleMLS ID #4390113, Amanda Cody, HOMETOWN REALTY PROS LLC. Canopy MLS as distributed by MLS GRID
- $368,0004 bd2 ba2.9k sqft925 E Main St, Albemarle, NC 28001For SaleMLS ID #4411187, Kelley Lowder, The Castle & Co. Canopy MLS as distributed by MLS GRID
- $349,0003 bd3 ba2.4k sqft729 Montgomery Ave, Albemarle, NC 28001For SaleMLS ID #4375078, Larry McGuire, Larry McGuire Realty. Canopy MLS as distributed by MLS GRID
- $384,9003 bd3 ba1.7k sqft27698 Taylor Ln, Albemarle, NC 28001For SaleMLS ID #4382377, Christy Bogle, Larry McGuire Realty. Canopy MLS as distributed by MLS GRID
- $435,0005 bd4 ba3.1k sqft719 Avondale Ave, Albemarle, NC 28001For SaleMLS ID #4316276, Michael Fullerton, Lantern Realty & Development. Canopy MLS as distributed by MLS GRID
- $284,9003 bd3 ba2.4k sqft1659 Maple Ave, Albemarle, NC 28001For SaleMLS ID #4409769, Isabel Ledezma, COMPASS. Canopy MLS as distributed by MLS GRID
- $389,9003 bd2 ba2k sqft25105 Frick Rd, Richfield, NC 28137For SaleMLS ID #4395526, Kirk Hanson, Coldwell Banker- CK Select. Canopy MLS as distributed by MLS GRID
- $325,0003 bd2 ba2.5k sqft507 N 5th St, Albemarle, NC 28001For SaleMLS ID #4370857, Caitlin Burgess, Magnolia Dream Real Estate. Canopy MLS as distributed by MLS GRID
- $400,0003 bd2 ba1.6k sqft25472 Millingport Rd, Locust, NC 28097For SaleMLS ID #4351662, Chris Puckett, Lantern Realty & Development, LLC. Canopy MLS as distributed by MLS GRID
- $295,0003 bd2 ba1.9k sqft331 Park Rd, Albemarle, NC 28001For SaleMLS ID #4409754, Craig Tribus, Beycome Brokerage Realty LLC. Canopy MLS as distributed by MLS GRID
- $345,0003 bd2 ba1.7k sqft2943 Parkwest Dr, Albemarle, NC 28001For SaleMLS ID #4404835, Kimberly Lambert, HOMETOWN REALTY PROS LLC. Canopy MLS as distributed by MLS GRID
- $435,0004 bd3 ba2.3k sqft34438 Springdale Dr, New London, NC 28127For SaleMLS ID #4372060, Erika Cruz Bonilla, Coldwell Banker Realty. Canopy MLS as distributed by MLS GRID
- $370,0004 bd2 ba2.2k sqft401 S Gold Branch Rd, Richfield, NC 28137For SaleMLS ID #4389226, Aaron Swart, 4 Site Real Estate LLC. Canopy MLS as distributed by MLS GRID
- $315,0004 bd2 ba1.8k sqft208 N 5th St, Albemarle, NC 28001For SaleMLS ID #4387165, Sandra Olivares Angel, NorthGroup Real Estate LLC. Canopy MLS as distributed by MLS GRID
- $249,9003 bd2 ba1.8k sqft627 Smokehouse Ln, Albemarle, NC 28001For SaleMLS ID #4412094, Tina Hunter Howell, Hunter Homes Realty. Canopy MLS as distributed by MLS GRID
- $399,0003 bd3 ba2.2k sqft104 Balsam Cir, Troy, NC 27371For SaleMLS ID #4394783, Rosemary Lovin, Hunter Homes Realty. Canopy MLS as distributed by MLS GRID
