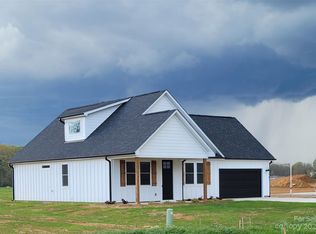
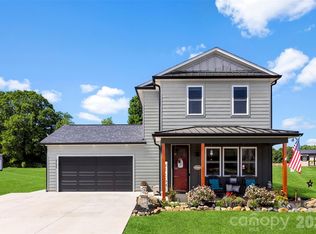
Craftsman Style Custom Home w/a Private Office offering Elegant Traditional Design. The Williams plan is a 1752 sq ft home & has a 2-Story design. You will be welcomed by the beautiful covered front porch that leads into the entry foyer & flows into the great room. A private office/ home study rm w/barn door, open dining & A WOW KITCHEN w/To the ceiling Shaker Cabinets w/glass tops, Tile backsplash & Quartz Countertops, Lg Workspace Island, Pantry w/barn door & has access to the rear cover entertaining porch. 2-car attached garage w/private entry into the mudroom w/built-in Storage Cube. Upper level has Primary Suite w/Large Custom Tile Shower, Shaker Cabinets w Quartz Countertops, 2 additional bedrooms, second full bath & laundry. Exterior Features: Front Porch w/Black Metal Roof & Natural Post/Columns & Ceiling, Black Gutters, Black Garage door. Interior Features: Luxury Vinyl Plank Flooring & Full Home Window Blinds. Up To $3,000 Pd Closing Cost w/use of Builder's Recommended Lender Roads have not yet been accepted by NCDOT. The builder intends to submit for inspection, and upon NCDOT approval, the roads will be publicly maintained.
This property is not currently displayed as for sale or rent on Zillow. This may be different from what's on other websites or public sources.