Skip main navigation
Closed
  • $375,000

    27635 Taylor Ln, Albemarle, NC 28001

    3beds
    1,808sqft
    Single Family Residence
    Built in 2023
    0.63 Acres Lot
    $379,000 Zestimate®
    $207/sqft
    $2,119 Estimated rent

    Home value

    $379,000

    $315,000 - $459,000

    $2,119/mo

    Zestimate® history
    Loading
    Loading...

    Owner options

    List your home for rent

    $2,119/mo

    Rent Zestimate®

    Find your next renter with Zillow Rental Manager. Plus, with online applications, you can quickly screen prospective tenants – for free.

    Learn more

    $2,119/mo

    Rent Zestimate®

    Refinance and save

    $2,408/mo

    Est. payment

    Refinancing to a lower rate could help reduce your monthly payments and save thousands over the life of the loan.

    See today's rates

    $2,408/mo

    Est. payment

    Explore your selling options

    Work with a Zillow partner agent

    Leverage their expertise and Zillow's premium Showcase listings to get your home seen by more buyers.

    Get started

    List with your own agent

    Get your home in front of millions of buyers by listing it on Zillow.

    Learn how to do it

    Sell it yourself

    Take full control of how buyers see your home on Zillow by listing For Sale by Owner (FSBO).

    List your home

    What's special

    Modern finishes throughoutBeautiful landscapingCustom barn doorsWooded views behindPrivate officeLarge custom tile showerGorgeous kitchen
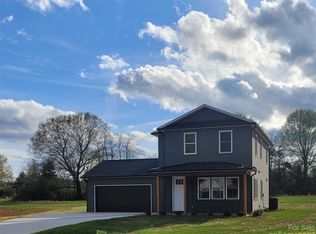
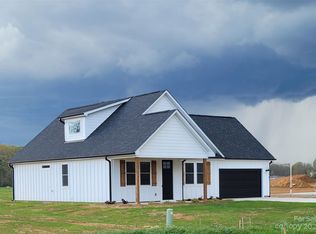
    Welcome to this beautifully maintained 2023-built Craftsman-style home in the desirable Hawthorne Commons community! Situated on a quiet cul-de-sac lot with wooded views behind, this home offers privacy, peaceful surroundings, and stunning sunset views you can enjoy every evening from the covered back porch or extended patio—perfect for relaxing or entertaining. Featuring 3 bedrooms, 2.5 baths, and 1,808 heated square feet, this home is loaded with upgrades and thoughtful design. The main level showcases luxury vinyl plank flooring, a private office, and a spacious open layout. The gorgeous kitchen is truly a showstopper with shaker cabinets to the ceiling, quartz countertops, custom tile backsplash, pantry, and modern finishes throughout. Upstairs, the primary suite offers a spa-like retreat with a large custom tile shower and a generous walk-in closet. Additional highlights include a drop zone off the garage, custom barn doors, and a 2-car attached garage with built-in storage shelving. Outside, the sellers have added beautiful landscaping that enhances the home’s curb appeal and outdoor enjoyment. Located outside city limits with a low HOA of just $100/year, this home offers the perfect blend of comfort, style, and affordability. Don’t miss your chance to own this move-in ready gem with some of the best sunset views around!

    Zillow last checked:

    Listing updated:

    Listed by:

    Amanda Cody amandaearnhardt@gmail.com,

    HOMETOWN REALTY PROS LLC

    Bought with:

    Sammy Halbert

    Keller Williams South Park

    Source: Canopy MLS as distributed by MLS GRID,MLS#: 4373710MLS Logo

    Facts & features

    Interior

    Bedrooms & bathrooms
    • Bedrooms: 3
    • Bathrooms: 3
    • Full bathrooms: 2
    • 1/2 bathrooms: 1
    Primary bedroom
    • Level: Upper
    Bedroom s
    • Level: Upper
    Bedroom s
    • Level: Upper
    Bathroom full
    • Level: Upper
    Bathroom full
    • Level: Upper
    Bathroom half
    • Level: Main
    Dining area
    • Level: Main
    Kitchen
    • Level: Main
    Laundry
    • Level: Upper
    Living room
    • Level: Main
    Office
    • Level: Main
    Heating
    • Electric
    Cooling
    • Electric
    Appliances
    • Included: Dishwasher, Electric Range, Electric Water Heater, Exhaust Hood, Microwave, Refrigerator with Ice Maker
    • Laundry: Electric Dryer Hookup, Inside, Laundry Room, Upper Level, Washer Hookup
    Features
    • Drop Zone, Kitchen Island, Pantry, Walk-In Closet(s)
    • Flooring: Carpet, Vinyl
    • Has basement: No
    Interior area
    • Total structure area: 1,808
    • Total interior livable area: 1,808 sqft
    • Finished area above ground: 1,808
    • Finished area below ground: 0

    Property

    Parking
    • Total spaces: 2
    • Parking features: Driveway, Attached Garage, Garage Door Opener, Garage Faces Front, Keypad Entry, Garage on Main Level
    • Attached garage spaces: 2
    • Has uncovered spaces: Yes
    Features
    • Levels: Two
    • Stories: 2
    • Patio & porch: Covered, Front Porch, Patio, Rear Porch
    Lot
    • Size: 0.63 Acres
    • Features: Cul-De-Sac, Level
    Details
    • Additional structures: Outbuilding
    • Parcel number: 651904803963
    • Zoning: R-20
    • Special conditions: Standard

    Construction

    Type & style
    • Home type: SingleFamily
    • Property subtype: Single Family Residence
    Materials
    • Fiber Cement
    • Foundation: Slab
    Condition
    • New construction: No
    • Year built: 2023
    Details
    • Builder name: SCS

    Utilities & green energy

    • Sewer: Public Sewer
    • Water: City

    Community & HOA

    Community
    • Subdivision: Hawthorne Commons
    HOA
    • Has HOA: Yes
    • HOA fee: $100 annually
    Location
    • Region: Albemarle

    Financial & listing details

    • Price per square foot: $207/sqft
    • Tax assessed value: $342,215
    • Annual tax amount: $2,088
    • Date on market: 4/23/2026
    • Cumulative days on market: 58 days
    • Listing terms: Cash,Conventional,FHA,USDA Loan,VA Loan
    • Exclusions: Seller will remove her Meal stone in the yard
    • Road surface type: Concrete, Paved

    Price history

    DateEventPrice
    7/28/2026Sold$375,000-1.3%$207/sqft
    Source: Canopy MLS as distributed by MLS GRID #4373710 Report a problem
    6/12/2026Price change$379,900-1.3%$210/sqft
    Source: Canopy MLS as distributed by MLS GRID #4373710 Report a problem
    5/28/2026Price change$384,900-1.3%$213/sqft
    Source: Canopy MLS as distributed by MLS GRID #4373710 Report a problem
    5/13/2026Price change$389,900-2.5%$216/sqft
    Source: Canopy MLS as distributed by MLS GRID #4373710 Report a problem
    4/23/2026Listed for sale$400,000+15.8%$221/sqft
    Source: Canopy MLS as distributed by MLS GRID #4373710 Report a problem
    6/29/2023Sold$345,500-6.1%$191/sqft
    Source: Public Record Report a problem
    3/22/2023Listing removed--
    Source: Canopy MLS as distributed by MLS GRID #CAR3919435 Report a problem
    3/1/2023Price change$367,920-6.3%$203/sqft
    Source: Canopy MLS as distributed by MLS GRID #CAR3919435 Report a problem
    1/12/2023Price change$392,448-0.5%$217/sqft
    Source: Canopy MLS as distributed by MLS GRID #3919435 Report a problem
    11/1/2022Listed for sale$394,272$218/sqft
    Source: Canopy MLS as distributed by MLS GRID #3919435 Report a problem

    Public tax history

    YearProperty taxesTax assessment
    2025$2,088 +7.3%$342,215 +24.9%
    2024$1,946 +398.2%$274,015 +398.2%
    2023$391 $55,000
    Find assessor info on the county website

    Neighborhood: 28001

    Nearby schools

    GreatSchools rating
    Schools provided by the listing agent
    • Elementary: Millingport
    • Middle: North Stanly
    • High: North Stanly

    Source: Canopy MLS as distributed by MLS GRID. This data may not be complete. We recommend contacting the local school district to confirm school assignments for this home.

    Get pre-qualified for a loan
    At Zillow Home Loans, we can pre-qualify you in as little as 5 minutes with no impact to your credit score.

    An equal housing lender. NMLS #10287.