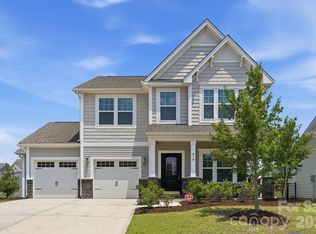
The pool and pickleball courts are open now, not "coming soon," and this home comes with a warranty! Move-in ready in Whispering Hills, this 4-bedroom, 2.5-bath home offers 2,069 square feet, a 2-car garage and an open-concept layout. The Great Room opens to the eat-in kitchen with granite countertops and stainless-steel appliances, and a separate Flex Room works as a home office, study, hobby room or extra living space. Upstairs, the spacious Primary Suite features a private bath and large walk-in closet, plus three more bedrooms, a full bath and conveniently located laundry. Refrigerator, washer and dryer are included. Enjoy the community pool, pickleball courts and playground, with no construction wait and no amenities still being built. Zoned for Locust Elementary, West Stanly Middle and West Stanly High. The seller is including a 1-year home warranty for added peace of mind.
Under contract-no show
Price cut: $7K (9/14)
$339,900
314 Contentment Dr, Locust, NC 28097
4beds
2,069sqft
Single Family Residence
Built in 2019
0.18 Acres Lot
$336,400 Zestimate®
$164/sqft
$33/mo HOA
What's special
Pickleball courtsEat-in kitchenCommunity poolThree more bedroomsGranite countertopsStainless-steel appliancesLarge walk-in closet
- 49 days
- 393
- 33
Zillow last checked:
Listing updated:
Listed by:
Kaylee Wilson kwilson@tlsrealtyllc.com,
TLS Realty LLC
Source: Canopy MLS as distributed by MLS GRID,MLS#: 4414675
Facts & features
Interior
Bedrooms & bathrooms
- Bedrooms: 4
- Bathrooms: 3
- Full bathrooms: 2
- 1/2 bathrooms: 1
Primary bedroom
- Level: Upper
Bedroom s
- Level: Upper
Bedroom s
- Level: Upper
Bedroom s
- Level: Upper
Bathroom half
- Level: Main
Bathroom full
- Level: Upper
Bathroom full
- Level: Upper
Flex space
- Level: Main
Great room
- Level: Main
Kitchen
- Level: Main
Laundry
- Level: Upper
Heating
- Central, Electric, Forced Air, Heat Pump
Cooling
- Central Air
Appliances
- Included: Dishwasher, Disposal, Electric Range, Microwave, Plumbed For Ice Maker, Refrigerator, Washer/Dryer
- Laundry: Electric Dryer Hookup, Laundry Room, Upper Level, Washer Hookup
Features
- Open Floorplan, Pantry, Walk-In Closet(s)
- Flooring: Carpet, Laminate, Tile, Vinyl
- Doors: Insulated Door(s)
- Windows: Insulated Windows
- Has basement: No
Interior area
- Total structure area: 2,069
- Total interior livable area: 2,069 sqft
- Finished area above ground: 2,069
- Finished area below ground: 0
Video & virtual tour
Property
Parking
- Total spaces: 2
- Parking features: Driveway, Attached Garage, Garage Faces Front, Garage on Main Level
- Attached garage spaces: 2
- Has uncovered spaces: Yes
Features
- Levels: Two
- Stories: 2
- Patio & porch: Front Porch, Patio
- Pool features: Community
Lot
- Size: 0.18 Acres
Details
- Parcel number: 557603445634
- Zoning: SFR
- Special conditions: Standard
Construction
Type & style
- Home type: SingleFamily
- Architectural style: Other
- Property subtype: Single Family Residence
Materials
- Stone, Vinyl
- Foundation: Slab
- Roof: Composition
Condition
- New construction: No
- Year built: 2019
Utilities & green energy
- Sewer: Public Sewer
- Water: City
Community & HOA
Community
- Security: Carbon Monoxide Detector(s), Smoke Detector(s)
- Subdivision: Whispering Hills
HOA
- Has HOA: Yes
- HOA fee: $400 annually
- HOA name: Braesael Management
- HOA phone: 704-847-3507
Location
- Region: Locust
Financial & listing details
- Price per square foot: $164/sqft
- Tax assessed value: $242,389
- Annual tax amount: $3,069
- Date on market: 8/14/2026
- Cumulative days on market: 50 days
- Listing terms: Cash,Conventional,FHA,VA Loan
- Road surface type: Concrete, Paved
Estimated market value
$336,400
$320,000 - $353,000
$2,308/mo
Price history
| Date | Event | Price |
|---|---|---|
| 9/28/2026 | Pending sale | $339,900$164/sqft |
Source:  Canopy MLS as distributed by MLS GRID #4414675 Report a problem Canopy MLS as distributed by MLS GRID #4414675 Report a problem | ||
| 9/14/2026 | Price change | $339,900-2%$164/sqft |
Source: Canopy MLS as distributed by MLS GRID #4414675 Report a problem | ||
| 8/31/2026 | Price change | $346,900-2.3%$168/sqft |
Source: Canopy MLS as distributed by MLS GRID #4414675 Report a problem | ||
| 8/26/2026 | Price change | $354,900-1.4%$172/sqft |
Source: Canopy MLS as distributed by MLS GRID #4414675 Report a problem | ||
| 8/20/2026 | Price change | $359,900-1.4%$174/sqft |
Source: Canopy MLS as distributed by MLS GRID #4414675 Report a problem | ||
| 8/14/2026 | Listed for sale | $364,900+0.4%$176/sqft |
Source: Canopy MLS as distributed by MLS GRID #4414675 Report a problem | ||
| 6/4/2025 | Listing removed | $1,995$1/sqft |
Source: Zillow Rentals Report a problem | ||
| 5/23/2025 | Listed for rent | $1,995$1/sqft |
Source: Zillow Rentals Report a problem | ||
| 9/13/2019 | Sold | $363,500$176/sqft |
Source: Public Record Report a problem | ||
Public tax history
| Year | Property taxes | Tax assessment |
|---|---|---|
| 2025 | $3,069 +16.2% | $333,589 +37.6% |
| 2024 | $2,642 | $242,389 |
| 2023 | $2,642 -3.5% | $242,389 |
| 2022 | $2,738 +0.9% | $242,389 |
| 2021 | $2,714 +27.1% | $242,389 +35.9% |
| 2020 | $2,136 +530% | $178,381 +494.6% |
| 2019 | $339 | $30,000 |
Find assessor info on the county website
Monthly payment
Est. payment
Payment breakdown
Explore the cost of this home by adjusting the details. Changes won't be saved.Climate risks
Neighborhood: 28097
Nearby schools
Schools provided by the listing agent
- Elementary: Locust
- Middle: West Stanly
- High: West Stanly
Source: Canopy MLS as distributed by MLS GRID. This data may not be complete. We recommend contacting the local school district to confirm school assignments for this home.
Similar homes
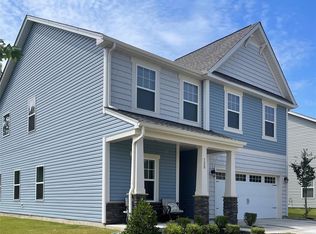
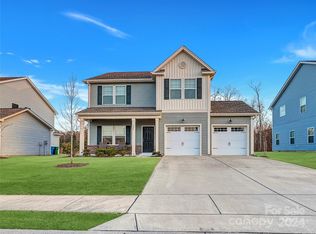
- $364,9003 bd3 ba2k sqft315 Prosperous Path, Locust, NC 28097For Sale
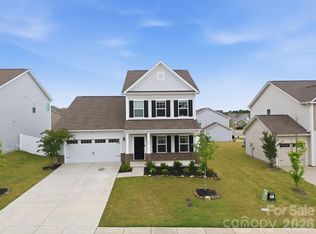
 MLS ID #4377874, Lisa Pricher, NorthGroup Real Estate LLC. Canopy MLS as distributed by MLS GRID
 - $399,9994 bd3 ba2.5k sqft251 Kerri Dawn Ln, Locust, NC 28097For Sale
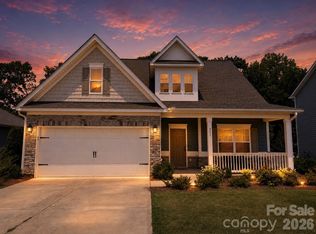 MLS ID #4400973, Jody Clodfelter, Lantern Realty & Development. Canopy MLS as distributed by MLS GRID
 - $455,0003 bd3 ba2.4k sqft414 Babbling Brook Ln #244, Locust, NC 28097For Sale
 MLS ID #4410192, Starlese Dawkins, CENTURY 21 Rucker Real Estate. Canopy MLS as distributed by MLS GRID
 - $399,0004 bd3 ba2.8k sqft111 Beech Tree Ln, Locust, NC 28097For Sale
 MLS ID #4369703, Erika White, Coldwell Banker Realty. Canopy MLS as distributed by MLS GRID
 - $420,0004 bd3 ba2.8k sqft226 Autumn Sage Dr, Locust, NC 28097For SaleMLS ID #4421000, Jennifer King, Lake Realty. Canopy MLS as distributed by MLS GRID
- $482,5004 bd2 ba2.1k sqft7166 Barleywood Dr, Locust, NC 28097For SaleMLS ID #4399178, Jennifer Hoyle, Real Broker, LLC. Canopy MLS as distributed by MLS GRID
- $340,0003 bd3 ba1.9k sqft12561 Garron Rd, Midland, NC 28107For SaleMLS ID #4424045, Kandi Lowe, Realty One Group Revolution. Canopy MLS as distributed by MLS GRID
- $325,0002 bd2 ba1.5k sqft6109 Bunn Simpson Rd, Marshville, NC 28103For SaleMLS ID #4430266, Pamela Jobe, Blakely Real Estate. Canopy MLS as distributed by MLS GRID
- $349,9004 bd2 ba1.6k sqft1962 Redwood Dr, Oakboro, NC 28129New ConstructionMLS ID #4399195, Brittany Smith, Golden Key Real Estate & Interior Design. Canopy MLS as distributed by MLS GRID
- $339,0003 bd2 ba1.7k sqft2943 Parkwest Dr, Albemarle, NC 28001For SaleMLS ID #4404835, Kimberly Lambert, HOMETOWN REALTY PROS LLC. Canopy MLS as distributed by MLS GRID
- $338,9003 bd3 ba1.8k sqft7803 Paper Birch Dr, Charlotte, NC 28215For SaleMLS ID #4395312, Suzie Shaw, LPT Realty, LLC. Canopy MLS as distributed by MLS GRID
- $415,0003 bd2 ba2k sqft3552 Brickwood Cir, Midland, NC 28107For SaleMLS ID #4410933, Tracee Wilson, Mark Spain Real Estate. Canopy MLS as distributed by MLS GRID
- $329,9003 bd3 ba1.6k sqft12432 Bending Branch Rd, Charlotte, NC 28227For SaleMLS ID #4421244, Steve Metarelis, OfferPad Brokerage LLC. Canopy MLS as distributed by MLS GRID
- $359,9003 bd3 ba1.8k sqft8411 Highgate Dr, Charlotte, NC 28215For SaleMLS ID #4421479, Success Akinfenwa, Keller Williams Ballantyne Area. Canopy MLS as distributed by MLS GRID
- $360,0003 bd3 ba1.6k sqft10216 Green Grass Rd #286, Charlotte, NC 28227For SaleMLS ID #4413520, Jay White, Keller Williams Ballantyne Area. Canopy MLS as distributed by MLS GRID
- $329,9003 bd3 ba1.9k sqft4636 Meadowfield Rd, Charlotte, NC 28215For SaleMLS ID #4398535, Robert Salmons, Entera Realty LLC. Canopy MLS as distributed by MLS GRID
- $390,0004 bd3 ba2.2k sqft1256 Farm Branch Dr SW, Concord, NC 28027For SaleMLS ID #4423873, Lisa Belk, Mark Spain Real Estate. Canopy MLS as distributed by MLS GRID
- $500,0003 bd2 ba1.7k sqft8379 Harvell Rd, Stanfield, NC 28163For SaleMLS ID #4410609, Beth Holland, Mark Spain Real Estate. Canopy MLS as distributed by MLS GRID
- $359,9003 bd3 ba1.8k sqft2100 Congress Ct, Kannapolis, NC 28083New ConstructionMLS ID #4429907, Wendell Rummage, Lantern Realty & Development, LLC. Canopy MLS as distributed by MLS GRID
- $359,0003 bd3 ba2k sqft13707 Porter Creek Rd, Charlotte, NC 28262For SaleMLS ID #4422446, Melek "Mel" Mabe, Helen Adams Realty. Canopy MLS as distributed by MLS GRID
