Welcome to Ashton Park, a new construction community in Monroe! THIS IS A PROPOSED LISTING FOR A TO-BE BUILT HOME of the Ellerbe plan with an added third floor. This proposed home offers 3 bedrooms/2.5 baths and a third floor with a bonus room. The third floor can be upgraded to a bedroom with full bath. The main floor features a family room that opens to the kitchen and breakfast area. Stainless appliances and granite kitchen counters are included. The second floor features the primary suite with a large walk-in closet, two additional bedrooms, and a loft. Structural options include adding a sunroom, covered porch or screened porch. Ask about the SMART features included in this home. Community amenities to include walking trails and a dog park.
Active
Price increase: $1K (7/7)
$403,000
2809 Ashton Park Ln, Monroe, NC 28110
3beds
2,303sqft
:
Get pre-qualified$2,594/mo
Single Family Residence
Built in 2026
0.17 Acres Lot
$-- Zestimate®
$175/sqft
$58/mo HOA
What's special
- 172 days |
- 14 |
- 1 |
Zillow last checked:
Listing updated:
Listed by:
Michael Conley mconley@eastwoodhomes.com,
Eastwood Homes
Source: Canopy MLS as distributed by MLS GRID,MLS#: 4343716
Facts & features
Interior
Bedrooms & bathrooms
- Bedrooms: 3
- Bathrooms: 3
- Full bathrooms: 2
- 1/2 bathrooms: 1
Primary bedroom
- Level: Upper
Bedroom s
- Level: Upper
Bedroom s
- Level: Upper
Bathroom full
- Level: Upper
Bathroom full
- Level: Upper
Bathroom half
- Level: Main
Bonus room
- Level: Third
Breakfast
- Level: Main
Family room
- Level: Main
Kitchen
- Level: Main
Loft
- Level: Upper
Heating
- Forced Air, Natural Gas
Cooling
- Central Air
Appliances
- Included: Dishwasher, Disposal, Electric Water Heater, Exhaust Fan, Gas Range, Microwave, Self Cleaning Oven
- Laundry: Electric Dryer Hookup, Laundry Closet, Upper Level
Features
- Kitchen Island, Pantry, Walk-In Closet(s)
- Flooring: Carpet, Vinyl
- Doors: Insulated Door(s), Sliding Doors
- Windows: Insulated Windows
- Has basement: No
Interior area
- Total structure area: 1,913
- Total interior livable area: 2,303 sqft
- Finished area above ground: 2,303
- Finished area below ground: 0
Property
Parking
- Total spaces: 2
- Parking features: Attached Garage, Garage Door Opener, Garage Faces Front, Garage on Main Level
- Attached garage spaces: 2
Features
- Levels: Three Or More
- Stories: 3
- Patio & porch: Front Porch, Patio
Lot
- Size: 0.17 Acres
Details
- Parcel number: 09143299
- Zoning: CITY
- Special conditions: Standard
Construction
Type & style
- Home type: SingleFamily
- Property subtype: Single Family Residence
Materials
- Fiber Cement
- Foundation: Slab
Condition
- New construction: Yes
- Year built: 2026
Details
- Builder model: 7206/Ellerbe
- Builder name: Eastwood Homes
Utilities & green energy
- Sewer: Public Sewer
- Water: City
Community & HOA
Community
- Security: Carbon Monoxide Detector(s), Smoke Detector(s)
- Subdivision: Ashton Park
HOA
- Has HOA: Yes
- HOA fee: $58 monthly
- HOA name: Associa Carolinas Inc
- HOA phone: 704-944-8181
Location
- Region: Monroe
Financial & listing details
- Price per square foot: $175/sqft
- Date on market: 2/5/2026
- Cumulative days on market: 172 days
- Listing terms: Cash,Conventional,FHA,VA Loan
- Road surface type: Concrete, Paved
Estimated market value
Not available
Estimated sales range
Not available
$2,345/mo
Price history
| Date | Event | Price |
|---|---|---|
| 7/7/2026 | Price change | $403,000+0.2%$175/sqft |
Source:  Canopy MLS as distributed by MLS GRID #4343716 Report a problem Canopy MLS as distributed by MLS GRID #4343716 Report a problem | ||
| 5/8/2026 | Price change | $402,000+0.2%$175/sqft |
Source: Canopy MLS as distributed by MLS GRID #4343716 Report a problem | ||
| 4/1/2026 | Price change | $401,000+0.5%$174/sqft |
Source: Canopy MLS as distributed by MLS GRID #4343716 Report a problem | ||
| 2/5/2026 | Listed for sale | $399,000$173/sqft |
Source: Canopy MLS as distributed by MLS GRID #4343716 Report a problem | ||
Public tax history
| Year | Property taxes | Tax assessment |
|---|---|---|
| 2025 | -- | -- |
Find assessor info on the county website
Monthly payment
Est. payment
Payment breakdown
Explore the cost of this home by adjusting the details. Changes won't be saved.Climate risks
Neighborhood: 28110
Nearby schools
GreatSchools rating
- 9/10Rock Rest Elementary SchoolGrades: PK-5Distance: 3.7 mi
- 2/10Monroe Middle SchoolGrades: 6-8Distance: 2.9 mi
- 2/10Monroe High SchoolGrades: 9-12Distance: 2.5 mi
Schools provided by the listing agent
- Elementary: Rock Rest
- Middle: Monroe
- High: Monroe
Source: Canopy MLS as distributed by MLS GRID. This data may not be complete. We recommend contacting the local school district to confirm school assignments for this home.
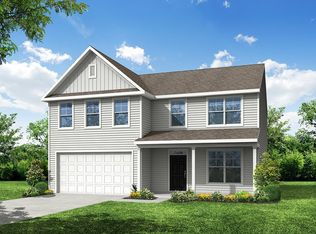
- from $414,3004 bd3 ba2.5k sqftWilmington Plan, Ashton Park, Monroe, NC 28110New Construction
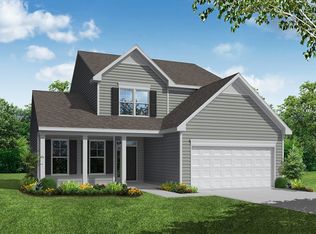
- from $423,8004 bd3 ba2.4k sqftRaleigh Plan, Ashton Park, Monroe, NC 28110New Construction
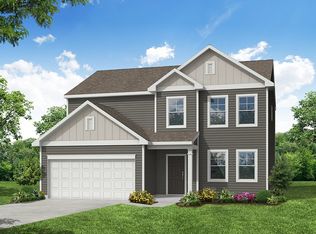
- from $391,3003 bd3 ba2.1k sqftNewberry Plan, Ashton Park, Monroe, NC 28110New Construction
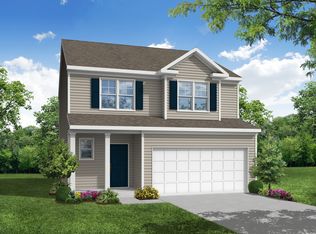
- from $379,3003 bd3 ba1.8k sqftEllerbe Plan, Ashton Park, Monroe, NC 28110New Construction
- from $443,8005 bd3 ba3k sqftDavidson Plan, Ashton Park, Monroe, NC 28110New Construction
- from $392,8003 bd3 ba2.1k sqftStanley Plan, Ashton Park, Monroe, NC 28110New Construction
- from $422,3004 bd3 ba2.4k sqftCypress Plan, Ashton Park, Monroe, NC 28110New Construction
- from $396,8003 bd2 ba1.8k sqftAvery Plan, Ashton Park, Monroe, NC 28110New Construction
A local agent can set up tours, give advice and negotiate with sellers.
Similar homes
- $399,8904 bd4 ba2.3k sqft2773 Ashton Park Ln, Monroe, NC 28110New Construction
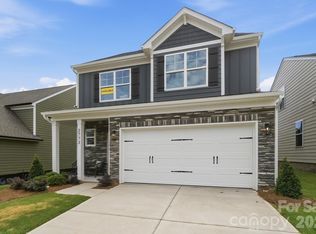
 Canopy MLS as distributed by MLS GRID
 - $414,3004 bd3 ba2.5k sqft2608 Wild Azalea Ct, Monroe, NC 28110New Construction
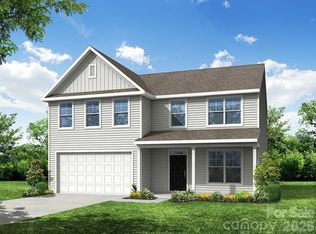 MLS ID #4256069, Michael Conley, Eastwood Homes. Canopy MLS as distributed by MLS GRID
 - $399,9004 bd3 ba2.4k sqft749 Scotch Meadows Loop #115, Monroe, NC 28110For Sale
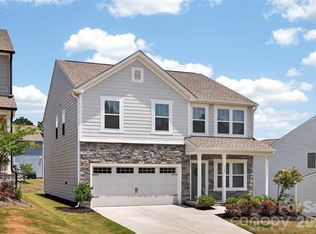 MLS ID #4390289, Kaylee Wilson, TLS Realty LLC. Canopy MLS as distributed by MLS GRID
 - $413,0354 bd3 ba2.3k sqft366 Reinhart Dr, Monroe, NC 28110New Construction
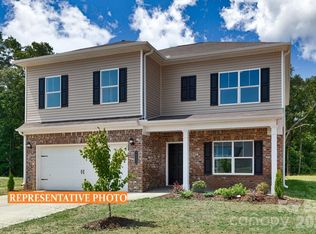 Canopy MLS as distributed by MLS GRID
 - $400,0003 bd2 ba1.6k sqft2643 Trinity St, Monroe, NC 28110For SaleMLS ID #4396660, Anthony Agro, Mark Spain Real Estate. Canopy MLS as distributed by MLS GRID
- $396,9904 bd3 ba2.5k sqft512 Creston Place Dr, Monroe, NC 28110New ConstructionMLS ID #4399114, Wisam Roustom, William Kiselick. Canopy MLS as distributed by MLS GRID
- $384,9904 bd3 ba2k sqft2729 Blue Sky Meadows Dr, Monroe, NC 28110New ConstructionCanopy MLS as distributed by MLS GRID
- $424,9003 bd3 ba2.2k sqft4043 Avis Way, Monroe, NC 28110For SaleMLS ID #4382006, Terri Lombardo, VentureREI LLC. Canopy MLS as distributed by MLS GRID
- $424,9003 bd3 ba2.2k sqft6002 Weddington Pointe Dr, Monroe, NC 28110For SaleMLS ID #4377599, Kristine Wade, COMPASS. Canopy MLS as distributed by MLS GRID
- $432,1103 bd3 ba2.2k sqft2756 Blue Sky Meadows Dr, Monroe, NC 28110New ConstructionCanopy MLS as distributed by MLS GRID
- $421,9904 bd3 ba2.2k sqft2720 Blue Sky Meadows Dr, Monroe, NC 28110New ConstructionCanopy MLS as distributed by MLS GRID
- $426,9905 bd3 ba2.5k sqft2716 Blue Sky Meadows Dr, Monroe, NC 28110New ConstructionMLS ID #4397554, Michael Elyas, CCNC Realty Group LLC. Canopy MLS as distributed by MLS GRID
- $424,7883 bd2 ba1.8k sqft1011 Yearden Ln, Monroe, NC 28110For SaleMLS ID #4392116, Janet Teel, NorthGroup Real Estate LLC. Canopy MLS as distributed by MLS GRID
- $442,7603 bd2 ba1.8k sqft2160 Rone Branch Trl, Monroe, NC 28110New ConstructionCanopy MLS as distributed by MLS GRID
- $349,0003 bd3 ba1.8k sqft2130 Zybach Dr, Monroe, NC 28110New ConstructionCanopy MLS as distributed by MLS GRID
- $419,9994 bd3 ba2.4k sqft1848 Giana Ln, Monroe, NC 28112For SaleMLS ID #4338732, Richie Egnor, Call It Closed International Inc. Canopy MLS as distributed by MLS GRID
- $399,9904 bd2 ba1.8k sqftWaxhaw Landing, Monroe, NC 28112New ConstructionMLS ID #4384133, Rick Epley, Mattamy Carolina Corporation. Canopy MLS as distributed by MLS GRID
- $430,8354 bd3 ba2.1k sqft3632 Edisto Pl, Monroe, NC 28110New ConstructionCanopy MLS as distributed by MLS GRID
- $429,0004 bd3 ba2.9k sqft2001 Vanderlyn St, Monroe, NC 28112For SaleMLS ID #4386967, Mary McCloskey, Howard Hanna Allen Tate Charlotte South. Canopy MLS as distributed by MLS GRID
- $404,0404 bd2 ba1.7k sqft505 Blackpool Ct, Monroe, NC 28112New ConstructionCanopy MLS as distributed by MLS GRID
