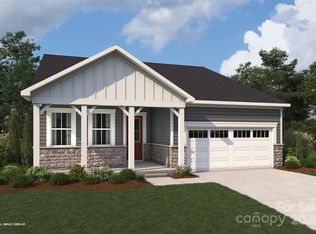
Beautiful ranch home! Come see 505 Blackpool Court located in Monroe, North Carolina!!!
Secrest Commons is conveniently located minutes from historic downtown Monroe with shops and restaurants. The Cali is a spacious and modern single-story home designed with open-concept living in mind. Upon entering the home, you'll be greeted by an inviting foyer that leads directly into the heart of the home. This open plan features living room, dining room, and well-appointed kitchen. The kitchen is equipped with a corner walk-in pantry, stainless steel appliances, and a large island with a breakfast bar, making it perfect for both cooking and casual dining. The Cali also features a primary suite, complete with a large walk-in closet and a primary bathroom with dual vanities, Garden tub and separate shower. The additional three bedrooms and secondary bathroom are located at the opposite end of the home, providing optimal privacy for both you and your guests. In the rear of the home is a covered porch that is ideal for outdoor entertaining, backing to common area.
Under contract-no show
Price cut: $10K (9/15)
$379,000
505 Blackpool Ct, Monroe, NC 28112
4beds
1,764sqft
Single Family Residence
Built in 2026
0.14 Acres Lot
$-- Zestimate®
$215/sqft
$75/mo HOA
What's special
Separate showerCorner walk-in pantryAdditional three bedroomsBacking to common areaInviting foyerPrimary suiteLarge walk-in closet
- 87 days
- 10
- 0
Zillow last checked:
Listing updated:
Listed by:
Maria Wilhelm mcwilhelm@drhorton.com,
DR Horton Inc,
Valerie Orr,
DR Horton Inc
Source: Canopy MLS as distributed by MLS GRID,MLS#: 4402808
Facts & features
Interior
Bedrooms & bathrooms
- Bedrooms: 4
- Bathrooms: 2
- Full bathrooms: 2
- Main level bedrooms: 4
Primary bedroom
- Features: Walk-In Closet(s)
- Level: Main
Bedroom s
- Level: Main
Bathroom full
- Level: Main
Dining area
- Level: Main
Family room
- Features: Open Floorplan
- Level: Main
Kitchen
- Features: Kitchen Island, Walk-In Pantry
- Level: Main
Laundry
- Level: Main
Heating
- Central
Cooling
- Central Air
Appliances
- Included: Dishwasher, Disposal, Electric Water Heater, Gas Range, Microwave, Plumbed For Ice Maker
- Laundry: Laundry Room
Features
- Soaking Tub, Kitchen Island, Open Floorplan, Walk-In Closet(s), Walk-In Pantry
- Flooring: Carpet, Laminate
- Doors: Sliding Doors
- Windows: Insulated Windows, Window Treatments
- Has basement: No
- Attic: Pull Down Stairs
- Fireplace features: Family Room
Interior area
- Total structure area: 1,764
- Total interior livable area: 1,764 sqft
- Finished area above ground: 1,764
- Finished area below ground: 0
Video & virtual tour
Property
Parking
- Total spaces: 2
- Parking features: Attached Garage, Garage Door Opener, Garage on Main Level
- Attached garage spaces: 2
Features
- Levels: One
- Stories: 1
- Patio & porch: Covered, Rear Porch
- Pool features: Community
Lot
- Size: 0.14 Acres
- Dimensions: 51 x 120
- Features: Level
Details
- Parcel number: 09322114
- Zoning: R-40
- Special conditions: Standard
Construction
Type & style
- Home type: SingleFamily
- Architectural style: Ranch
- Property subtype: Single Family Residence
Materials
- Fiber Cement, Stone Veneer
- Foundation: Slab
Condition
- New construction: Yes
- Year built: 2026
Details
- Builder model: Cali P
- Builder name: D.R. Horton
Utilities & green energy
- Sewer: Public Sewer
- Water: City
- Utilities for property: Underground Utilities
Green energy
- Construction elements: Engineered Wood Products, Low VOC Coatings
Community & HOA
Community
- Features: Cabana, Game Court, Playground, Sidewalks, Street Lights, Walking Trails
- Security: Carbon Monoxide Detector(s)
- Subdivision: Secrest Commons
HOA
- Has HOA: Yes
- HOA fee: $450 semi-annually
- HOA name: Cusick
Location
- Region: Monroe
Financial & listing details
- Price per square foot: $215/sqft
- Date on market: 7/10/2026
- Cumulative days on market: 88 days
- Road surface type: Concrete, Paved
Estimated market value
Not available
Estimated sales range
Not available
Not available
Price history
| Date | Event | Price |
|---|---|---|
| 9/28/2026 | Pending sale | $379,000$215/sqft |
Source:  Canopy MLS as distributed by MLS GRID #4402808 Report a problem | ||
| 9/15/2026 | Price change | $379,000-2.6%$215/sqft |
Source: Canopy MLS as distributed by MLS GRID #4402808 Report a problem | ||
| 9/9/2026 | Price change | $389,000-2.5%$221/sqft |
Source: Canopy MLS as distributed by MLS GRID #4402808 Report a problem | ||
| 8/25/2026 | Price change | $399,000-1.2%$226/sqft |
Source: Canopy MLS as distributed by MLS GRID #4402808 Report a problem | ||
| 7/10/2026 | Listed for sale | $404,040$229/sqft |
Source: Canopy MLS as distributed by MLS GRID #4402808 Report a problem | ||
Public tax history
Tax history is unavailable.
Monthly payment
Est. payment
Payment breakdown
Explore the cost of this home by adjusting the details. Changes won't be saved.Climate risks
Neighborhood: 28112
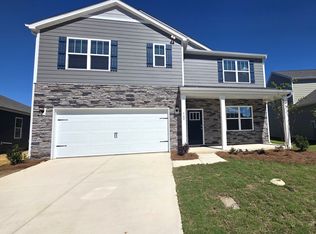

Similar homes
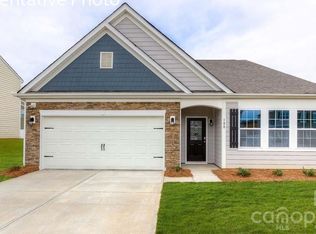
- $431,2903 bd2 ba1.9k sqft1005 Grace Valley Dr, Monroe, NC 28112New Construction
 MLS ID #4423739, Maria Wilhelm, DR Horton Inc. Canopy MLS as distributed by MLS GRID
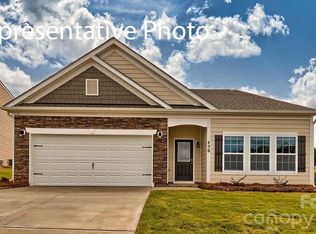
- $364,9004 bd3 ba2.2k sqft812 Scotch Meadows Loop, Monroe, NC 28110For Sale
 MLS ID #4436082, Kaylee Wilson, TLS Realty LLC. Canopy MLS as distributed by MLS GRID
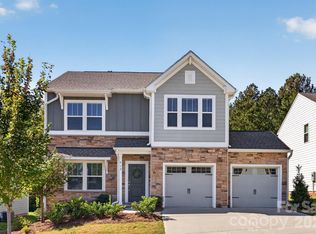
- $414,9905 bd3 ba2.5k sqft1448 McCollum St, Monroe, NC 28112New Construction
 MLS ID #4422077, Rick Epley, Mattamy Carolina Corporation. Canopy MLS as distributed by MLS GRID
- $399,9903 bd2 ba1.8k sqftWaxhaw Landing, Monroe, NC 28112New Construction
 MLS ID #4294722, Ryan Strait, Mattamy Carolina Corporation. Canopy MLS as distributed by MLS GRID
- $379,0004 bd3 ba2.1k sqft1841 Giana Ln, Monroe, NC 28112For SaleMLS ID #4421576, Balaji Tatineni, JVC Realty, LLC. Canopy MLS as distributed by MLS GRID
- $389,0004 bd3 ba2.4k sqft1419 Black Walnut St, Monroe, NC 28112For SaleMLS ID #4398338, Kelli Holt, Real Broker, LLC. Canopy MLS as distributed by MLS GRID
- $350,0003 bd3 ba1.8k sqft3634 Allenby Pl, Monroe, NC 28110For SaleMLS ID #4435099, Thania Ortiz, NorthGroup Real Estate LLC. Canopy MLS as distributed by MLS GRID
- $425,0004 bd3 ba2.1k sqft3033 Eastcott Ave, Monroe, NC 28110For SaleMLS ID #4415183, Samantha Berg, Keller Williams Select. Canopy MLS as distributed by MLS GRID
- $410,0005 bd3 ba2.4k sqft3332 Katherine Taylor Ct, Monroe, NC 28110For SaleMLS ID #4403912, Robin Holland, Real Broker, LLC. Canopy MLS as distributed by MLS GRID
- $399,9903 bd2 ba1.6k sqft533 Creston Place Dr, Monroe, NC 28110New ConstructionCanopy MLS as distributed by MLS GRID
- $429,9005 bd3 ba2.3k sqft3812 Allenby Pl, Monroe, NC 28110For SaleMLS ID #4438296, Brittany D'Errico, EXP Realty LLC Ballantyne. Canopy MLS as distributed by MLS GRID
- $370,0003 bd3 ba1.9k sqft4358 Hornyak Dr, Monroe, NC 28110For SaleMLS ID #4384413, Tammy Reghay, EXP Realty LLC Ballantyne. Canopy MLS as distributed by MLS GRID
- $425,0003 bd4 ba2.4k sqft1812 Meredith Pl, Monroe, NC 28112For SaleMLS ID #4404922, Joe Carteret, EXP Realty LLC Ballantyne. Canopy MLS as distributed by MLS GRID
- $315,0003 bd3 ba1.6k sqft1732 Braemar Village Dr, Monroe, NC 28110For SaleMLS ID #4437402, Rebecca Cullen, Keller Williams Connected. Canopy MLS as distributed by MLS GRID
- $447,7603 bd2 ba1.8k sqft2160 Rone Branch Trl, Monroe, NC 28110New ConstructionMLS ID #4376522, Robert Grier, Pulte Home Corporation. Canopy MLS as distributed by MLS GRID
- $405,3003 bd3 ba2.3k sqft2809 Ashton Park Ln, Monroe, NC 28110New ConstructionMLS ID #4343716, Michael Conley, Eastwood Homes. Canopy MLS as distributed by MLS GRID
- $368,9904 bd4 ba2k sqftMoore Farm, Indian Trail, NC 28079New ConstructionMLS ID #4436704, Jerry Smith, Smith Capital Partners LLC. Canopy MLS as distributed by MLS GRID
- $410,0003 bd3 ba2k sqft9620 Festival Way, Charlotte, NC 28215For SaleMLS ID #4439362, Karie Arem, Lantern Realty & Development, LLC. Canopy MLS as distributed by MLS GRID
- $459,7053 bd2 ba1.8k sqft1613 Riverbend Ave, Monroe, NC 28110New ConstructionCanopy MLS as distributed by MLS GRID
