HOME OF THE WEEK!!!! DUAL OWNERS' SUITES....downstairs and upstairs! Spacious bedrooms plus loft! Come see 513 Blackpool Court located in Monroe, North Carolina!
Secrest Commons is ideally located close to Historic downtown Monroe. The Winston home features DUAL PRIMARY SUITES!! Also, an open living concept with 9 foot ceilings on the first floor and formal dining for hosting your guests. Gorgeous luxury vinyl plank flooring throughout the main level. Enjoy your open kitchen with Quartz countertops, tile backsplash, and stainless steel appliances. All of the included features you would expect in a BRAND NEW home! This is an incredible value with all the benefits of new construction and a 10 yr. Home Warranty! Smart Home features include a programmable thermostat, Z-Wave door lock, touchscreen control device, automation platform, video doorbell, and more.
Active
Price cut: $20K (8/13)
$379,000
513 Blackpool Ct, Monroe, NC 28112
4beds
2,546sqft
Single Family Residence
Built in 2026
0.17 Acres Lot
$-- Zestimate®
$149/sqft
$75/mo HOA
What's special
Dual primary suitesSpacious bedroomsTile backsplashOpen living conceptStainless steel appliances
- 20 days |
- 393 |
- 27 |
Likely to sell faster than
Zillow last checked:
Listing updated:
Listed by:
Maria Wilhelm mcwilhelm@drhorton.com,
DR Horton Inc,
Valerie Orr,
DR Horton Inc
Source: Canopy MLS as distributed by MLS GRID,MLS#: 4412358
Facts & features
Interior
Bedrooms & bathrooms
- Bedrooms: 4
- Bathrooms: 4
- Full bathrooms: 3
- 1/2 bathrooms: 1
- Main level bedrooms: 1
Primary bedroom
- Features: Walk-In Closet(s)
- Level: Main
Bedroom s
- Level: Upper
Bathroom full
- Level: Main
Bathroom half
- Level: Main
Bathroom full
- Level: Upper
Other
- Features: Garden Tub, Walk-In Closet(s)
- Level: Upper
Dining room
- Level: Main
Family room
- Features: Open Floorplan
- Level: Main
Kitchen
- Features: Kitchen Island, Open Floorplan
- Level: Main
Laundry
- Level: Main
Loft
- Level: Upper
Heating
- Central
Cooling
- Central Air
Appliances
- Included: Dishwasher, Disposal, Electric Water Heater, Gas Range, Microwave, Plumbed For Ice Maker
- Laundry: Electric Dryer Hookup, Laundry Closet, Main Level, Washer Hookup
Features
- Soaking Tub, Kitchen Island, Pantry, Walk-In Closet(s)
- Flooring: Carpet, Laminate
- Windows: Insulated Windows, Window Treatments
- Has basement: No
- Attic: Pull Down Stairs
- Fireplace features: Family Room
Interior area
- Total structure area: 2,546
- Total interior livable area: 2,546 sqft
- Finished area above ground: 2,546
- Finished area below ground: 0
Video & virtual tour
Property
Parking
- Total spaces: 2
- Parking features: Driveway, Attached Garage, Garage Door Opener, Garage on Main Level
- Attached garage spaces: 2
- Has uncovered spaces: Yes
Features
- Levels: Two
- Stories: 2
- Patio & porch: Front Porch, Patio
- Pool features: Community
- Waterfront features: Other - See Remarks
Lot
- Size: 0.17 Acres
- Dimensions: 51 x 120
Details
- Parcel number: 09322112
- Zoning: RES
- Special conditions: Standard
Construction
Type & style
- Home type: SingleFamily
- Architectural style: Traditional
- Property subtype: Single Family Residence
Materials
- Fiber Cement, Stone Veneer
- Foundation: Slab
Condition
- New construction: Yes
- Year built: 2026
Details
- Builder model: Winston C
- Builder name: D.R. Horton
Utilities & green energy
- Sewer: Public Sewer
- Water: City
- Utilities for property: Underground Utilities
Community & HOA
Community
- Features: Cabana, Game Court, Playground, Sidewalks, Street Lights, Walking Trails
- Security: Carbon Monoxide Detector(s), Smoke Detector(s)
- Subdivision: Secrest Commons
HOA
- Has HOA: Yes
- HOA fee: $450 semi-annually
- HOA name: Cusick Management
Location
- Region: Monroe
Financial & listing details
- Price per square foot: $149/sqft
- Date on market: 8/7/2026
- Cumulative days on market: 68 days
- Road surface type: Concrete, Paved
Estimated market value
Not available
Estimated sales range
Not available
Not available
Price history
| Date | Event | Price |
|---|---|---|
| 8/13/2026 | Price change | $379,000-5%$149/sqft |
Source:  Canopy MLS as distributed by MLS GRID #4412358 Report a problem Canopy MLS as distributed by MLS GRID #4412358 Report a problem | ||
| 8/7/2026 | Listed for sale | $399,000$157/sqft |
Source: Canopy MLS as distributed by MLS GRID #4412358 Report a problem | ||
| 7/21/2026 | Listing removed | $399,000$157/sqft |
Source:  DR Horton Report a problem DR Horton Report a problem | ||
| 7/17/2026 | Price change | $399,000-1.5%$157/sqft |
Source: Canopy MLS as distributed by MLS GRID #4388814 Report a problem | ||
| 7/14/2026 | Price change | $405,000-2.4%$159/sqft |
Source: Canopy MLS as distributed by MLS GRID #4388814 Report a problem | ||
| 6/30/2026 | Price change | $415,000-6.2%$163/sqft |
Source: Canopy MLS as distributed by MLS GRID #4388814 Report a problem | ||
| 6/2/2026 | Listed for sale | $442,590$174/sqft |
Source: Canopy MLS as distributed by MLS GRID #4388814 Report a problem | ||
Public tax history
Tax history is unavailable.
Monthly payment
Est. payment
Payment breakdown
Explore the cost of this home by adjusting the details. Changes won't be saved.Climate risks
Neighborhood: 28112
Nearby schools
GreatSchools rating
- 3/10Walter Bickett Elementary SchoolGrades: PK-5Distance: 0.5 mi
- 2/10Monroe Middle SchoolGrades: 6-8Distance: 2.3 mi
- 2/10Monroe High SchoolGrades: 9-12Distance: 3 mi
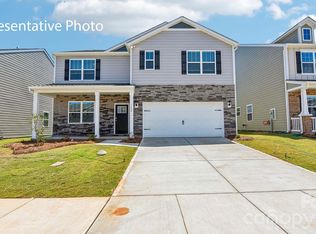
- $436,3905 bd3 ba2.5k sqft509 Blackpool Ct, Monroe, NC 28112Pending
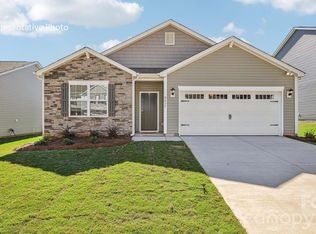
- $399,0004 bd2 ba1.7k sqft505 Blackpool Ct, Monroe, NC 28112New Construction
- $427,500-- bd-- ba-- sqft2209 Waxhaw Hwy, Monroe, NC 28112Off Market
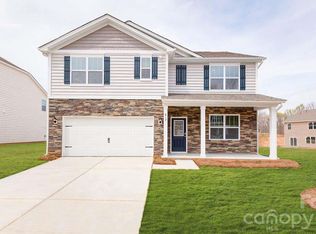
- $405,0005 bd3 ba2.5k sqft514 Blackpool Ct, Monroe, NC 28112Pending
- $415,0005 bd3 ba2.8k sqft500 Blackpool Ct, Monroe, NC 28112Sold
- $402,0005 bd3 ba2.5k sqft544 Blackpool Ct, Monroe, NC 28112Sold
- $379,0005 bd3 ba2.3k sqft545 Blackpool Ct, Monroe, NC 28112Sold
- $410,300-- bd-- ba-- sqft2244 Kevinshire Ct, Monroe, NC 28112Off Market
A local agent can set up tours, give advice and negotiate with sellers.
Similar homes
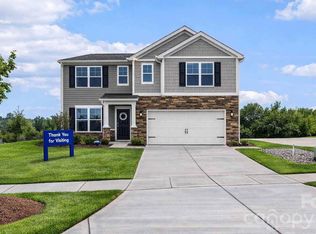
- $425,0005 bd4 ba2.8k sqft1117 Secrest Commons Dr, Monroe, NC 28112New Construction
 Canopy MLS as distributed by MLS GRID
 - $399,0004 bd2 ba1.7k sqft505 Blackpool Ct, Monroe, NC 28112New ConstructionCanopy MLS as distributed by MLS GRID
- $409,9004 bd3 ba2.9k sqft2001 Vanderlyn St, Monroe, NC 28112For Sale
 MLS ID #4386967, Mary McCloskey, Howard Hanna Allen Tate Charlotte South. Canopy MLS as distributed by MLS GRID
 - $428,0004 bd3 ba2.8k sqft1200 Secrest Commons Dr, Monroe, NC 28112For Sale
 MLS ID #4397398, Rodney Green, Coldwell Banker- CK Select. Canopy MLS as distributed by MLS GRID
 - $406,0004 bd4 ba2.5k sqft1924 Vanderlyn St, Monroe, NC 28112For SaleMLS ID #4367015, Nick Huscroft, Chosen Realty of NC LLC. Canopy MLS as distributed by MLS GRID
- $413,0354 bd3 ba2.3k sqft366 Reinhart Dr, Monroe, NC 28110New ConstructionCanopy MLS as distributed by MLS GRID
- $399,9904 bd2 ba1.8k sqftWaxhaw Landing, Monroe, NC 28112New ConstructionMLS ID #4384133, Rick Epley, Mattamy Carolina Corporation. Canopy MLS as distributed by MLS GRID
- $399,9903 bd2 ba1.8k sqftWaxhaw Landing, Monroe, NC 28112New ConstructionMLS ID #4294722, Ryan Strait, Mattamy Carolina Corporation. Canopy MLS as distributed by MLS GRID
- $396,9904 bd3 ba2.5k sqft512 Creston Place Dr, Monroe, NC 28110New ConstructionMLS ID #4399114, Wisam Roustom, William Kiselick. Canopy MLS as distributed by MLS GRID
- $411,9904 bd3 ba2.2k sqft2720 Blue Sky Meadows Dr, Monroe, NC 28110New ConstructionMLS ID #4397548, Lee Conner, CCNC Realty Group LLC. Canopy MLS as distributed by MLS GRID
- $427,5005 bd3 ba2.4k sqft3332 Katherine Taylor Ct, Monroe, NC 28110For SaleMLS ID #4403912, Robin Holland, Real Broker, LLC. Canopy MLS as distributed by MLS GRID
- $416,9905 bd3 ba2.5k sqft2716 Blue Sky Meadows Dr, Monroe, NC 28110New ConstructionCanopy MLS as distributed by MLS GRID
- $475,0005 bd3 ba2.7k sqft1047 Clementine Rd, Monroe, NC 28110For SaleMLS ID #4413229, Kristen Bernard, Keller Williams South Park. Canopy MLS as distributed by MLS GRID
- $464,6785 bd3 ba2.9k sqft1041 Red Apple St, Monroe, NC 28110For SaleMLS ID #4400677, Jeremy Welch, NorthGroup Real Estate LLC. Canopy MLS as distributed by MLS GRID
- $432,1103 bd3 ba2.2k sqft2756 Blue Sky Meadows Dr, Monroe, NC 28110New ConstructionCanopy MLS as distributed by MLS GRID
- $405,3003 bd3 ba2.3k sqft2809 Ashton Park Ln, Monroe, NC 28110New ConstructionMLS ID #4343716, Michael Conley, Eastwood Homes. Canopy MLS as distributed by MLS GRID
- $465,6505 bd3 ba2.6k sqft2709 Blue Sky Meadows Dr, Monroe, NC 28110New ConstructionCanopy MLS as distributed by MLS GRID
- $420,8354 bd3 ba2.1k sqft3632 Edisto Pl, Monroe, NC 28110New ConstructionCanopy MLS as distributed by MLS GRID
- $424,9003 bd3 ba2.4k sqft2021 Blue Stream Ln, Indian Trail, NC 28079For SaleMLS ID #4379925, Mary K Hudome, NorthGroup Real Estate LLC. Canopy MLS as distributed by MLS GRID
- $442,7603 bd2 ba1.8k sqft2160 Rone Branch Trl, Monroe, NC 28110New ConstructionCanopy MLS as distributed by MLS GRID
