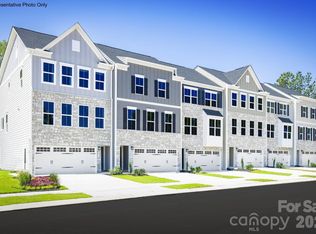
NEW CONSTRUCTION END UNIT! Bedroom and full bath on the entry level! This beautiful townhome offers a spacious three-level design that blends style and functionality. Enter through the foyer located next to the 2-car garage, where you’ll find a private bedroom and full bath, perfect for guests or a home office. The main living level features an open-concept kitchen and spacious great room, along with a convenient half bath. Upstairs, the Owner’s Suite offers a spacious walk-in closet and private ensuite bath. Two additional bedrooms, a full bath, and a conveniently located laundry room complete the upper level. Enjoy Moore Farm’s community amenities, including the pool, pickleball courts, playground, and walking trails! Conveniently located with access to Hwy 74 and I-485, plus shopping and dining at Waverly, Rea Farms, Matthews, and Sun Valley Entertainment District, where you’ll find restaurants, coffee shops, shopping, and entertainment. Proposed home with anticipated completion by March 31, 2027!
Active
Price cut: $11K (10/22)
$368,990
4044 Grain Orchard Rd, Indian Trail, NC 28079
4beds
2,007sqft
Townhouse
Built in 2027
0.07 Acres Lot
$-- Zestimate®
$184/sqft
$197/mo HOA
What's special
Open-concept kitchenSpacious great roomSpacious three-level design
- 1 day
- 35
- 3
Zillow last checked:
Listing updated:
Listed by:
Jerry Smith smithcapitalpartnersllc@gmail.com,
Smith Capital Partners LLC
Source: Canopy MLS as distributed by MLS GRID,MLS#: 4436704
Facts & features
Interior
Bedrooms & bathrooms
- Bedrooms: 4
- Bathrooms: 4
- Full bathrooms: 3
- 1/2 bathrooms: 1
Heating
- Forced Air, Natural Gas, Zoned
Cooling
- Central Air, Electric, Zoned
Appliances
- Included: Dishwasher, Disposal, Electric Water Heater, Microwave, Self Cleaning Oven
- Laundry: Electric Dryer Hookup, Inside, Washer Hookup
Features
- Kitchen Island, Open Floorplan, Pantry, Storage, Walk-In Closet(s)
- Flooring: Carpet, Tile, Vinyl
- Windows: Insulated Windows
- Has basement: No
Interior area
- Total structure area: 2,007
- Total interior livable area: 2,007 sqft
- Finished area above ground: 2,007
- Finished area below ground: 0
Property
Parking
- Total spaces: 2
- Parking features: Driveway, Attached Garage, Garage Door Opener, Garage Faces Front
- Attached garage spaces: 2
- Has uncovered spaces: Yes
Features
- Levels: Three Or More
- Stories: 3
- Entry location: Lower
- Patio & porch: Deck
- Exterior features: Lawn Maintenance
Lot
- Size: 0.07 Acres
- Features: End Unit
Details
- Parcel number: 07121640
- Zoning: R3
- Special conditions: Standard
Construction
Type & style
- Home type: Townhouse
- Architectural style: Cottage
- Property subtype: Townhouse
Materials
- Hardboard Siding, Shingle/Shake, Stone Veneer
- Foundation: Slab
Condition
- New construction: Yes
- Year built: 2027
Details
- Builder model: Overture
- Builder name: Ryan Homes
Utilities & green energy
- Sewer: Public Sewer
- Water: City
- Utilities for property: Cable Available, Electricity Connected, Underground Utilities
Community & HOA
Community
- Features: Clubhouse, Game Court, Picnic Area, Playground, Sidewalks, Street Lights, Walking Trails
- Security: Carbon Monoxide Detector(s), Smoke Detector(s)
- Subdivision: Moore Farm
HOA
- Has HOA: Yes
- HOA fee: $197 monthly
- HOA name: Kuester
Location
- Region: Indian Trail
Financial & listing details
- Price per square foot: $184/sqft
- Tax assessed value: $76,100
- Date on market: 10/21/2026
- Cumulative days on market: 2 days
- Electric utility on property: Yes
- Road surface type: Concrete, Paved
Estimated market value
Not available
Estimated sales range
Not available
Not available
Price history
| Date | Event | Price |
|---|---|---|
| 10/22/2026 | Price change | $368,990-2.9%$184/sqft |
Source:  Canopy MLS as distributed by MLS GRID #4436704 Report a problem | ||
| 10/21/2026 | Listed for sale | $379,990$189/sqft |
Source: Canopy MLS as distributed by MLS GRID #4436704 Report a problem | ||
Public tax history
Tax history is unavailable.
Monthly payment
Est. payment
Payment breakdown
Explore the cost of this home by adjusting the details. Changes won't be saved.Climate risks
Neighborhood: 28079
Nearby schools
Schools provided by the listing agent
- Elementary: Indian Trail
- Middle: Sun Valley
- High: Sun Valley
Source: Canopy MLS as distributed by MLS GRID. This data may not be complete. We recommend contacting the local school district to confirm school assignments for this home.
- $381,9904 bd4 ba2.2k sqft4054 Grain Orchard Rd, Indian Trail, NC 28079New Construction
- $411,9904 bd4 ba2.2k sqft4055 Grain Orchard Rd, Indian Trail, NC 28079New Construction
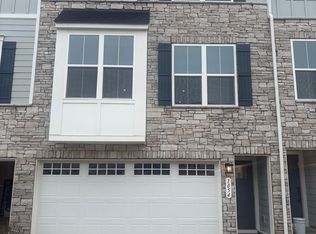
- $334,5003 bd3 ba2k sqft1054 Bracken Hill Rd, Indian Trail, NC 28079Off Market
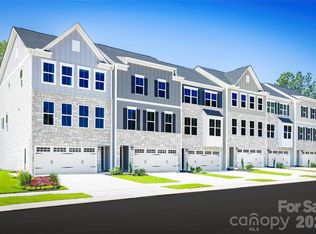
- $334,9903 bd3 ba2k sqft4046 Grain Orchard Rd, Indian Trail, NC 28079New Construction
Similar homes
- $381,9904 bd4 ba2.2k sqftMoore Farm, Indian Trail, NC 28079New Construction
 MLS ID #4436058, Jerry Smith, Smith Capital Partners LLC. Canopy MLS as distributed by MLS GRID
- $411,9904 bd4 ba2.2k sqftMoore Farm, Indian Trail, NC 28079New ConstructionMLS ID #4436811, Jerry Smith, Smith Capital Partners LLC. Canopy MLS as distributed by MLS GRID
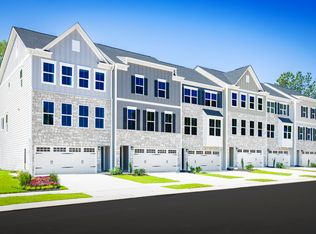
- from $381,9904 bd4 ba2.2k sqftTempo 4 Bedroom Plan, Moore Farm Townhomes, Indian Trail, NC 28079New Construction
 Ryan Homes
- from $354,9904 bd4 ba2k sqftOverture 4 Bedroom Plan, Moore Farm Townhomes, Indian Trail, NC 28079New ConstructionRyan Homes
- $369,0004 bd4 ba2.2k sqft918 Sagecroft Ln, Indian Trail, NC 28079For SaleMLS ID #4422152, Steve Metarelis, OfferPad Brokerage LLC. Canopy MLS as distributed by MLS GRID
- $343,9904 bd4 ba2k sqftMoore Farm, Indian Trail, NC 28079New ConstructionMLS ID #4404856, Jerry Smith, Smith Capital Partners LLC. Canopy MLS as distributed by MLS GRID
- $389,9903 bd3 ba2.2k sqftMoore Farm, Indian Trail, NC 28079New ConstructionCanopy MLS as distributed by MLS GRID
- $372,9903 bd3 ba2.2k sqftMoore Farm, Indian Trail, NC 28079New ConstructionMLS ID #4404838, Jerry Smith, Smith Capital Partners LLC. Canopy MLS as distributed by MLS GRID
- $315,0003 bd3 ba1.9k sqft4083 Holly Villa Cir, Indian Trail, NC 28079For SaleMLS ID #4434442, Summer Adderley, Ridgeback Realty Solutions, LLC. Canopy MLS as distributed by MLS GRID
- $416,0003 bd3 ba1.9k sqft1502 Dennis Austin Ln, Indian Trail, NC 28079For SaleMLS ID #4428972, Cathy Bowles, ERA Live Moore. Canopy MLS as distributed by MLS GRID
- $334,9903 bd3 ba2k sqftMoore Farm, Indian Trail, NC 28079New ConstructionMLS ID #4404095, Jerry Smith, Smith Capital Partners LLC. Canopy MLS as distributed by MLS GRID
- $415,0003 bd3 ba1.9k sqftMoore Farm, Indian Trail, NC 28079For SaleMLS ID #4423487, Juliana Labarbera, Howard Hanna Allen Tate Charlotte South. Canopy MLS as distributed by MLS GRID
- $362,5004 bd3 ba1.8k sqft5547 Whispering Wind Ln, Indian Trail, NC 28079For SaleMLS ID #4376867, Robert Salmons, Entera Realty LLC. Canopy MLS as distributed by MLS GRID
- $411,9003 bd3 ba1.9k sqft1531 Dennis Austin Ln, Indian Trail, NC 28079For SaleMLS ID #4417560, Russell Moncure, Moncure Inc. Canopy MLS as distributed by MLS GRID
- $378,0004 bd4 ba2.3k sqft418 Kenwood Vw, Indian Trail, NC 28079For SaleMLS ID #4328034, Nancy Braun, Showcase Realty LLC. Canopy MLS as distributed by MLS GRID
- $365,0003 bd2 ba1.8k sqft1029 Canopy Dr, Indian Trail, NC 28079For SaleMLS ID #4384181, Mike Maus, Mike Maus Realty LLC. Canopy MLS as distributed by MLS GRID
- $377,5003 bd2 ba1.6k sqft2007 Rosewater Ln, Indian Trail, NC 28079For SaleMLS ID #4403255, John Bankston, Austin-Barnett Realty LLC. Canopy MLS as distributed by MLS GRID
- $327,5003 bd3 ba1.9k sqft4063 Holly Villa Cir, Indian Trail, NC 28079For SaleMLS ID #4419500, Yulian Kuts, Keller Williams Ballantyne Area. Canopy MLS as distributed by MLS GRID
