Skip main navigation
    Townhouse for rent
  • Accepts Zillow applications
    $2,245/moFees may apply

    1054 Bracken Hill Rd, Indian Trail, NC 28079

    3beds
    2,007sqft

    Price may not include required fees and charges. Price shown reflects the lease term provided. Learn more|

    Fast & easy Zillow application.

    This property accepts Zillow applications. Click 'Apply now' to fill out the online form once and apply to as many participating properties as you want. Just $35 for 30 days.

    Townhouse
    Available now
    Cats, small dogs OK
    Air conditioner, central air
    Hookups laundry
    Attached garage parking
    Central, forced air

    What's special

    Modern styleDesigner-selected finishes throughoutWifi-enabled smart thermostatGourmet kitchenCrown moldingWifi-enabled garage door openerGarage door windows
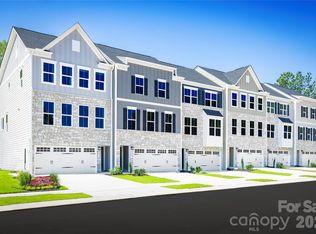
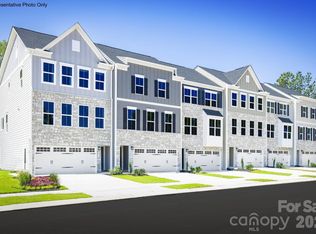
    New construction and beautifully appointed, this brand-new Overture townhome in desirable Moore Farm offers modern style, functional living space, and designer-selected finishes throughout. This thoughtfully designed floorplan features a spacious recreation room on the entry level, a 2-car front-entry garage, and an open-concept main living area perfect for entertaining. The gourmet kitchen showcases a large kitchen hutch, stainless steel appliance package including a counter-depth side-by-side refrigerator, upgraded tile backsplash, crown molding, cabinet hardware, and a single-bowl sink. Luxury vinyl plank flooring in the kitchen. Carpet rest of the house. The owner's suite features a ceramic tile shower surround and framed glass shower door, while additional enhancements include LED lighting packages, a WiFi-enabled smart thermostat, gas heat, garage door windows, and a WiFi-enabled garage door opener. Outdoor living is highlighted by a 10' x 12' composite deck (Is getting built), providing multiple spaces to relax and entertain. This home offers outstanding curb appeal. Located in Union County's sought-after Moore Farm community, residents enjoy convenient access to shopping, dining, major commuter routes, and top area amenities. Clubhouse with swimming pool, pickle ball courts. 2 Car Garage, Flexroom, 10x12 Composite deck. Renters responsible for Electricity, Gas, Water, Sewage. Lease duration - minimum 12 months
    18 days
    |
    --
    |
    --
    |

    Zillow last checked:

    Listing updated:

    Travel times

    Facts & features

    Interior

    Bedrooms & bathrooms
    • Bedrooms: 3
    • Bathrooms: 3
    • Full bathrooms: 2
    • 1/2 bathrooms: 1
    Heating
    • Central, Forced Air
    Cooling
    • Air Conditioner, Central Air
    Appliances
    • Included: Dishwasher, Microwave Oven, Oven, Refrigerator
    • Laundry: Hookups
    Features
    • Flooring: Carpet, Hardwood, Tile
    Interior area
    • Total interior livable area: 2,007 sqft

    Property

    Parking
    • Parking features: Attached, Garage
    • Has attached garage: Yes
    • Details: Contact manager
    Features
    • Patio & porch: Patio
    • Pool features: Pool
    Details
    • Additional structures: Garage(s)
    • Parcel number: 07121403

    Construction

    Type & style
    • Home type: Townhouse
    • Property subtype: Townhouse

    Building

    Management
    • Pets allowed: Yes

    Community & HOA

    Community
    • Features: Clubhouse, Pool
    HOA
    • Amenities included: Clubhouse, Pool
    Location
    • Region: Indian Trail

    Financial & listing details

    • Lease term: 1 Year

    Price history

    DateEventPrice
    8/10/2026Price change$2,245-2.2%$1/sqft
    Source: Zillow Rentals Report a problem
    7/30/2026Price change$2,295-2.3%$1/sqft
    Source: Zillow Rentals Report a problem
    7/24/2026Listed for rent$2,350$1/sqft
    Source: Zillow Rentals Report a problem

    Neighborhood: 28079

    Nearby schools

    GreatSchools rating