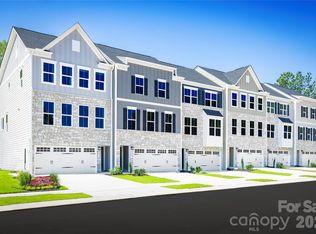
NEW CONSTRUCTION IN HIGHLY DESIRABLE UNION COUNTY! Discover low-maintenance luxury living at Moore Farm in Indian Trail, where you have the opportunity to build and personalize the popular Overture Townhome. Choose your own colors, finishes, and design selections before construction begins to create a home that perfectly fits your lifestyle. This thoughtfully designed three-story townhome features a versatile first-floor bedroom, spacious open-concept living areas, and a private 10' x 12' Trex® composite deck—ideal for relaxing or entertaining guests. The designer kitchen showcases granite countertops, a tile backsplash, crown-molded cabinetry with hardware, stainless steel appliances, a counter-depth side-by-side refrigerator, oversized single-bowl sink, and ample prep space for everyday living and special occasions. Upstairs, the luxurious owner's suite offers a spa-inspired bath with a large ceramic tile shower and generous closet space. Additional included features include a 2-car front-entry garage, WiFi-enabled garage door opener, smart thermostat, gas heating, 9-foot ceilings, LED lighting package, laundry room shelving, and designer-selected finishes throughout. Enjoy Moore Farm's exceptional resort-style amenities, including a community pool, clubhouse, fitness center, pickleball courts, playground, walking trails, and green spaces. HOA dues include lawn care and exterior maintenance, allowing you to spend more time enjoying your home and community. Home to be built. Photos are representative only. Pricing, features, options, and availability are subject to change without notice. Buyers may select from available structural and design options prior to construction.
Active
$354,990
4052 Grain Orchard Rd, Indian Trail, NC 28079
4beds
2,007sqft
Townhouse
Built in 2027
0.05 Acres Lot
$354,400 Zestimate®
$177/sqft
$197/mo HOA
What's special
Designer-selected finishes throughoutVersatile first-floor bedroomPickleball courtsDesigner kitchenCommunity poolLed lighting packageGranite countertops
- 91 days
- 11
- 0
Zillow last checked:
Listing updated:
Listed by:
Jerry Smith smithcapitalpartnersllc@gmail.com,
Smith Capital Partners LLC
Source: Canopy MLS as distributed by MLS GRID,MLS#: 4404856
Facts & features
Interior
Bedrooms & bathrooms
- Bedrooms: 4
- Bathrooms: 4
- Full bathrooms: 3
- 1/2 bathrooms: 1
Primary bedroom
- Level: Upper
Bedroom s
- Level: Upper
Bedroom s
- Level: Upper
Bedroom s
- Level: Lower
Bathroom half
- Level: Main
Bathroom full
- Level: Upper
Bathroom full
- Level: Upper
Bathroom full
- Level: Lower
Dining room
- Level: Main
Kitchen
- Level: Main
Living room
- Level: Main
Heating
- Forced Air, Natural Gas, Zoned
Cooling
- Central Air, Electric, Zoned
Appliances
- Included: Dishwasher, Disposal, Electric Water Heater, Microwave, Refrigerator, Self Cleaning Oven
- Laundry: Electric Dryer Hookup, Inside, Washer Hookup
Features
- Kitchen Island, Open Floorplan, Pantry, Storage, Walk-In Closet(s)
- Flooring: Carpet, Tile, Vinyl
- Windows: Insulated Windows
- Has basement: No
Interior area
- Total structure area: 2,007
- Total interior livable area: 2,007 sqft
- Finished area above ground: 2,007
- Finished area below ground: 0
Property
Parking
- Total spaces: 2
- Parking features: Driveway, Attached Garage, Garage Door Opener, Garage Faces Front
- Attached garage spaces: 2
- Has uncovered spaces: Yes
Features
- Levels: Three Or More
- Stories: 3
- Entry location: Lower
- Patio & porch: Deck
- Exterior features: Lawn Maintenance
Lot
- Size: 0.05 Acres
Details
- Parcel number: 07121636
- Zoning: R3
- Special conditions: Standard
Construction
Type & style
- Home type: Townhouse
- Architectural style: Cottage
- Property subtype: Townhouse
Materials
- Hardboard Siding, Shingle/Shake, Stone Veneer
- Foundation: Slab
Condition
- New construction: Yes
- Year built: 2027
Details
- Builder model: Overture
- Builder name: Ryan Homes
Utilities & green energy
- Sewer: Public Sewer
- Water: City
- Utilities for property: Cable Available, Electricity Connected, Underground Utilities
Community & HOA
Community
- Features: Clubhouse, Game Court, Picnic Area, Playground, Sidewalks, Street Lights, Walking Trails
- Security: Carbon Monoxide Detector(s), Smoke Detector(s)
- Subdivision: Moore Farm
HOA
- Has HOA: Yes
- HOA fee: $197 monthly
- HOA name: Kuester
Location
- Region: Indian Trail
Financial & listing details
- Price per square foot: $177/sqft
- Tax assessed value: $76,100
- Date on market: 7/16/2026
- Cumulative days on market: 91 days
- Electric utility on property: Yes
- Road surface type: Concrete, Paved
Estimated market value
$354,400
$337,000 - $372,000
$2,363/mo
Price history
| Date | Event | Price |
|---|---|---|
| 10/13/2026 | Listed for sale | $354,990+2%$177/sqft |
Source:  Canopy MLS as distributed by MLS GRID #4404856 Report a problem Canopy MLS as distributed by MLS GRID #4404856 Report a problem | ||
| 7/31/2026 | Listing removed | $347,985$173/sqft |
Source: Canopy MLS as distributed by MLS GRID #4404856 Report a problem | ||
| 7/16/2026 | Listed for sale | $347,985$173/sqft |
Source: Canopy MLS as distributed by MLS GRID #4404856 Report a problem | ||
Public tax history
Tax history is unavailable.
Monthly payment
Est. payment
Payment breakdown
Explore the cost of this home by adjusting the details. Changes won't be saved.Climate risks
Neighborhood: 28079
Nearby schools
Schools provided by the listing agent
- Elementary: Indian Trail
- Middle: Sun Valley
- High: Sun Valley
Source: Canopy MLS as distributed by MLS GRID. This data may not be complete. We recommend contacting the local school district to confirm school assignments for this home.
- $345,9903 bd3 ba2k sqft4046 Grain Orchard Rd, Indian Trail, NC 28079New Construction
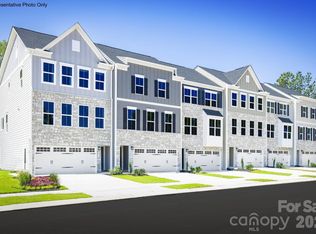
- $372,9903 bd3 ba2.2k sqft4050 Grain Orchard Rd, Indian Trail, NC 28079New Construction
- $2,1953 bd3 ba2k sqft1030 Bracken Hill Rd, Indian Trail, NC 28079For Rent

- $349,0004 bd4 ba-- sqft1068 Bracken Hill Rd, Indian Trail, NC 28079Off Market

Similar homes
- from $354,9904 bd4 ba2k sqftOverture 4 Bedroom Plan, Moore Farm Townhomes, Indian Trail, NC 28079New Construction
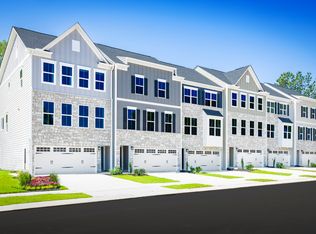 Ryan Homes
 - from $381,9904 bd4 ba2.2k sqftTempo 4 Bedroom Plan, Moore Farm Townhomes, Indian Trail, NC 28079New ConstructionRyan Homes
- from $345,9903 bd3 ba2k sqftOverture 3 Bedroom Plan, Moore Farm Townhomes, Indian Trail, NC 28079New ConstructionRyan Homes
- $315,0003 bd3 ba1.9k sqft4083 Holly Villa Cir, Indian Trail, NC 28079For Sale
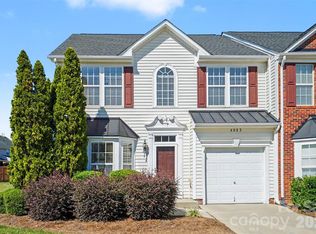
 MLS ID #4434442, Summer Adderley, Ridgeback Realty Solutions, LLC. Canopy MLS as distributed by MLS GRID
 - $345,9903 bd3 ba2k sqftMoore Farm, Indian Trail, NC 28079New ConstructionMLS ID #4404095, Jerry Smith, Smith Capital Partners LLC. Canopy MLS as distributed by MLS GRID
- $369,0004 bd4 ba2.2k sqft918 Sagecroft Ln, Indian Trail, NC 28079For SaleMLS ID #4422152, Steve Metarelis, OfferPad Brokerage LLC. Canopy MLS as distributed by MLS GRID
- $372,9903 bd3 ba2.2k sqftMoore Farm, Indian Trail, NC 28079New ConstructionMLS ID #4404838, Jerry Smith, Smith Capital Partners LLC. Canopy MLS as distributed by MLS GRID
- $389,9903 bd3 ba2.2k sqftMoore Farm, Indian Trail, NC 28079New ConstructionCanopy MLS as distributed by MLS GRID
- $327,5003 bd3 ba1.9k sqft4063 Holly Villa Cir, Indian Trail, NC 28079For SaleMLS ID #4419500, Yulian Kuts, Keller Williams Ballantyne Area. Canopy MLS as distributed by MLS GRID
- $324,9003 bd3 ba2.1k sqft2114 Mondo Ln, Indian Trail, NC 28079For SaleMLS ID #4413517, Robert Salmons, Entera Realty LLC. Canopy MLS as distributed by MLS GRID
- $365,0003 bd2 ba1.8k sqft1029 Canopy Dr, Indian Trail, NC 28079For SaleMLS ID #4384181, Mike Maus, Mike Maus Realty LLC. Canopy MLS as distributed by MLS GRID
- $364,9004 bd3 ba1.8k sqft5547 Whispering Wind Ln, Indian Trail, NC 28079For SaleMLS ID #4376867, Robert Salmons, Entera Realty LLC. Canopy MLS as distributed by MLS GRID
- $416,0003 bd3 ba1.9k sqft1502 Dennis Austin Ln, Indian Trail, NC 28079For SaleMLS ID #4428972, Cathy Bowles, ERA Live Moore. Canopy MLS as distributed by MLS GRID
- $373,9904 bd4 ba1.9k sqft348 Sunland Aly, Indian Trail, NC 28079New ConstructionCanopy MLS as distributed by MLS GRID
- $348,0003 bd2 ba1.3k sqft1005 Ladybank Ct, Indian Trail, NC 28079For SaleMLS ID #4320578, Selena Grimmitt, Realty One Group Revolution. Canopy MLS as distributed by MLS GRID
- $411,9003 bd3 ba1.9k sqft1531 Dennis Austin Ln, Indian Trail, NC 28079For SaleMLS ID #4417560, Russell Moncure, Moncure Inc. Canopy MLS as distributed by MLS GRID
- $377,5003 bd2 ba1.6k sqft2007 Rosewater Ln, Indian Trail, NC 28079For SaleMLS ID #4403255, John Bankston, Austin-Barnett Realty LLC. Canopy MLS as distributed by MLS GRID
- $380,9904 bd4 ba1.9k sqft346 Sunland Aly, Indian Trail, NC 28079New ConstructionCanopy MLS as distributed by MLS GRID
- $379,9904 bd4 ba1.9k sqft342 Sunland Aly, Indian Trail, NC 28079New ConstructionCanopy MLS as distributed by MLS GRID
