Welcome to your next chapter of homeownership in this charming three-bedroom, two-bath, one-story home designed for comfortable everyday living. The open, split-bedroom floor plan offers an inviting flow with privacy where it matters, while brand-new flooring and fresh paint throughout create a clean, move-in-ready feel. With a newer roof, water heater and one-year home warranty adding peace of mind, this home blends warmth, practicality, and fresh updates in all the right places.
Step outside to enjoy a private, wooded backyard that feels like a quiet retreat, all while being conveniently close to shopping, dining, entertainment, restaurants, and parks. The surrounding neighborhood offers an impressive lineup of amenities, including a pool with water slide, pickleball and sand volleyball courts, parks, playgrounds with swing sets, a catch-and-release fishing pond with picnic tables, a rentable clubhouse with a second pool, tennis courts, and basketball courts—all with low HOA fees that make the lifestyle even more appealing.
Active
$390,000
2007 Rosewater Ln, Indian Trail, NC 28079
3beds
1,674sqft
:
Get pre-qualified$2,367/mo
Single Family Residence
Built in 2004
0.24 Acres Lot
$381,200 Zestimate®
$233/sqft
$55/mo HOA
What's special
Fresh paint throughoutPrivate wooded backyardNewer roofThree-bedroom two-bath one-story homeOpen split-bedroom floor planBrand-new flooringQuiet retreat
- 8 days |
- 509 |
- 31 |
Likely to sell faster than
Zillow last checked:
Listing updated:
Listed by:
John Bankston johnbankston@abcharlotte.com,
Austin-Barnett Realty LLC
Source: Canopy MLS as distributed by MLS GRID,MLS#: 4403255
Facts & features
Interior
Bedrooms & bathrooms
- Bedrooms: 3
- Bathrooms: 2
- Full bathrooms: 2
- Main level bedrooms: 3
Primary bedroom
- Features: Ceiling Fan(s), Tray Ceiling(s)
- Level: Main
- Area: 206.5 Square Feet
- Dimensions: 14' 9" X 14' 0"
Bedroom s
- Features: Ceiling Fan(s)
- Level: Main
- Area: 122.5 Square Feet
- Dimensions: 12' 3" X 10' 0"
Bedroom s
- Features: Ceiling Fan(s)
- Level: Main
- Area: 110.59 Square Feet
- Dimensions: 11' 3" X 9' 10"
Bathroom full
- Level: Main
Bathroom full
- Level: Main
Breakfast
- Level: Main
Dining room
- Level: Main
- Area: 153 Square Feet
- Dimensions: 12' 9" X 12' 0"
Kitchen
- Level: Main
Living room
- Level: Main
- Area: 207.87 Square Feet
- Dimensions: 14' 8" X 14' 2"
Heating
- Forced Air
Cooling
- Central Air
Appliances
- Included: Dishwasher, Disposal, Electric Range, Gas Water Heater, Microwave
- Laundry: Electric Dryer Hookup, Laundry Room, Main Level, Washer Hookup
Features
- Open Floorplan, Pantry, Walk-In Closet(s)
- Flooring: Vinyl
- Doors: Insulated Door(s)
- Has basement: No
- Attic: Pull Down Stairs
- Fireplace features: Living Room
Interior area
- Total structure area: 1,674
- Total interior livable area: 1,674 sqft
- Finished area above ground: 1,674
- Finished area below ground: 0
Video & virtual tour
Property
Parking
- Total spaces: 2
- Parking features: Attached Garage, Garage on Main Level
- Attached garage spaces: 2
Features
- Levels: One
- Stories: 1
- Pool features: Community
Lot
- Size: 0.24 Acres
- Features: Wooded
Details
- Parcel number: 07120081
- Zoning: SF-4
- Special conditions: Standard
Construction
Type & style
- Home type: SingleFamily
- Property subtype: Single Family Residence
Materials
- Vinyl
- Foundation: Slab
- Roof: Composition
Condition
- New construction: No
- Year built: 2004
Utilities & green energy
- Sewer: Public Sewer
- Water: City
Community & HOA
Community
- Features: Clubhouse, Game Court, Picnic Area, Playground, Pond, Sidewalks, Tennis Court(s), Walking Trails
- Security: Security System
- Subdivision: Brandon Oaks
HOA
- Has HOA: Yes
- HOA fee: $664 annually
- HOA name: Community Association Management System (CAMS)
- HOA phone: 877-672-2267
Location
- Region: Indian Trail
Financial & listing details
- Price per square foot: $233/sqft
- Tax assessed value: $369,700
- Annual tax amount: $2,468
- Date on market: 7/18/2026
- Cumulative days on market: 8 days
- Listing terms: Cash,Conventional,FHA,VA Loan
- Road surface type: Concrete, Paved
Estimated market value
$381,200
$362,000 - $400,000
$2,227/mo
Price history
| Date | Event | Price |
|---|---|---|
| 7/18/2026 | Listed for sale | $390,000+132.1%$233/sqft |
Source:  Canopy MLS as distributed by MLS GRID #4403255 Report a problem Canopy MLS as distributed by MLS GRID #4403255 Report a problem | ||
| 1/12/2014 | Listing removed | $1,250$1/sqft |
Source: Keller Williams Realty #2197481 Report a problem | ||
| 12/18/2013 | Price change | $1,250-2%$1/sqft |
Source: Keller Williams Realty #2197481 Report a problem | ||
| 11/19/2013 | Listed for rent | $1,275$1/sqft |
Source: Keller Williams Lake Norman Mooresville #2192871 Report a problem | ||
| 12/20/2004 | Sold | $168,000$100/sqft |
Source: Public Record Report a problem | ||
Public tax history
| Year | Property taxes | Tax assessment |
|---|---|---|
| 2025 | $2,468 +23.3% | $369,700 +58.8% |
| 2024 | $2,001 +1.4% | $232,800 |
| 2023 | $1,974 +2.2% | $232,800 |
| 2022 | $1,932 +0.1% | $232,800 |
| 2021 | $1,931 +13.9% | $232,800 +37.4% |
| 2020 | $1,695 -0.6% | $169,400 |
| 2019 | $1,705 | $169,400 |
| 2018 | $1,705 +19.8% | $169,400 |
| 2017 | $1,423 +2.7% | $169,400 |
| 2016 | $1,385 | $169,400 |
| 2015 | $1,385 +12% | $169,400 -3.8% |
| 2014 | $1,236 | $176,130 |
| 2013 | -- | $176,130 |
| 2012 | -- | $176,130 |
| 2011 | -- | $176,130 |
| 2010 | -- | $176,130 |
| 2009 | $1,211 | $176,130 |
| 2008 | $1,211 +8.7% | $176,130 +16.2% |
| 2007 | $1,114 +10% | $151,510 |
| 2006 | $1,013 | $151,510 |
| 2005 | -- | $151,510 +381% |
| 2004 | -- | $31,500 |
Find assessor info on the county website
Monthly payment
Est. payment
Payment breakdown
Explore the cost of this home by adjusting the details. Changes won't be saved.Climate risks
Neighborhood: 28079
Nearby schools
GreatSchools rating
- 7/10Shiloh Elementary SchoolGrades: PK,3-5Distance: 0.9 mi
- 6/10Sun Valley Middle SchoolGrades: 6-8Distance: 0.9 mi
- 5/10Sun Valley High SchoolGrades: 9-12Distance: 1.1 mi
Schools provided by the listing agent
- Elementary: Shiloh
- Middle: Sun Valley
- High: Sun Valley
Source: Canopy MLS as distributed by MLS GRID. This data may not be complete. We recommend contacting the local school district to confirm school assignments for this home.
- $429,8004 bd3 ba2.3k sqft2009 Rosewater Ln, Indian Trail, NC 28079Off Market
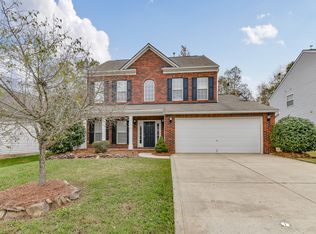
- $386,4003 bd2 ba2k sqft2005 Rosewater Ln, Indian Trail, NC 28079Off Market
- $413,3004 bd3 ba2.2k sqft2011 Rosewater Ln, Indian Trail, NC 28079Off Market
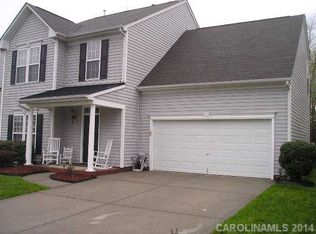
- $390,2003 bd2 ba1.9k sqft2003 Rosewater Ln, Indian Trail, NC 28079Off Market

- $408,7003 bd2 ba2k sqft2013 Rosewater Ln, Indian Trail, NC 28079Off Market
- $410,0003 bd3 ba2.3k sqft2001 Rosewater Ln, Indian Trail, NC 28079Off Market
- $405,7003 bd2 ba2.1k sqft2006 Rosewater Ln, Indian Trail, NC 28079Off Market
- $430,0004 bd2 ba2.1k sqft2008 Rosewater Ln, Indian Trail, NC 28079Sold
A local agent can set up tours, give advice and negotiate with sellers.
Similar homes
- $425,0004 bd3 ba1.8k sqft6735 Long Nook Ln, Indian Trail, NC 28079For Sale

 MLS ID #4396506, Angie Castro, Monarch Group Realty. Canopy MLS as distributed by MLS GRID
 - $379,8003 bd2 ba1.4k sqft1037 Ridgefield Cir, Indian Trail, NC 28079For Sale
 MLS ID #4403811, Paul Jamison, Keller Williams South Park. Canopy MLS as distributed by MLS GRID
 - $389,9004 bd3 ba1.8k sqft5547 Whispering Wind Ln, Indian Trail, NC 28079For Sale
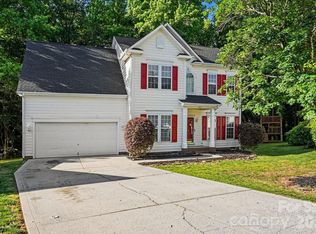 MLS ID #4376867, Robert Salmons, Entera Realty LLC. Canopy MLS as distributed by MLS GRID
 - $420,0004 bd3 ba2.3k sqft1010 Hamstead Ct, Indian Trail, NC 28079For Sale
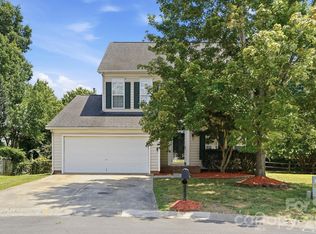 MLS ID #4401658, Nicki Dembek, Cross Keys LLC. Canopy MLS as distributed by MLS GRID
 - $385,0003 bd2 ba1.4k sqft308 Braxton Dr, Indian Trail, NC 28079For SaleMLS ID #4396593, Carmela Hidalgo, NorthGroup Real Estate LLC. Canopy MLS as distributed by MLS GRID
- $370,0003 bd2 ba1.3k sqft1005 Ladybank Ct, Indian Trail, NC 28079For SaleMLS ID #4320578, Selena Grimmitt, D&H Williams Realty LLC. Canopy MLS as distributed by MLS GRID
- $450,0003 bd2 ba1.9k sqft207 Edenshire Ct, Indian Trail, NC 28079For SaleMLS ID #4405682, Vann Boger, Keller Williams South Park. Canopy MLS as distributed by MLS GRID
- $439,0004 bd3 ba1.9k sqft100 Aylesbury Ln, Indian Trail, NC 28079For SaleMLS ID #4404850, Shannan Rogers, WD Realty Group LLC. Canopy MLS as distributed by MLS GRID
- $379,5003 bd2 ba1.4k sqft526 Carlisle Dr, Indian Trail, NC 28079For SaleMLS ID #4374572, Jamie Purvis, RE/MAX Executive. Canopy MLS as distributed by MLS GRID
- $419,9003 bd3 ba2k sqft221 Aylesbury Ln, Indian Trail, NC 28079For SaleMLS ID #4392784, Robert Salmons, Entera Realty LLC. Canopy MLS as distributed by MLS GRID
- $385,0003 bd3 ba1.5k sqft104 Lenox Ln, Monroe, NC 28110For SaleMLS ID #4402867, Grant Holsinger, EXP Realty LLC Ballantyne. Canopy MLS as distributed by MLS GRID
- $390,0003 bd3 ba1.3k sqft5802 Autumn Trace Ln, Indian Trail, NC 28079For SaleMLS ID #4395801, Craig Tribus, Beycome Brokerage Realty LLC. Canopy MLS as distributed by MLS GRID
- $378,0003 bd2 ba1.4k sqft4901 Jacquelyne Dr, Indian Trail, NC 28079For SaleMLS ID #4399082, Lisa Belk, Mark Spain Real Estate. Canopy MLS as distributed by MLS GRID
- $419,9003 bd2 ba1.9k sqft1004 Sentinel Dr, Indian Trail, NC 28079For SaleMLS ID #4366456, Erika Bell, Bridge Homes. Canopy MLS as distributed by MLS GRID
- $400,0004 bd3 ba2k sqft411 Carlisle Dr, Indian Trail, NC 28079For SaleMLS ID #4271998, Jeffrey Hemme, Cross Keys LLC. Canopy MLS as distributed by MLS GRID
- $359,9003 bd2 ba1.3k sqft1010 Ridgefield Cir, Indian Trail, NC 28079For SaleMLS ID #4385129, Loretta Lucas, LPT Realty, LLC. Canopy MLS as distributed by MLS GRID
- $469,0003 bd2 ba2.2k sqft1000 Master Gunner Ct, Indian Trail, NC 28079For SaleMLS ID #4393730, Evona Cholewa, Coldwell Banker Realty. Canopy MLS as distributed by MLS GRID
- $339,9003 bd2 ba1k sqft316 Allen Way, Indian Trail, NC 28079For SaleMLS ID #4401172, Karyl Jones, Heart and Home Realty LLC. Canopy MLS as distributed by MLS GRID
- $450,0004 bd3 ba2.5k sqft1018 Briarmore Dr, Indian Trail, NC 28079For SaleMLS ID #4397882, Heather Hopkinson, Heather Hopkinson & Associates. Canopy MLS as distributed by MLS GRID
- $345,0003 bd2 ba1.2k sqft3311 Brookstone Trl, Indian Trail, NC 28079For SaleMLS ID #4398733, Carol Fox, Howard Hanna Allen Tate Charlotte South. Canopy MLS as distributed by MLS GRID
