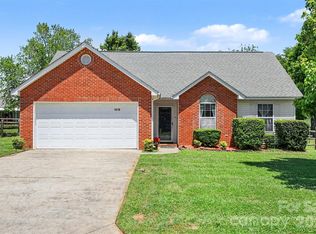
Don't miss this charming full-brick ranch offering the ease of one-level living in a convenient Indian Trail neighborhood. Whether you're buying your first home or looking to downsize without compromise, this move-in-ready gem checks all the boxes. BRIGHT OPEN INTERIOR Step inside to an open floor plan with soaring cathedral ceilings and a masonry wood-burning fireplace that anchors the inviting living space. Large windows in the great room and dining area fill the home with natural light and overlook the peaceful backyard. The home has been thoughtfully updated with fresh paint and beautiful laminate flooring in most rooms--bringing modern comfort to classic ranch charm. SPARKLING KITCHEN The kitchen shines with abundant white cabinetry, a large sink and sparkling stainless steel appliances including the refrigerator. A pantry adds even more storage for everyday convenience. SPLIT BEDROOM FLOOR PLAN PRIVACY The split bedroom floor plan offers three bedrooms and two bathrooms, giving everyone their own space while keeping the primary suite private. The primary bedroom retreat features a tray ceiling, paddle fan, and a large window overlooking the backyard--a bright and restful escape at the end of the day. The en-suite primary bath includes a garden tub, separate shower and double sinks. On the opposite side of the home, a secondary bedroom wing offers two additional bedrooms and a guest bath, ideal for family, guests, or a home office. ROOMY GARAGE A generous garage provides plenty of room for vehicles, storage or a workshop. PRIVATE BACKYARD Out back, enjoy a level, fenced yard that backs up to a farm--a rare and peaceful setting with no rear neighbors in sight. Relax or entertain on the patio under the gazebo--your own private retreat. NEIGHBORHOOD AMENITIES Down the street, the neighborhood offers a picnic area, pond and walking trail, perfect for evening strolls or weekend outings. And with shopping and restaurants just minutes away, you get the best of quiet, small-town living with everyday convenience. UPDATES Water heater, HVAC, appliances, windows and door along back of house, flooring
Under contract-no show
$345,000
3311 Brookstone Trl, Indian Trail, NC 28079
3beds
1,234sqft
:
Get pre-qualified$2,066/mo
Single Family Residence
Built in 1994
0.2 Acres Lot
$337,500 Zestimate®
$280/sqft
$21/mo HOA
What's special
Level fenced yardFull-brick ranchOne-level livingSoaring cathedral ceilingsPatio under the gazeboFresh paintSeparate shower
- 15 days |
- 2,363 |
- 221 |
Likely to sell faster than
Zillow last checked:
Listing updated:
Listed by:
Carol Fox carol.fox@allentate.com,
Howard Hanna Allen Tate Charlotte South
Source: Canopy MLS as distributed by MLS GRID,MLS#: 4398733
Facts & features
Interior
Bedrooms & bathrooms
- Bedrooms: 3
- Bathrooms: 2
- Full bathrooms: 2
- Main level bedrooms: 3
Primary bedroom
- Features: En Suite Bathroom
- Level: Main
Bedroom s
- Level: Main
Bedroom s
- Level: Main
Bathroom full
- Level: Main
Bathroom full
- Level: Main
Dining area
- Level: Main
Great room
- Level: Main
Kitchen
- Level: Main
Laundry
- Level: Main
Heating
- Forced Air, Natural Gas
Cooling
- Ceiling Fan(s), Central Air
Appliances
- Included: Dishwasher, Disposal, Electric Range, Gas Water Heater, Microwave, Plumbed For Ice Maker, Refrigerator
- Laundry: Electric Dryer Hookup, Utility Room, Main Level
Features
- Soaking Tub, Open Floorplan, Pantry, Walk-In Closet(s)
- Flooring: Laminate, Vinyl
- Has basement: No
- Attic: Pull Down Stairs
- Fireplace features: Great Room, Wood Burning
Interior area
- Total structure area: 1,234
- Total interior livable area: 1,234 sqft
- Finished area above ground: 1,234
- Finished area below ground: 0
Video & virtual tour
Property
Parking
- Total spaces: 2
- Parking features: Attached Garage, Garage Door Opener, Garage on Main Level
- Attached garage spaces: 2
Features
- Levels: One
- Stories: 1
- Patio & porch: Front Porch, Patio
- Fencing: Back Yard,Fenced
Lot
- Size: 0.2 Acres
- Dimensions: 65 x 135
- Features: Level
Details
- Additional structures: Gazebo
- Parcel number: 07066283
- Zoning: Sf-1 Indian Trail-Ap4
- Special conditions: Standard
Construction
Type & style
- Home type: SingleFamily
- Architectural style: Ranch
- Property subtype: Single Family Residence
Materials
- Brick Full
- Foundation: Slab
- Roof: Fiberglass
Condition
- New construction: No
- Year built: 1994
Utilities & green energy
- Sewer: County Sewer
- Water: County Water
Community & HOA
Community
- Features: Picnic Area, Pond, Walking Trails
- Subdivision: Brookstone Village
HOA
- Has HOA: Yes
- HOA fee: $255 annually
- HOA name: Key Community Management
- HOA phone: 704-321-1556
Location
- Region: Indian Trail
Financial & listing details
- Price per square foot: $280/sqft
- Tax assessed value: $304,500
- Annual tax amount: $2,021
- Date on market: 7/11/2026
- Cumulative days on market: 15 days
- Exclusions: Digital Wireless Garage Opener, TV Mounting Bracket in Great Room
- Road surface type: Concrete, Paved
Estimated market value
$337,500
$321,000 - $354,000
$1,959/mo
Price history
| Date | Event | Price |
|---|---|---|
| 7/26/2026 | Pending sale | $345,000$280/sqft |
Source:  Canopy MLS as distributed by MLS GRID #4398733 Report a problem Canopy MLS as distributed by MLS GRID #4398733 Report a problem | ||
| 7/11/2026 | Listed for sale | $345,000+91.7%$280/sqft |
Source: Canopy MLS as distributed by MLS GRID #4398733 Report a problem | ||
| 10/10/2017 | Sold | $180,000+5.9%$146/sqft |
Source: Canopy MLS as distributed by MLS GRID #3319212 Report a problem | ||
| 9/11/2017 | Pending sale | $169,900$138/sqft |
Source: Charlotte - South Park #3319212 Report a problem | ||
| 9/9/2017 | Listed for sale | $169,900+32%$138/sqft |
Source: Charlotte - South Park #3319212 Report a problem | ||
| 6/25/2015 | Listing removed | $1,150$1/sqft |
Source: Jamison Realty Property Management Company Report a problem | ||
| 6/15/2015 | Listed for rent | $1,150+0.2%$1/sqft |
Source: Jamison Realty Property Management Company Report a problem | ||
| 12/17/2013 | Listing removed | $1,148$1/sqft |
Source: Jamison Realty Property Management Company Report a problem | ||
| 12/4/2013 | Price change | $1,148-4.2%$1/sqft |
Source: Jamison Realty Property Management Company Report a problem | ||
| 11/12/2013 | Price change | $1,198-4%$1/sqft |
Source: Jamison Realty Property Management Company Report a problem | ||
| 10/11/2013 | Listed for rent | $1,248-0.2%$1/sqft |
Source: Jamison Realty #2185589 Report a problem | ||
| 4/3/2013 | Listing removed | $1,250$1/sqft |
Source: Jamison Realty #2132891 Report a problem | ||
| 3/30/2013 | Price change | $1,250-2%$1/sqft |
Source: Jamison Realty #2132891 Report a problem | ||
| 3/14/2013 | Price change | $1,275-1.5%$1/sqft |
Source: Jamison Realty Property ManagementCompany Report a problem | ||
| 3/1/2013 | Price change | $1,295-7.2%$1/sqft |
Source: Jamison Realty #2132891 Report a problem | ||
| 2/16/2013 | Listed for rent | $1,395$1/sqft |
Source: Jamison Realty #2132891 Report a problem | ||
| 2/14/2013 | Sold | $128,700-0.9%$104/sqft |
Source: Canopy MLS as distributed by MLS GRID #2122586 Report a problem | ||
| 12/19/2012 | Listed for sale | $129,900+26.9%$105/sqft |
Source: Plank Road Realty #2122586 Report a problem | ||
| 8/20/2012 | Sold | $102,361-11%$83/sqft |
Source: Public Record Report a problem | ||
| 11/30/1999 | Sold | $115,000$93/sqft |
Source: Public Record Report a problem | ||
Public tax history
| Year | Property taxes | Tax assessment |
|---|---|---|
| 2025 | $2,021 +17.6% | $304,500 +50.7% |
| 2024 | $1,718 +0.8% | $202,000 |
| 2023 | $1,704 | $202,000 |
| 2022 | $1,704 | $202,000 |
| 2021 | $1,704 +26.3% | $202,000 +50.4% |
| 2020 | $1,349 0% | $134,300 |
| 2019 | $1,349 +28.8% | $134,300 |
| 2018 | $1,047 | $134,300 |
| 2017 | $1,047 -4.3% | $134,300 |
| 2016 | $1,095 | $134,300 |
| 2015 | $1,095 +12.9% | $134,300 -1.1% |
| 2014 | $970 | $135,750 |
| 2013 | -- | $135,750 |
| 2012 | -- | $135,750 |
| 2011 | -- | $135,750 |
| 2010 | -- | $135,750 |
| 2009 | $970 | $135,750 |
| 2008 | $970 +10.4% | $135,750 +15.7% |
| 2007 | $879 +9.6% | $117,330 |
| 2006 | $801 | $117,330 |
| 2005 | -- | $117,330 |
| 2004 | -- | $117,330 -2.5% |
| 2003 | -- | $120,290 |
| 2002 | -- | $120,290 |
| 2001 | -- | $120,290 |
| 2000 | -- | $120,290 |
Find assessor info on the county website
Monthly payment
Est. payment
Payment breakdown
Explore the cost of this home by adjusting the details. Changes won't be saved.Climate risks
Neighborhood: 28079
Nearby schools
GreatSchools rating
- 8/10Sardis Elementary SchoolGrades: PK-5Distance: 1.2 mi
- 9/10Porter Ridge Middle SchoolGrades: 6-8Distance: 4.1 mi
- 7/10Porter Ridge High SchoolGrades: 9-12Distance: 3.9 mi
Schools provided by the listing agent
- Elementary: Sardis
- Middle: Porter Ridge
- High: Porter Ridge
Source: Canopy MLS as distributed by MLS GRID. This data may not be complete. We recommend contacting the local school district to confirm school assignments for this home.
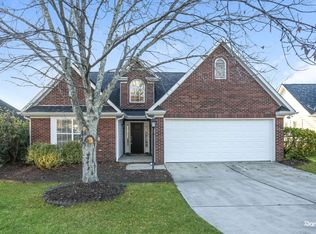
- $345,8003 bd3 ba1.3k sqft3313 Brookstone Trl, Indian Trail, NC 28079Off Market

- $351,0003 bd2 ba1.4k sqft3309 Brookstone Trl, Indian Trail, NC 28079Off Market
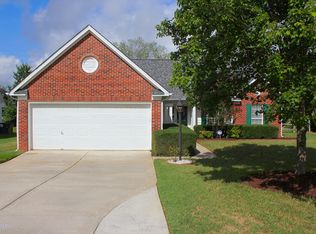
- $320,3003 bd2 ba1.1k sqft3315 Brookstone Trl, Indian Trail, NC 28079Off Market
- $339,6003 bd2 ba1.4k sqft3307 Brookstone Trl, Indian Trail, NC 28079Off Market
- $366,0003 bd2 ba1.4k sqft3310 Brookstone Trl, Indian Trail, NC 28079Off Market
- $367,7003 bd3 ba1.5k sqft3308 Brookstone Trl, Indian Trail, NC 28079Off Market
- $368,0003 bd3 ba1.5k sqft3312 Brookstone Trl, Indian Trail, NC 28079Sold
- $357,4003 bd2 ba1.5k sqft3305 Brookstone Trl, Indian Trail, NC 28079Off Market
A local agent can set up tours, give advice and negotiate with sellers.
Similar homes
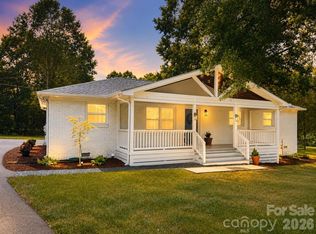
- $375,0003 bd2 ba1.3k sqft4322 Rocky River Rd N, Indian Trail, NC 28079For Sale
 MLS ID #4403506, Kelly Brais, Coldwell Banker Realty. Canopy MLS as distributed by MLS GRID
 - $359,9003 bd2 ba1.3k sqft1010 Ridgefield Cir, Indian Trail, NC 28079For Sale
 MLS ID #4385129, Loretta Lucas, LPT Realty, LLC. Canopy MLS as distributed by MLS GRID
 - $379,5003 bd2 ba1.4k sqft526 Carlisle Dr, Indian Trail, NC 28079For Sale
 MLS ID #4374572, Jamie Purvis, RE/MAX Executive. Canopy MLS as distributed by MLS GRID
 - $447,5004 bd3 ba1.8k sqft4717 Granite Ct, Indian Trail, NC 28079For Sale
 MLS ID #4400530, Oleg Kravchenko, Home Team Pros. Canopy MLS as distributed by MLS GRID
 - $297,0003 bd1 ba1k sqft7903 Teakwood Rd, Indian Trail, NC 28079For SaleMLS ID #4391940, Erica Strong, Mark Spain Real Estate. Canopy MLS as distributed by MLS GRID
- $425,0004 bd3 ba1.8k sqft6735 Long Nook Ln, Indian Trail, NC 28079For SaleMLS ID #4396506, Angie Castro, Monarch Group Realty. Canopy MLS as distributed by MLS GRID
- $405,0003 bd2 ba1.2k sqft317 Jackson Pl, Matthews, NC 28104For SaleMLS ID #4398222, Don Gomez, C-A-RE Realty. Canopy MLS as distributed by MLS GRID
- $320,0003 bd2 ba1.3k sqft1009 Stevens Rd, Monroe, NC 28110For SaleMLS ID #4389380, Joshua Caruso, Howard Hanna Allen Tate Southland Homes + Realty LLC. Canopy MLS as distributed by MLS GRID
- $362,0003 bd2 ba1.4k sqft2313 Raccoon Run, Monroe, NC 28110For SaleMLS ID #4376893, Richard Price, R.W Price Realty LLC. Canopy MLS as distributed by MLS GRID
- $320,0003 bd2 ba1.3k sqft414 E East Village Dr, Monroe, NC 28112For SaleMLS ID #4406542, Greg Eudy, Central Carolina Real Estate Group LLC. Canopy MLS as distributed by MLS GRID
- $467,5004 bd2 ba1.7k sqft2905 Telefair Ln, Monroe, NC 28110For SaleMLS ID #4405891, Ray Black, Ray Black Real Estate. Canopy MLS as distributed by MLS GRID
- $389,0003 bd2 ba1.3k sqft8904 Gosnell Dr, Charlotte, NC 28227For SaleMLS ID #4394486, James Taylor, Mark Spain Real Estate. Canopy MLS as distributed by MLS GRID
- $349,0003 bd2 ba1.1k sqft2190 S Dobys Bridge Rd, Fort Mill, SC 29715For SaleMLS ID #4394938, John Combs, Local Real Estate. Canopy MLS as distributed by MLS GRID
- $370,0003 bd2 ba1.7k sqft8420 Wilson Woods Dr, Mint Hill, NC 28227For SaleMLS ID #4390255, Kevin Senter, Senter & Company LLC. Canopy MLS as distributed by MLS GRID
- $324,9003 bd3 ba1.8k sqft4704 Chantress Ln, Monroe, NC 28110For SaleMLS ID #4389689, Dena Espinoza, Jeff Cook Real Estate LPT Realty. Canopy MLS as distributed by MLS GRID
- $330,0002 bd3 ba1.6k sqft109 Prescott St, Matthews, NC 28104For SaleMLS ID #4402502, Charity McMinn, Realty One Group Revolution. Canopy MLS as distributed by MLS GRID
- $349,9003 bd1 ba1k sqft4023 Strangford Ave, Charlotte, NC 28215For SaleMLS ID #4395242, Holly Sullivan, EXP Realty LLC Ballantyne. Canopy MLS as distributed by MLS GRID
- $379,9003 bd3 ba1.4k sqft8521 Milton Morris Dr, Charlotte, NC 28227For SaleMLS ID #4393903, Sarah Woodlock, Better Homes and Gardens Real Estate Paracle. Canopy MLS as distributed by MLS GRID
- $312,5003 bd2 ba1.4k sqft6324 Grove Park Blvd, Charlotte, NC 28215For SaleMLS ID #4387347, Paula Villalva, Clifton Property Investment. Canopy MLS as distributed by MLS GRID
- $340,0003 bd2 ba1.4k sqft14451 San Paolo Ln, Charlotte, NC 28277For SaleMLS ID #4398732, Sebastian Anderson, Redfin Corporation. Canopy MLS as distributed by MLS GRID
