Turn-Key Living with Resort-Style Amenities & $10k Buyer Incentive!
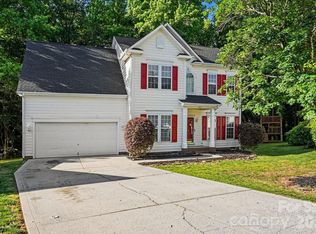
Welcome home to this beautiful 3-bedroom, 2-bathroom gem, complete with a versatile recreation room and a lovely patio overlooking an expansive, private backyard. Perfectly refreshed for its new owners, this home boasts fresh paint throughout, brand-new kitchen appliances, and updated flooring in the kitchen and bathrooms. Want to customize the rest? The sellers are generously offering a $10,000 flooring concession to a qualified buyer!
The flexible recreation room is a blank canvas—perfect for a home office, nursery, ultimate man cave, or private fitness studio. As a bonus, the home is beautifully staged, and all staging items are available for purchase to make your move even easier.
Nestled in a premier, active-lifestyle community, you’ll enjoy resort-style living without ever leaving the neighborhood:
Resort Amenities: Multiple swimming pools (including a massive pool with a water slide), tennis courts, and basketball courts.
Green Spaces: A scenic network of paved walking and biking trails right outside your door.
Social Hub: A vibrant community clubhouse hosting neighborhood events, club meetings, and private gatherings.
Active
$370,000
1005 Ladybank Ct, Indian Trail, NC 28079
3beds
1,351sqft
:
Get pre-qualified$2,225/mo
Single Family Residence
Built in 2003
0.24 Acres Lot
$-- Zestimate®
$274/sqft
$56/mo HOA
What's special
Fresh paint throughoutVersatile recreation roomBrand-new kitchen appliances
- 272 days |
- 688 |
- 30 |
Zillow last checked:
Listing updated:
Listed by:
Selena Grimmitt selenagrimmitttherealtor@gmail.com,
D&H Williams Realty LLC
Source: Canopy MLS as distributed by MLS GRID,MLS#: 4320578
Facts & features
Interior
Bedrooms & bathrooms
- Bedrooms: 3
- Bathrooms: 2
- Full bathrooms: 2
- Main level bedrooms: 3
Primary bedroom
- Features: None
- Level: Main
Bonus room
- Level: Main
Bonus room
- Features: Built-in Features
- Level: Main
Heating
- Central
Cooling
- Central Air
Appliances
- Included: Microwave, Convection Oven, Dishwasher, Disposal, Electric Cooktop, Electric Oven, Electric Range, Exhaust Hood, Refrigerator, Self Cleaning Oven
- Laundry: Common Area, Electric Dryer Hookup, In Hall, Inside, Main Level
Features
- Flooring: Tile
- Has basement: No
- Fireplace features: Family Room
Interior area
- Total structure area: 1,351
- Total interior livable area: 1,351 sqft
- Finished area above ground: 1,351
- Finished area below ground: 0
Property
Parking
- Total spaces: 2
- Parking features: None
- Uncovered spaces: 2
Features
- Levels: One
- Stories: 1
- Patio & porch: Patio
- Pool features: Community
Lot
- Size: 0.24 Acres
Details
- Parcel number: 07117657
- Zoning: Residential
- Special conditions: Standard
Construction
Type & style
- Home type: SingleFamily
- Property subtype: Single Family Residence
Materials
- Brick Partial, Vinyl
- Foundation: Slab
Condition
- New construction: No
- Year built: 2003
Utilities & green energy
- Sewer: Public Sewer
- Water: City
- Utilities for property: Cable Available, Electricity Connected
Community & HOA
Community
- Features: Picnic Area, Playground, Sidewalks
- Subdivision: Brandon Oaks
HOA
- Has HOA: Yes
- HOA fee: $169 quarterly
- HOA name: Ben Rhodes
- HOA phone: 877-672-2267
Location
- Region: Indian Trail
Financial & listing details
- Price per square foot: $274/sqft
- Tax assessed value: $329,000
- Annual tax amount: $2,191
- Date on market: 11/11/2025
- Cumulative days on market: 54 days
- Listing terms: Cash,Conventional
- Electric utility on property: Yes
- Road surface type: Concrete
Estimated market value
Not available
Estimated sales range
Not available
$2,025/mo
Price history
| Date | Event | Price |
|---|---|---|
| 7/6/2026 | Listed for sale | $370,000+156.9%$274/sqft |
Source:  Canopy MLS as distributed by MLS GRID #4320578 Report a problem Canopy MLS as distributed by MLS GRID #4320578 Report a problem | ||
| 1/25/2016 | Listing removed | -- |
Source: Auction.com Report a problem | ||
| 1/12/2016 | Listed for sale | -- |
Source: Auction.com Report a problem | ||
| 2/5/2014 | Sold | $144,000$107/sqft |
Source: Public Record Report a problem | ||
| 6/23/2004 | Sold | $144,000$107/sqft |
Source: Public Record Report a problem | ||
Public tax history
| Year | Property taxes | Tax assessment |
|---|---|---|
| 2025 | $2,191 +9.9% | $329,000 +40.2% |
| 2024 | $1,993 +0.7% | $234,700 |
| 2023 | $1,980 | $234,700 |
| 2022 | $1,980 +0.1% | $234,700 |
| 2021 | $1,978 +26.7% | $234,700 +51% |
| 2020 | $1,562 +5.5% | $155,400 +5.2% |
| 2019 | $1,480 +28.3% | $147,700 |
| 2018 | $1,154 | $147,700 |
| 2017 | $1,154 -4.4% | $147,700 |
| 2016 | $1,206 | $147,700 |
| 2015 | $1,206 +15.1% | $147,700 -0.3% |
| 2014 | $1,048 | $148,130 |
| 2013 | -- | $148,130 |
| 2012 | -- | $148,130 |
| 2011 | -- | $148,130 |
| 2010 | -- | $148,130 |
| 2009 | $1,045 | $148,130 |
| 2008 | $1,045 +12.3% | $148,130 +17.4% |
| 2007 | $930 +8.3% | $126,190 |
| 2006 | $859 | $126,190 |
| 2005 | -- | $126,190 |
| 2004 | -- | $126,190 +486.9% |
| 2003 | -- | $21,500 |
| 2002 | -- | $21,500 |
Find assessor info on the county website
Monthly payment
Est. payment
Payment breakdown
Explore the cost of this home by adjusting the details. Changes won't be saved.Climate risks
Neighborhood: 28079
Nearby schools
GreatSchools rating
- 7/10Shiloh Elementary SchoolGrades: PK,3-5Distance: 1.2 mi
- 6/10Sun Valley Middle SchoolGrades: 6-8Distance: 1.2 mi
- 5/10Sun Valley High SchoolGrades: 9-12Distance: 1.4 mi
Schools provided by the listing agent
- Elementary: Indian Trail
- Middle: Sun Valley
- High: Sun Valley
Source: Canopy MLS as distributed by MLS GRID. This data may not be complete. We recommend contacting the local school district to confirm school assignments for this home.
- $322,6003 bd2 ba1.1k sqft1007 Ladybank Ct, Indian Trail, NC 28079Off Market

- $391,4003 bd2 ba1.6k sqft1003 Ladybank Ct, Indian Trail, NC 28079Off Market
- $419,1004 bd2 ba2.1k sqft3010 Secret Garden Ct, Indian Trail, NC 28079Off Market
- $332,8003 bd2 ba1.2k sqft1009 Ladybank Ct, Indian Trail, NC 28079Off Market
- $364,1004 bd2 ba1.8k sqft3012 Secret Garden Ct, Indian Trail, NC 28079Off Market
- $402,4003 bd2 ba2k sqft1001 Ladybank Ct, Indian Trail, NC 28079Off Market
- $392,0003 bd2 ba2.1k sqft3006 Secret Garden Ct, Indian Trail, NC 28079Off Market
- $415,4004 bd3 ba2k sqft3008 Secret Garden Ct, Indian Trail, NC 28079Off Market
A local agent can set up tours, give advice and negotiate with sellers.
Similar homes
- $390,0003 bd2 ba1.6k sqft2007 Rosewater Ln, Indian Trail, NC 28079For Sale

 MLS ID #4403255, John Bankston, Austin-Barnett Realty LLC. Canopy MLS as distributed by MLS GRID
 - $374,9004 bd3 ba1.8k sqft5547 Whispering Wind Ln, Indian Trail, NC 28079For Sale
 MLS ID #4376867, Robert Salmons, Entera Realty LLC. Canopy MLS as distributed by MLS GRID
 - $379,9003 bd2 ba1.4k sqft308 Braxton Dr, Indian Trail, NC 28079For Sale
 MLS ID #4396593, Carmela Hidalgo, NorthGroup Real Estate LLC. Canopy MLS as distributed by MLS GRID
 - $375,0003 bd2 ba1.4k sqft526 Carlisle Dr, Indian Trail, NC 28079For Sale
 MLS ID #4374572, Jamie Purvis, RE/MAX Executive. Canopy MLS as distributed by MLS GRID
 - $369,9003 bd3 ba1.4k sqft5000 Morning Dew Ln, Monroe, NC 28110For SaleMLS ID #4410791, Jennifer Buenau, Keller Williams Select. Canopy MLS as distributed by MLS GRID
- $374,0003 bd2 ba1.4k sqft4901 Jacquelyne Dr, Indian Trail, NC 28079For SaleMLS ID #4399082, Lisa Belk, Mark Spain Real Estate. Canopy MLS as distributed by MLS GRID
- $399,9004 bd3 ba1.7k sqft3104 Broad Plum Ln, Indian Trail, NC 28079For SaleMLS ID #4397087, Jay White, Keller Williams Ballantyne Area. Canopy MLS as distributed by MLS GRID
- $328,0003 bd3 ba1.9k sqft4032 Holly Villa Cir, Indian Trail, NC 28079For SaleMLS ID #4412220, Aaron Forsyth, Lantern Realty & Development, LLC. Canopy MLS as distributed by MLS GRID
- $370,0003 bd3 ba1.5k sqft104 Lenox Ln, Monroe, NC 28110For SaleMLS ID #4402867, Grant Holsinger, EXP Realty LLC Ballantyne. Canopy MLS as distributed by MLS GRID
- $354,9003 bd2 ba1.3k sqft1008 Raywood Ct, Matthews, NC 28104For SaleMLS ID #4411795, Oksana Ploshnik, OP Realty Group LLC. Canopy MLS as distributed by MLS GRID
- $354,9903 bd2 ba1.3k sqft1010 Ridgefield Cir, Indian Trail, NC 28079For SaleMLS ID #4385129, Loretta Lucas, LPT Realty, LLC. Canopy MLS as distributed by MLS GRID
- $390,0003 bd3 ba1.3k sqft5802 Autumn Trace Ln, Indian Trail, NC 28079For SaleMLS ID #4395801, Craig Tribus, Beycome Brokerage Realty LLC. Canopy MLS as distributed by MLS GRID
- $349,9993 bd2 ba1.5k sqft3036 Proverbs Ct, Monroe, NC 28110For SaleMLS ID #4408776, Daniel McKenna, Keller Williams Ballantyne Area. Canopy MLS as distributed by MLS GRID
- $414,9003 bd3 ba2k sqft221 Aylesbury Ln, Indian Trail, NC 28079For SaleMLS ID #4392784, Robert Salmons, Entera Realty LLC. Canopy MLS as distributed by MLS GRID
- $395,0003 bd3 ba1.6k sqft3600 Arthur Dr, Indian Trail, NC 28079For SaleMLS ID #4403759, Jenny Loretto, TAH North Carolina LLC. Canopy MLS as distributed by MLS GRID
- $325,0003 bd3 ba1.9k sqft1012 Laparc Ln, Indian Trail, NC 28079For SaleMLS ID #4408392, Kristen Bernard, Keller Williams South Park. Canopy MLS as distributed by MLS GRID
- $480,0003 bd3 ba1.4k sqft4208 Waxhaw Indian Trail Rd, Indian Trail, NC 28079For SaleMLS ID #4410974, Celina Bonilla, Southern Homes of the Carolinas, Inc. Canopy MLS as distributed by MLS GRID
- $419,9003 bd2 ba1.9k sqft1004 Sentinel Dr, Indian Trail, NC 28079For SaleMLS ID #4366456, Erika Bell, Bridge Homes. Canopy MLS as distributed by MLS GRID
- $350,0003 bd2 ba1.3k sqft3314 Arbor Pointe Dr, Indian Trail, NC 28079For SaleMLS ID #4385163, Martha Cauthen, Homeplace Realty. Canopy MLS as distributed by MLS GRID
- $439,0004 bd3 ba2k sqft100 Aylesbury Ln, Indian Trail, NC 28079For SaleMLS ID #4404850, Shannan Rogers, WD Realty Group LLC. Canopy MLS as distributed by MLS GRID
