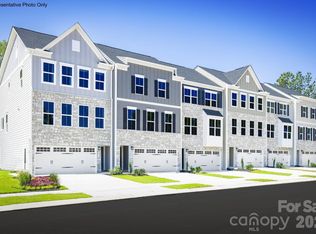
Experience luxury townhome living in one of South Charlotte’s most desirable locations at Moore Farm Townhomes. This proposed Overture townhome offers the exciting opportunity to personalize your finishes and select your own design options to create a home that reflects your style. Estimated completion is December 2026/January 2027. The popular Overture floorplan blends style, comfort, and functionality. Enter through the welcoming foyer adjacent to the 2-car garage, where a versatile lower-level recreation room provides endless possibilities as a home office, playroom, media room, fitness space, or optional 4th bedroom with a full bath. The spacious main level features an open-concept design ideal for entertaining, showcasing a modern kitchen that flows seamlessly into the bright and airy great room, along with a convenient powder room. Upstairs, retreat to the elegant owner’s suite with a large walk-in closet and private bath. Two additional bedrooms, a full hall bath, and a centrally located laundry room complete the upper level. Enjoy a low-maintenance lifestyle with HOA-covered yard maintenance and exterior townhome maintenance, allowing more time to enjoy the community’s exceptional amenities, including a resort-style pool, pickleball courts, playground, and scenic walking trails. Conveniently located with easy access to Hwy 74 and I-485, commuting throughout the Charlotte area is effortless. Shopping, dining, and entertainment are just minutes away at Waverly, Rea Farms, Matthews, and Sun Valley, where you'll find popular restaurants, coffee shops, retail destinations, and a movie theater. Discover the perfect combination of luxury, convenience, and low-maintenance living at Moore Farm Townhomes, your opportunity to build and personalize the home you've been dreaming of.
Active
$345,990
4046 Grain Orchard Rd, Indian Trail, NC 28079
3beds
2,007sqft
Townhouse
Built in 2027
0.05 Acres Lot
$345,500 Zestimate®
$172/sqft
$197/mo HOA
What's special
Pickleball courtsVersatile lower-level recreation roomResort-style poolCentrally located laundry roomConvenient powder roomFull hall bathWelcoming foyer
- 92 days
- 11
- 0
Zillow last checked:
Listing updated:
Listed by:
Jerry Smith smithcapitalpartnersllc@gmail.com,
Smith Capital Partners LLC
Source: Canopy MLS as distributed by MLS GRID,MLS#: 4404095
Facts & features
Interior
Bedrooms & bathrooms
- Bedrooms: 3
- Bathrooms: 3
- Full bathrooms: 2
- 1/2 bathrooms: 1
Primary bedroom
- Level: Upper
Bedroom s
- Level: Upper
Bedroom s
- Level: Upper
Bathroom half
- Level: Main
Bathroom full
- Level: Upper
Bathroom full
- Level: Upper
Dining room
- Level: Main
Kitchen
- Level: Main
Living room
- Level: Main
Recreation room
- Level: Lower
Heating
- Forced Air, Natural Gas, Zoned
Cooling
- Central Air, Electric, Zoned
Appliances
- Included: Dishwasher, Disposal, Electric Water Heater, Microwave, Self Cleaning Oven
- Laundry: Electric Dryer Hookup, Inside, Washer Hookup
Features
- Kitchen Island, Open Floorplan, Pantry, Storage, Walk-In Closet(s)
- Flooring: Carpet, Tile, Vinyl
- Windows: Insulated Windows
- Has basement: No
Interior area
- Total structure area: 2,007
- Total interior livable area: 2,007 sqft
- Finished area above ground: 2,007
- Finished area below ground: 0
Property
Parking
- Total spaces: 2
- Parking features: Driveway, Attached Garage, Garage Door Opener, Garage Faces Front
- Attached garage spaces: 2
- Has uncovered spaces: Yes
Features
- Levels: Three Or More
- Stories: 3
- Entry location: Lower
- Patio & porch: Deck
- Exterior features: Lawn Maintenance
Lot
- Size: 0.05 Acres
Details
- Parcel number: 07121639
- Zoning: R3
- Special conditions: Standard
Construction
Type & style
- Home type: Townhouse
- Architectural style: Cottage
- Property subtype: Townhouse
Materials
- Hardboard Siding, Shingle/Shake, Stone Veneer
- Foundation: Slab
Condition
- New construction: Yes
- Year built: 2027
Details
- Builder model: Overture
- Builder name: Ryan Homes
Utilities & green energy
- Sewer: Public Sewer
- Water: City
- Utilities for property: Cable Available, Electricity Connected, Underground Utilities
Community & HOA
Community
- Features: Clubhouse, Game Court, Picnic Area, Playground, Sidewalks, Street Lights, Walking Trails
- Security: Carbon Monoxide Detector(s), Smoke Detector(s)
- Subdivision: Moore Farm
HOA
- Has HOA: Yes
- HOA fee: $197 monthly
- HOA name: Kuester
Location
- Region: Indian Trail
Financial & listing details
- Price per square foot: $172/sqft
- Tax assessed value: $76,100
- Date on market: 7/15/2026
- Cumulative days on market: 92 days
- Electric utility on property: Yes
- Road surface type: Concrete, Paved
Estimated market value
$345,500
$328,000 - $363,000
$2,288/mo
Price history
| Date | Event | Price |
|---|---|---|
| 10/13/2026 | Listed for sale | $345,990+2.1%$172/sqft |
Source:  Canopy MLS as distributed by MLS GRID #4404095 Report a problem Canopy MLS as distributed by MLS GRID #4404095 Report a problem | ||
| 7/31/2026 | Listing removed | $338,990$169/sqft |
Source: Canopy MLS as distributed by MLS GRID #4404095 Report a problem | ||
| 7/15/2026 | Listed for sale | $338,990$169/sqft |
Source: Canopy MLS as distributed by MLS GRID #4404095 Report a problem | ||
Public tax history
Tax history is unavailable.
Monthly payment
Est. payment
Payment breakdown
Explore the cost of this home by adjusting the details. Changes won't be saved.Climate risks
Neighborhood: 28079
Nearby schools
Schools provided by the listing agent
- Elementary: Indian Trail
- Middle: Sun Valley
- High: Sun Valley
Source: Canopy MLS as distributed by MLS GRID. This data may not be complete. We recommend contacting the local school district to confirm school assignments for this home.
- $372,9903 bd3 ba2.2k sqft4050 Grain Orchard Rd, Indian Trail, NC 28079New Construction
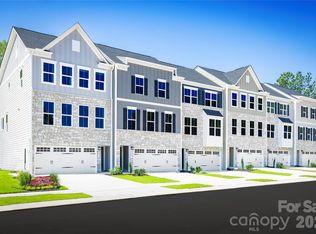
- $354,9904 bd4 ba2k sqft4052 Grain Orchard Rd, Indian Trail, NC 28079New Construction
- $2,1953 bd3 ba2k sqft1030 Bracken Hill Rd, Indian Trail, NC 28079For Rent

- $349,0004 bd4 ba-- sqft1068 Bracken Hill Rd, Indian Trail, NC 28079Off Market

Similar homes
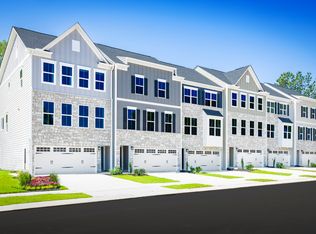
- from $345,9903 bd3 ba2k sqftOverture 3 Bedroom Plan, Moore Farm Townhomes, Indian Trail, NC 28079New Construction
 Ryan Homes
 - from $354,9904 bd4 ba2k sqftOverture 4 Bedroom Plan, Moore Farm Townhomes, Indian Trail, NC 28079New ConstructionRyan Homes
- from $381,9904 bd4 ba2.2k sqftTempo 4 Bedroom Plan, Moore Farm Townhomes, Indian Trail, NC 28079New ConstructionRyan Homes
- $354,9904 bd4 ba2k sqftMoore Farm, Indian Trail, NC 28079New Construction
 MLS ID #4404856, Jerry Smith, Smith Capital Partners LLC. Canopy MLS as distributed by MLS GRID
 - $372,9903 bd3 ba2.2k sqftMoore Farm, Indian Trail, NC 28079New ConstructionMLS ID #4404838, Jerry Smith, Smith Capital Partners LLC. Canopy MLS as distributed by MLS GRID
- $324,9003 bd3 ba2.1k sqft2114 Mondo Ln, Indian Trail, NC 28079For SaleMLS ID #4413517, Robert Salmons, Entera Realty LLC. Canopy MLS as distributed by MLS GRID
- $327,5003 bd3 ba1.9k sqft4063 Holly Villa Cir, Indian Trail, NC 28079For SaleMLS ID #4419500, Yulian Kuts, Keller Williams Ballantyne Area. Canopy MLS as distributed by MLS GRID
- $389,9903 bd3 ba2.2k sqftMoore Farm, Indian Trail, NC 28079New ConstructionCanopy MLS as distributed by MLS GRID
- $348,0003 bd2 ba1.3k sqft1005 Ladybank Ct, Indian Trail, NC 28079For SaleMLS ID #4320578, Selena Grimmitt, Realty One Group Revolution. Canopy MLS as distributed by MLS GRID
- $325,0003 bd2 ba1.8k sqft1011 Laparc Ln, Indian Trail, NC 28079For SaleMLS ID #4410649, Kristen Bernard, Keller Williams South Park. Canopy MLS as distributed by MLS GRID
- $365,0003 bd2 ba1.8k sqft1029 Canopy Dr, Indian Trail, NC 28079For SaleMLS ID #4384181, Mike Maus, Mike Maus Realty LLC. Canopy MLS as distributed by MLS GRID
- $345,9903 bd4 ba1.9k sqft344 Sunland Aly, Indian Trail, NC 28079New ConstructionCanopy MLS as distributed by MLS GRID
- $416,0003 bd3 ba1.9k sqft1502 Dennis Austin Ln, Indian Trail, NC 28079For SaleMLS ID #4428972, Cathy Bowles, ERA Live Moore. Canopy MLS as distributed by MLS GRID
- $369,0004 bd4 ba2.2k sqft918 Sagecroft Ln, Indian Trail, NC 28079For SaleMLS ID #4422152, Steve Metarelis, OfferPad Brokerage LLC. Canopy MLS as distributed by MLS GRID
- $411,9003 bd3 ba1.9k sqft1531 Dennis Austin Ln, Indian Trail, NC 28079For SaleMLS ID #4417560, Russell Moncure, Moncure Inc. Canopy MLS as distributed by MLS GRID
- $394,9903 bd3 ba1.8k sqft509 Silver Spur Aly, Indian Trail, NC 28079New ConstructionCanopy MLS as distributed by MLS GRID
- $394,9903 bd3 ba1.8k sqft503 Silver Spur Aly, Indian Trail, NC 28079New ConstructionCanopy MLS as distributed by MLS GRID
- $425,0003 bd3 ba1.9k sqftMoore Farm, Indian Trail, NC 28079For SaleMLS ID #4423487, Juliana Labarbera, Howard Hanna Allen Tate Charlotte South. Canopy MLS as distributed by MLS GRID
- $377,5003 bd2 ba1.6k sqft2007 Rosewater Ln, Indian Trail, NC 28079For SaleMLS ID #4403255, John Bankston, Austin-Barnett Realty LLC. Canopy MLS as distributed by MLS GRID
