Completely remodeled and move-in ready, this beautiful home features full wood flooring throughout and a bright, open layout designed for comfortable living. Enjoy a versatile bonus room, stylish updates, and a low-maintenance lifestyle in a great, welcoming neighborhood with a community pool, tennis courts, clubhouse, playground, and recreation areas. Perfectly located close to shopping, dining, parks, schools, and major commuter routes, everything you need is just minutes away. This home combines modern comfort, convenience, and an unbeatable location—truly a place you’ll love coming home to.
Active
$325,000
1011 Laparc Ln, Indian Trail, NC 28079
3beds
1,839sqft
Townhouse
Built in 2005
0.06 Acres Lot
$-- Zestimate®
$177/sqft
$220/mo HOA
What's special
Modern comfortStylish updatesVersatile bonus roomFull wood flooring throughoutCommunity poolRecreation areasTennis courts
- 17 days
- 254
- 14
Likely to sell faster than
Zillow last checked:
Listing updated:
Listed by:
Kristen Bernard kbernard@empowerhome.com,
Keller Williams South Park,
Rohit Kalia,
Keller Williams South Park
Source: Canopy MLS as distributed by MLS GRID,MLS#: 4410649
Facts & features
Interior
Bedrooms & bathrooms
- Bedrooms: 3
- Bathrooms: 2
- Full bathrooms: 2
- Main level bedrooms: 1
Primary bedroom
- Level: Upper
Bedroom s
- Level: Upper
Bathroom half
- Level: Main
Bathroom full
- Level: Upper
Dining room
- Level: Main
Kitchen
- Level: Main
Laundry
- Level: Main
Living room
- Level: Main
Heating
- Central, Natural Gas
Cooling
- Ceiling Fan(s), Central Air
Appliances
- Included: Dishwasher, Disposal, Electric Oven, Electric Range, Electric Water Heater
- Laundry: In Kitchen
Features
- Open Floorplan, Walk-In Closet(s)
- Flooring: Wood
- Doors: Sliding Doors
- Has basement: No
Interior area
- Total structure area: 1,839
- Total interior livable area: 1,839 sqft
- Finished area above ground: 1,839
- Finished area below ground: 0
Video & virtual tour
Property
Parking
- Total spaces: 1
- Parking features: Driveway, Attached Garage, Garage Faces Rear, Garage on Main Level
- Attached garage spaces: 1
- Has uncovered spaces: Yes
Features
- Levels: Two
- Stories: 2
- Entry location: Main
- Pool features: Community
Lot
- Size: 0.06 Acres
Details
- Parcel number: 07096448
- Zoning: AQ0
- Special conditions: Standard
Construction
Type & style
- Home type: Townhouse
- Architectural style: Traditional
- Property subtype: Townhouse
Materials
- Vinyl
- Foundation: Slab
Condition
- New construction: No
- Year built: 2005
Utilities & green energy
- Sewer: County Sewer
- Water: County Water
- Utilities for property: Electricity Connected
Community & HOA
Community
- Features: Clubhouse, Playground, Recreation Area, Sidewalks, Tennis Court(s)
- Subdivision: Taylor Glenn
HOA
- Has HOA: Yes
- HOA fee: $220 monthly
- HOA name: Community Association Management
Location
- Region: Indian Trail
Financial & listing details
- Price per square foot: $177/sqft
- Tax assessed value: $370,000
- Annual tax amount: $2,399
- Date on market: 8/21/2026
- Cumulative days on market: 17 days
- Listing terms: Cash,Conventional,FHA
- Electric utility on property: Yes
- Road surface type: Concrete, Paved
Estimated market value
Not available
Estimated sales range
Not available
Not available
Price history
| Date | Event | Price |
|---|---|---|
| 8/21/2026 | Listed for sale | $325,000-5.5%$177/sqft |
Source:  Canopy MLS as distributed by MLS GRID #4410649 Report a problem Canopy MLS as distributed by MLS GRID #4410649 Report a problem | ||
| 6/26/2026 | Listing removed | $344,000$187/sqft |
Source: Canopy MLS as distributed by MLS GRID #4347434 Report a problem | ||
| 5/11/2026 | Price change | $344,000-1.4%$187/sqft |
Source: Canopy MLS as distributed by MLS GRID #4347434 Report a problem | ||
| 3/7/2026 | Listed for sale | $349,000-10.5%$190/sqft |
Source: Canopy MLS as distributed by MLS GRID #4347434 Report a problem | ||
| 4/11/2024 | Listing removed | -- |
Source: Canopy MLS as distributed by MLS GRID #4119337 Report a problem | ||
| 3/15/2024 | Listed for sale | $390,000+41.8%$212/sqft |
Source: Canopy MLS as distributed by MLS GRID #4119337 Report a problem | ||
| 11/9/2023 | Sold | $275,000+89%$150/sqft |
Source: Public Record Report a problem | ||
| 6/1/2006 | Sold | $145,500$79/sqft |
Source: Public Record Report a problem | ||
Public tax history
| Year | Property taxes | Tax assessment |
|---|---|---|
| 2025 | $2,399 +23.2% | $370,000 +58.8% |
| 2024 | $1,947 +0.3% | $233,000 |
| 2023 | $1,942 | $233,000 |
| 2022 | $1,942 +0.2% | $233,000 |
| 2021 | $1,938 +35.9% | $233,000 +62% |
| 2020 | $1,427 +0.4% | $143,800 |
| 2019 | $1,421 +29% | $143,800 |
| 2018 | $1,102 | $143,800 |
| 2017 | $1,102 -3.7% | $143,800 |
| 2016 | $1,144 | $143,800 |
| 2015 | $1,144 -5.1% | $143,800 -18.1% |
| 2014 | $1,206 | $175,500 |
| 2013 | -- | $175,500 |
| 2012 | -- | $175,500 |
| 2011 | -- | $175,500 |
| 2010 | -- | $175,500 |
| 2009 | $1,201 | $175,500 |
| 2008 | $1,201 +5.8% | $175,500 +12.6% |
| 2007 | $1,134 +81.9% | $155,860 +62.9% |
| 2006 | $624 | $95,660 +282.6% |
| 2005 | -- | $25,000 |
| 2004 | -- | $25,000 |
| 2003 | -- | $25,000 |
Find assessor info on the county website
Monthly payment
Est. payment
Payment breakdown
Explore the cost of this home by adjusting the details. Changes won't be saved.Climate risks
Neighborhood: 28079
Nearby schools
Schools provided by the listing agent
- Elementary: Shiloh
- Middle: Sun Valley
- High: Sun Valley
Source: Canopy MLS as distributed by MLS GRID. This data may not be complete. We recommend contacting the local school district to confirm school assignments for this home.
- $351,5003 bd3 ba1.9k sqft1013 Laparc Ln #184A, Indian Trail, NC 28079Off Market

- $330,9003 bd2 ba2k sqft1013 Laparc Ln, Indian Trail, NC 28079Off Market
- $307,3003 bd3 ba1.4k sqft1009 Laparc Ln, Indian Trail, NC 28079Off Market
- $291,3003 bd3 ba1.4k sqft1009 Laparc Ln #184C, Indian Trail, NC 28079Off Market

Similar homes
- $309,0003 bd2 ba1k sqft316 Allen Way, Indian Trail, NC 28079For Sale

 MLS ID #4401172, Karyl Jones, Heart and Home Realty LLC. Canopy MLS as distributed by MLS GRID
 - $350,0003 bd2 ba1.7k sqft2000 Sunlight Path Dr, Monroe, NC 28110For Sale
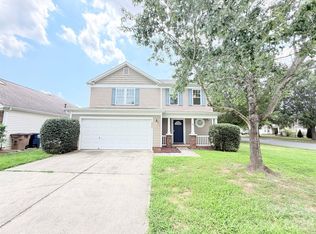 MLS ID #4415535, Whitney Hunt-Sailors, Opendoor Brokerage LLC. Canopy MLS as distributed by MLS GRID
 - $360,0003 bd3 ba1.6k sqft11319 Morgan Valley Ln, Charlotte, NC 28270For Sale
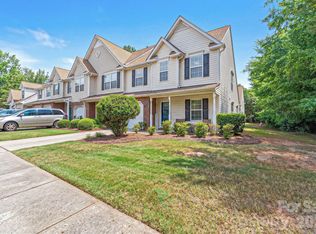 MLS ID #4418759, Tyler Goldsmith, Real Broker, LLC. Canopy MLS as distributed by MLS GRID
 - $315,0003 bd2 ba1.2k sqft3011 Kansas City Dr, Monroe, NC 28110For Sale
 MLS ID #4414394, Whitney Hunt-Sailors, Opendoor Brokerage LLC. Canopy MLS as distributed by MLS GRID
 - $299,9003 bd1 ba998 sqft8100 Wynnview Rd, Indian Trail, NC 28079For SaleMLS ID #4378700, Judi Kerestan, Kerestan Realty. Canopy MLS as distributed by MLS GRID
- $354,7503 bd2 ba1.3k sqft9022 Brad Ct, Matthews, NC 28104For SaleMLS ID #4407357, Dennis Coffey, Coffey House Realty. Canopy MLS as distributed by MLS GRID
- $409,9003 bd2 ba1.9k sqft1004 Sentinel Dr, Indian Trail, NC 28079For SaleMLS ID #4366456, Erika Bell, Bridge Homes. Canopy MLS as distributed by MLS GRID
- $360,0003 bd2 ba1.6k sqft1405 Woodlark Pl, Monroe, NC 28112For SaleMLS ID #4418837, Lisa Archer, Keller Williams Ballantyne Area. Canopy MLS as distributed by MLS GRID
- $354,9003 bd3 ba1.3k sqft1158 Hammond Dr, Matthews, NC 28104For SaleMLS ID #4413176, William Barbee, S and B Real Estate LLC. Canopy MLS as distributed by MLS GRID
- $294,9003 bd3 ba1.9k sqft4806 Tradd Cir, Monroe, NC 28110For SaleMLS ID #4344190, William Sheppard, NextHome World Class. Canopy MLS as distributed by MLS GRID
- $329,9903 bd3 ba1.8k sqft2741 Aubrey St, Monroe, NC 28110For SaleMLS ID #4408013, David Anderson, RE/MAX Results. Canopy MLS as distributed by MLS GRID
- $337,0003 bd3 ba1.3k sqft3186 Mannington Dr, Charlotte, NC 28270For SaleMLS ID #4385897, Jan Konetchy, NorthGroup Real Estate LLC. Canopy MLS as distributed by MLS GRID
- $394,0003 bd3 ba1.8k sqft6101 Trevor Simpson Dr, Indian Trail, NC 28079For SaleMLS ID #4398291, Lisa Belk, Mark Spain Real Estate. Canopy MLS as distributed by MLS GRID
- $350,0003 bd3 ba2.1k sqft6727 Constitution Ln, Charlotte, NC 28210For SaleMLS ID #4418057, Amanda McKinnon, Mark Spain Real Estate. Canopy MLS as distributed by MLS GRID
- $400,0002 bd2 ba1.5k sqftSouthbrook Villas, Charlotte, NC 28277For SaleMLS ID #4419654, Michelle Eubank, Wellspring Realty, Inc. Canopy MLS as distributed by MLS GRID
- $324,9003 bd3 ba1.8k sqftBarclay Woods Townhomes, Fort Mill, SC 29715For SaleMLS ID #4413937, Cherie Burris, RE/MAX Executive. Canopy MLS as distributed by MLS GRID
- $279,9002 bd3 ba1.4k sqft6072 Sapwood Ct, Matthews, NC 28104For SaleMLS ID #4386827, Andrew Dermack, Keller Williams South Park. Canopy MLS as distributed by MLS GRID
- $299,9003 bd3 ba1.6k sqft1917 Bellflower Dr, Fort Mill, SC 29715For SaleMLS ID #4418356, Julie Watts, Renew Real Estate. Canopy MLS as distributed by MLS GRID
- $345,0003 bd3 ba1.9k sqft4209 Piccadilly Ln, Indian Land, SC 29707For SaleMLS ID #4384861, Judy Osborne, Osborne Realty, Inc.. Canopy MLS as distributed by MLS GRID
- $465,0002 bd2 ba1.7k sqft3225 Abbey Walk Ln, Matthews, NC 28105For SaleMLS ID #4421215, Adam Sellars, Keller Williams Ballantyne Area. Canopy MLS as distributed by MLS GRID
