Dual Primary Suites in Monroe Under $250K!
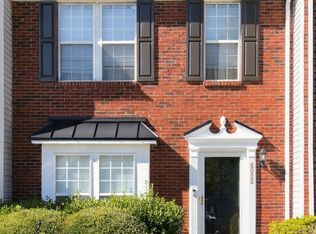
Welcome to 2053 Twilight Lane, a rare find in today’s market. This townhouse offers dual spacious primary suites, a layout that’s hard to find in this area and perfect for roommates, guests, multigenerational living, or anyone who wants extra privacy and flexibility.
The open floor plan feels bright and spacious with 9 ft ceilings on the main floor. A comfortable family room flows into the dining area which is serviced by a functional kitchen with abundant cabinets and counter space. Upstairs features both dual primary suites while one features a garden tub and dual sinks, a great place to unwind at the end of the day.
A rear-loading one-car garage keeps the front of the home clean and uncluttered.
Beyond the home itself, Monroe offers the best of Union County living. Enjoy the charm of its historic downtown, with local shops, restaurants, and community events, plus a welcoming small-town feel. Monroe is also just a short drive from Charlotte, so you can have big-city jobs, dining, and entertainment within easy reach while coming home to a more affordable and relaxed pace of life.
Priced just under $250,000, this home delivers exceptional value in the current economy, with low-maintenance townhouse living and a floor plan you won’t find just anywhere. And, for those looking for a strong investment, the HOA does allow long term leases as well!
Coming soon-no show 10/29
$249,900
2053 Twilight Ln, Monroe, NC 28110
2beds
1,487sqft
Townhouse
Built in 2008
-- sqft lot
$252,600 Zestimate®
$168/sqft
$263/mo HOA
What's special
- --
- on Zillow
- 135
- views
- 9
- saves
Zillow last checked:
Listing updated:
Listed by:
Sal Rondinelli srondinelli@paraclerealty.com,
Better Homes and Gardens Real Estate Paracle
Source: Canopy MLS as distributed by MLS GRID,MLS#: 4435666
Facts & features
Interior
Bedrooms & bathrooms
- Bedrooms: 2
- Bathrooms: 3
- Full bathrooms: 2
- 1/2 bathrooms: 1
Primary bedroom
- Level: Upper
Primary bedroom
- Level: Upper
Bathroom full
- Level: Upper
Bathroom full
- Level: Upper
Bathroom half
- Level: Main
Dining area
- Level: Main
Kitchen
- Level: Main
Living room
- Level: Main
Heating
- Central, Natural Gas
Cooling
- Central Air, Heat Pump
Appliances
- Included: Dishwasher, Disposal, Electric Range, Microwave, Refrigerator with Ice Maker
- Laundry: Upper Level
Features
- Has basement: No
Interior area
- Total structure area: 1,487
- Total interior livable area: 1,487 sqft
- Finished area above ground: 1,487
- Finished area below ground: 0
Property
Parking
- Total spaces: 1
- Parking features: Attached Garage, Garage Faces Rear, Garage on Main Level
- Attached garage spaces: 1
Features
- Levels: Two
- Stories: 2
- Entry location: Main
Details
- Parcel number: 07027504
- Zoning: AQ6
- Special conditions: Standard
Construction
Type & style
- Home type: Townhouse
- Property subtype: Townhouse
Materials
- Brick Partial, Vinyl
- Foundation: Slab
Condition
- New construction: No
- Year built: 2008
Utilities & green energy
- Sewer: Public Sewer
- Water: City
Community & HOA
Community
- Subdivision: Oakstone
HOA
- Has HOA: Yes
- HOA fee: $200 monthly
- HOA name: Bumgardner Association Management
- HOA phone: 704-829-7878
- Second HOA fee: $188 quarterly
Location
- Region: Monroe
Financial & listing details
- Price per square foot: $168/sqft
- Tax assessed value: $278,400
- Annual tax amount: $1,871
- Date on market: 10/29/2026
- Listing terms: Cash,Conventional,FHA,VA Loan
- Road surface type: Paved
Estimated market value
$252,600
$240,000 - $265,000
$1,837/mo
Price history
| Date | Event | Price |
|---|---|---|
| 5/31/2016 | Sold | $128,500-4.8%$86/sqft |
Source: Agent Provided Report a problem | ||
| 6/23/2008 | Sold | $135,000$91/sqft |
Source: Public Record Report a problem | ||
Public tax history
| Year | Property taxes | Tax assessment |
|---|---|---|
| 2025 | $1,871 +19.6% | $278,400 +54.1% |
| 2024 | $1,565 +1.4% | $180,700 |
| 2023 | $1,544 +2.1% | $180,700 |
| 2022 | $1,512 +0.1% | $180,700 |
| 2021 | $1,510 +27.8% | $180,700 +55.1% |
| 2020 | $1,182 -3.1% | $116,500 |
| 2019 | $1,220 | $116,500 |
| 2018 | $1,220 +20.8% | $116,500 |
| 2017 | $1,010 +3.1% | $116,500 |
| 2016 | $980 | $116,500 |
| 2015 | $980 +6% | $116,500 -9.8% |
| 2014 | $924 | $129,210 |
| 2013 | -- | $129,210 |
| 2012 | -- | $129,210 |
| 2011 | -- | $129,210 |
| 2010 | -- | $129,210 |
| 2009 | $899 +766.8% | $129,210 +761.4% |
| 2008 | $104 -39.5% | $15,000 -36.4% |
| 2007 | $172 +10.6% | $23,600 |
| 2006 | $155 | $23,600 |
| 2005 | -- | $23,600 |
| 2004 | -- | $23,600 +31.1% |
| 2003 | -- | $18,000 |
Find assessor info on the county website
Monthly payment
Est. payment
Payment breakdown
Explore the cost of this home by adjusting the details. Changes won't be saved.Climate risks
Neighborhood: 28110
Nearby schools
Schools provided by the listing agent
- Elementary: Poplin
- Middle: Porter Ridge
- High: Porter Ridge
Source: Canopy MLS as distributed by MLS GRID. This data may not be complete. We recommend contacting the local school district to confirm school assignments for this home.

Similar homes
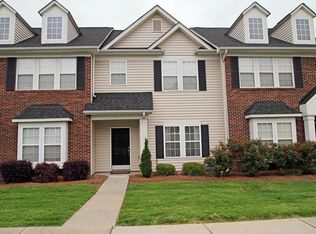
- $329,0003 bd3 ba2.1k sqft2825 Hopeton Ct, Monroe, NC 28110For Sale
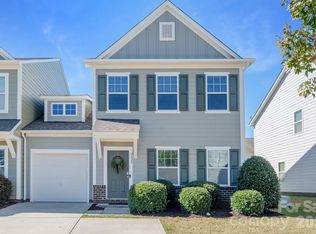
 MLS ID #4435759, David Crull, A Better Choice Realty. Canopy MLS as distributed by MLS GRID
- $265,0002 bd3 ba1.1k sqft6034 Creft Cir, Indian Trail, NC 28079For Sale
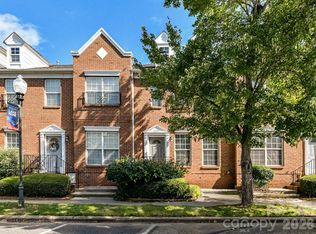 MLS ID #4432975, Michael Calabrese, Prism Properties & Development Inc. Canopy MLS as distributed by MLS GRID
- $249,9003 bd3 ba1.5k sqft320 Whitefish Way #122, Monroe, NC 28110New Construction
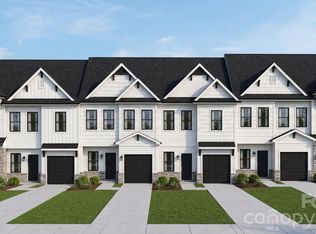 Canopy MLS as distributed by MLS GRID
- $240,0002 bd2 ba1.2k sqft6032 Sapwood Ct, Matthews, NC 28104For Sale
 MLS ID #4429898, Brittin Eustis, Henderson Properties. Canopy MLS as distributed by MLS GRID
- $345,0003 bd2 ba1.3k sqft1433 Winthrop Ln, Monroe, NC 28110For SaleMLS ID #4432374, Keny Hernandez Martinez, Paola Alban Realtors. Canopy MLS as distributed by MLS GRID
- $280,0003 bd2 ba1k sqft316 Allen Way, Indian Trail, NC 28079For SaleMLS ID #4425281, Karyl Jones, Heart and Home Realty LLC. Canopy MLS as distributed by MLS GRID
- $359,0003 bd3 ba1.8k sqft2064 Harlequin Dr, Indian Trail, NC 28079New ConstructionMLS ID #4437577, Michelle Womaski, DR Horton Inc. Canopy MLS as distributed by MLS GRID
- $250,0002 bd3 ba1.5k sqft9360 Hamel St, Charlotte, NC 28215For SaleMLS ID #4431926, Josh Burnett, EXP Realty LLC Ballantyne. Canopy MLS as distributed by MLS GRID
- $317,5003 bd2 ba1.2k sqft3120 Basilwood Cir, Monroe, NC 28110For SaleMLS ID #4376004, Donna Hiner, Lantern Realty & Development LLC. Canopy MLS as distributed by MLS GRID
- $325,0003 bd2 ba1.8k sqft1011 Laparc Ln, Indian Trail, NC 28079For SaleMLS ID #4410649, Kristen Bernard, Keller Williams South Park. Canopy MLS as distributed by MLS GRID
- $347,5003 bd2 ba1.3k sqft3314 Arbor Pointe Dr, Indian Trail, NC 28079For SaleMLS ID #4385163, Martha Cauthen, Homeplace Realty. Canopy MLS as distributed by MLS GRID
- $235,0002 bd3 ba1.3k sqft529 Alderman Ln, Fort Mill, SC 29715For SaleMLS ID #4384674, Iby Marzouq, Mark Spain Real Estate. Canopy MLS as distributed by MLS GRID
- $305,0003 bd2 ba1.2k sqft2122 Buckleigh Dr, Charlotte, NC 28215For SaleMLS ID #4433854, Molly Zahn Harrison, Select Realty. Canopy MLS as distributed by MLS GRID
- $265,0003 bd3 ba1.5k sqft4960 Sunburst Ln, Charlotte, NC 28213For SaleMLS ID #4419338, Tara Higgins, Keller Williams South Park. Canopy MLS as distributed by MLS GRID
- $225,0003 bd2 ba1.3k sqft1365 Maple Shade Ln, Charlotte, NC 28270For SaleMLS ID #4422359, Josh Starnes, Savvy + Co Real Estate. Canopy MLS as distributed by MLS GRID
- $249,0003 bd2 ba1.3k sqft1814 Birch Heights Ct, Charlotte, NC 28213For SaleMLS ID #4409567, Patrick Monaghan, Greenlight Residential Inc. Canopy MLS as distributed by MLS GRID
