Nestled in a quiet neighborhood, this beautifully updated home offers incredible value, priced right below tax assessment. The inviting layout features durable luxury vinyl plank flooring throughout the main level and cozy carpeting upstairs. A bright, sun-lit kitchen shines with timeless white cabinetry, granite countertops, and stainless steel appliances, while the renovated bathrooms boast matching granite finishes and updated fixtures. Offering an effortless, low-maintenance lifestyle, the HOA conveniently covers both water and lawn care. Whether you're an investor or looking for your next home, this is a rare find!
Active
$270,000
6000 Bayswater Ln, Charlotte, NC 28212
3beds
1,609sqft
:
Get pre-qualified$1,796/mo
Single Family Residence
Built in 1991
0.09 Acres Lot
$261,100 Zestimate®
$168/sqft
$190/mo HOA
What's special
Updated fixturesBright sun-lit kitchenGranite countertopsRenovated bathroomsMatching granite finishesTimeless white cabinetryStainless steel appliances
- 36 days |
- 1,169 |
- 57 |
Likely to sell faster than
Zillow last checked:
Listing updated:
Listed by:
Meredith Christy meredith@meredithchristy.com,
Meredith Christy Real Estate
Source: Canopy MLS as distributed by MLS GRID,MLS#: 4397633
Facts & features
Interior
Bedrooms & bathrooms
- Bedrooms: 3
- Bathrooms: 3
- Full bathrooms: 2
- 1/2 bathrooms: 1
Primary bedroom
- Level: Upper
Kitchen
- Level: Main
Laundry
- Level: Main
Living room
- Level: Main
Heating
- Heat Pump
Cooling
- Ceiling Fan(s), Heat Pump
Appliances
- Included: Dishwasher, Electric Oven, Electric Range, Electric Water Heater
- Laundry: Main Level
Features
- Flooring: Carpet, Vinyl
- Has basement: No
Interior area
- Total structure area: 1,609
- Total interior livable area: 1,609 sqft
- Finished area above ground: 1,609
- Finished area below ground: 0
Property
Parking
- Total spaces: 4
- Parking features: Driveway, On Street
- Uncovered spaces: 4
Features
- Levels: Two
- Stories: 2
- Exterior features: Lawn Maintenance
- Fencing: Fenced
Lot
- Size: 0.09 Acres
Details
- Parcel number: 10309165
- Zoning: SFR
- Special conditions: Standard
Construction
Type & style
- Home type: SingleFamily
- Architectural style: Traditional
- Property subtype: Single Family Residence
Materials
- Vinyl
- Foundation: Slab
- Roof: Composition
Condition
- New construction: No
- Year built: 1991
Utilities & green energy
- Sewer: Public Sewer, Other - See Remarks
- Water: City
Community & HOA
Community
- Subdivision: Bay Village
HOA
- Has HOA: Yes
- HOA fee: $190 monthly
- HOA name: Henderson Properties
- HOA phone: 704-970-4155
Location
- Region: Charlotte
Financial & listing details
- Price per square foot: $168/sqft
- Tax assessed value: $290,700
- Annual tax amount: $2,059
- Date on market: 6/26/2026
- Cumulative days on market: 36 days
- Listing terms: Cash,Conventional,FHA,VA Loan
- Road surface type: Concrete, Paved
Estimated market value
$261,100
$248,000 - $274,000
$2,120/mo
Price history
| Date | Event | Price |
|---|---|---|
| 6/26/2026 | Listed for sale | $270,000+48.8%$168/sqft |
Source:  Canopy MLS as distributed by MLS GRID #4397633 Report a problem Canopy MLS as distributed by MLS GRID #4397633 Report a problem | ||
| 10/3/2019 | Sold | $181,500+3.1%$113/sqft |
Source: Canopy MLS as distributed by MLS GRID #3530177 Report a problem | ||
| 7/24/2019 | Pending sale | $176,000$109/sqft |
Source: Berkshire Hathaway HomeServices Carolinas Realty #3530177 Report a problem | ||
| 7/18/2019 | Listed for sale | $176,000+78.2%$109/sqft |
Source: Berkshire Hathaway HomeServices Carolinas Realty #3530177 Report a problem | ||
| 2/19/2004 | Sold | $98,761+4%$61/sqft |
Source: Public Record Report a problem | ||
| 9/30/1998 | Sold | $95,000$59/sqft |
Source: Public Record Report a problem | ||
Public tax history
| Year | Property taxes | Tax assessment |
|---|---|---|
| 2025 | $2,059 +2.2% | $290,700 |
| 2024 | $2,014 +3.7% | $290,700 |
| 2023 | $1,941 +83.2% | $290,700 +105% |
| 2022 | $1,060 +1.1% | $141,800 |
| 2021 | $1,049 -28.9% | $141,800 |
| 2020 | $1,476 +1.1% | $141,800 |
| 2019 | $1,460 +9.7% | $141,800 +48% |
| 2018 | $1,330 +2.8% | $95,800 |
| 2017 | $1,294 | $95,800 |
| 2016 | $1,294 | $95,800 |
| 2015 | $1,294 -4.4% | $95,800 -4.7% |
| 2014 | $1,353 | $100,500 |
| 2013 | -- | $100,500 |
| 2012 | -- | $100,500 |
| 2011 | -- | $100,500 -8.2% |
| 2010 | -- | $109,500 |
| 2009 | -- | $109,500 |
| 2008 | -- | $109,500 |
| 2007 | -- | $109,500 |
| 2006 | -- | $109,500 |
| 2005 | -- | $109,500 |
| 2004 | -- | $109,500 |
| 2003 | -- | $109,500 +16.8% |
| 2002 | -- | $93,730 |
| 2001 | -- | $93,730 |
| 2000 | -- | $93,730 |
Find assessor info on the county website
Monthly payment
Est. payment
Payment breakdown
Explore the cost of this home by adjusting the details. Changes won't be saved.Climate risks
Neighborhood: Eastland-Wilora Lake
Nearby schools
GreatSchools rating
- 6/10Lawrence Orr ElementaryGrades: PK-5Distance: 0.5 mi
- 3/10Cochrane MiddleGrades: 6-12Distance: 2 mi
- 1/10Garinger High SchoolGrades: 9-12Distance: 2.8 mi
Schools provided by the listing agent
- Elementary: Lawrence Orr
- High: Garinger
Source: Canopy MLS as distributed by MLS GRID. This data may not be complete. We recommend contacting the local school district to confirm school assignments for this home.
- $317,2003 bd3 ba1.5k sqft6004 Bayswater Ln, Charlotte, NC 28212Off Market
- $270,1003 bd2 ba1.2k sqft5928 Bayswater Ln, Charlotte, NC 28212Off Market
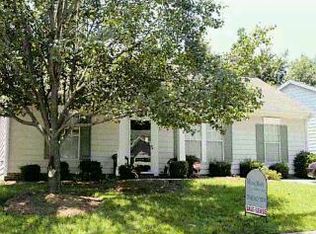
- $---- bd-- ba-- sqft4721 Topsail Ct, Charlotte, NC 28212Off Market
- $278,5003 bd2 ba1.3k sqft5922 Bayswater Ln, Charlotte, NC 28212Off Market
- $295,0003 bd2 ba1.5k sqft6001 Bayswater Ln, Charlotte, NC 28212Off Market
- $287,5003 bd2 ba1.3k sqft4701 Topsail Ct, Charlotte, NC 28212Off Market
- $307,7003 bd2 ba1.6k sqft6007 Bayswater Ln, Charlotte, NC 28212Off Market
- $323,9004 bd3 ba1.4k sqft4706 Topsail Ct, Charlotte, NC 28212Off Market
A local agent can set up tours, give advice and negotiate with sellers.
Similar homes
- $350,0004 bd2 ba1.6k sqft6010 Red Carriage Ln, Charlotte, NC 28212For Sale
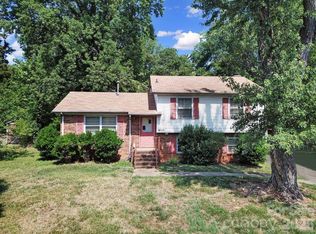
 MLS ID #4407873, Zen Benitez, Lifestyle International Realty. Canopy MLS as distributed by MLS GRID
 - $320,0003 bd2 ba1.2k sqft5209 Birchbark Ln, Charlotte, NC 28227For Sale
 MLS ID #4407538, Luis Mejia, New Beginnings Real Estate Group, LLC. Canopy MLS as distributed by MLS GRID
 - $295,0003 bd2 ba1.2k sqft4803 Harri Ann Dr, Charlotte, NC 28227For Sale
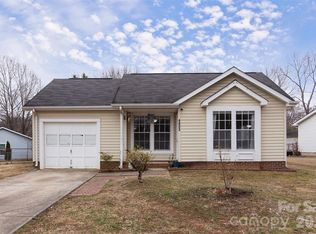 MLS ID #4347186, Luis Mejia, New Beginnings Real Estate Group, LLC. Canopy MLS as distributed by MLS GRID
 - $345,0004 bd2 ba1.5k sqft2545 Cedarwild Rd, Charlotte, NC 28212For Sale
 MLS ID #4383741, Khin Yee, Ram Realty LLC. Canopy MLS as distributed by MLS GRID
 - $219,0002 bd2 ba1k sqft6810 Farmingdale Dr APT D, Charlotte, NC 28212For SaleMLS ID #4407486, Kevin Akers, COMPASS. Canopy MLS as distributed by MLS GRID
- $290,0003 bd2 ba1.1k sqft8301 Washington Blvd, Charlotte, NC 28262For SaleMLS ID #4390154, Tracy Honeycutt, Costello Real Estate and Investments LLC. Canopy MLS as distributed by MLS GRID
- $335,0003 bd2 ba1.5k sqft4206 Tipperary Pl, Charlotte, NC 28215For SaleMLS ID #4335299, Daniel Koumou Nete, Keller Williams South Park. Canopy MLS as distributed by MLS GRID
- $345,0003 bd3 ba1.7k sqft900 Highland Mist Ln, Charlotte, NC 28215For SaleMLS ID #4393078, Brian Connaughton, CRG Real Estate. Canopy MLS as distributed by MLS GRID
- $360,0003 bd3 ba1.7k sqft7218 Cuddington Dr, Charlotte, NC 28215For SaleMLS ID #4407800, Kevin Kee, Berkshire Hathaway HomeServices Blue Ridge REALTORS®. Canopy MLS as distributed by MLS GRID
- $225,0003 bd1 ba1k sqft755 Edgerton Dr, Charlotte, NC 28213For SaleMLS ID #4404783, Pertina Potts, Real Broker, LLC. Canopy MLS as distributed by MLS GRID
- $300,0003 bd4 ba1.9k sqft10221 Garrett Grigg Rd, Charlotte, NC 28262For SaleMLS ID #4405868, Angela Craghead, Angela Craghead Realty Group LLC. Canopy MLS as distributed by MLS GRID
- $340,0003 bd2 ba1.6k sqft8704 Hornwood Ct, Charlotte, NC 28215For SaleMLS ID #4388830, Gustavo Moreno, The Dream Realty Collective LLC. Canopy MLS as distributed by MLS GRID
- $319,9003 bd2 ba1.4k sqft10120 Rockwood Rd, Charlotte, NC 28215For SaleMLS ID #4352253, Al Solis, NorthGroup Real Estate LLC. Canopy MLS as distributed by MLS GRID
- $398,0004 bd2 ba1.7k sqft4900 Carriage Drive Cir, Charlotte, NC 28205For SaleMLS ID #4385850, Luis Mejia, New Beginnings Real Estate Group, LLC. Canopy MLS as distributed by MLS GRID
- $356,0003 bd2 ba1.7k sqft5742 Faulconbridge Rd, Charlotte, NC 28227For SaleMLS ID #4366602, Tha Tang, Realty One Group Revolution. Canopy MLS as distributed by MLS GRID
- $260,0002 bd3 ba1.1k sqft7548 Silver Arrow Dr, Charlotte, NC 28273For SaleMLS ID #4408146, Louise Cloutier-Chenier, Keller Williams Ballantyne Area. Canopy MLS as distributed by MLS GRID
- $370,0003 bd3 ba1.8k sqft9541 Green Apple Dr, Charlotte, NC 28215For SaleMLS ID #4354198, Nancy Braun, Showcase Realty LLC. Canopy MLS as distributed by MLS GRID
- $204,9002 bd2 ba1.1k sqft7301 Pebblestone Dr APT D, Charlotte, NC 28212For SaleMLS ID #4405904, Jackson Boatwright, Real Broker, LLC. Canopy MLS as distributed by MLS GRID
- $389,9003 bd3 ba1.7k sqft12021 Mourning Dove Ln, Charlotte, NC 28269For SaleMLS ID #4408173, Brandon Jackson, Better Homes and Garden Real Estate Paracle. Canopy MLS as distributed by MLS GRID
- $280,0003 bd2 ba1.6k sqft10206 University Park Ln, Charlotte, NC 28213For SaleMLS ID #4379615, Jenny Hoang, NorthGroup Real Estate LLC. Canopy MLS as distributed by MLS GRID
