Seller is offering $3000 in seller assistance for the buyer to apply as desired!!!! Welcome home to this beautifully maintained townhome in the highly sought-after Taylor Glenn community—where amenities, convenience, and value come together seamlessly. From the moment you arrive, you’ll appreciate the inviting setting and thoughtfully designed layout that makes everyday living both comfortable and low maintenance. Step inside to find durable laminate flooring throughout the main level, offering both style and ease of care—perfect for today’s busy lifestyle. The open living spaces create a warm and welcoming environment, ideal for relaxing or entertaining. Living in Taylor Glenn means more than just a home—it’s a lifestyle. Enjoy access to a community pool complete with a separate kids’ pool, a clubhouse with rentable event space, a fitness center, scenic pond, two playgrounds, and miles of sidewalks perfect for walking, jogging, or simply enjoying the neighborhood. This home has been well cared for with major updates already completed, including a new HVAC system installed in 2022 and a brand-new roof in 2025—providing peace of mind for years to come. Upstairs, you’ll find three spacious bedrooms, along with a conveniently located laundry room that adds to the home’s functionality. The primary suite serves as a relaxing retreat, featuring a well-appointed bathroom with a large soaking tub—perfect for unwinding at the end of the day. The rear-facing garage enhances curb appeal and creates a charming, tree-lined streetscape out front—offering both privacy and a welcoming neighborhood feel. Ideally located in Union County, this home is just minutes from shopping, dining, and major roadways, making daily commutes and errands a breeze. This is a wonderful opportunity to own a move-in ready home in a vibrant, amenity-rich community—offering exceptional value and a lifestyle you’ll love. Make an appointment today, you'll be glad you did!
Under contract-show
Price cut: $9.9K (10/6)
$270,000
1005 Laparc Ln, Indian Trail, NC 28079
3beds
1,462sqft
Townhouse
Built in 2005
0.06 Acres Lot
$268,900 Zestimate®
$185/sqft
$210/mo HOA
What's special
Two playgroundsScenic pondThree spacious bedroomsOpen living spacesConveniently located laundry roomFitness center
- 196 days
- 465
- 29
Zillow last checked:
Listing updated:
Listed by:
Donny Ellis DonnyEllis.sunvalleyrealty@gmail.com,
Sun Valley Realty
Source: Canopy MLS as distributed by MLS GRID,MLS#: 4363135
Facts & features
Interior
Bedrooms & bathrooms
- Bedrooms: 3
- Bathrooms: 3
- Full bathrooms: 2
- 1/2 bathrooms: 1
Primary bedroom
- Features: Ceiling Fan(s)
- Level: Upper
Bedroom s
- Level: Upper
Bedroom s
- Level: Upper
Bathroom half
- Level: Main
Kitchen
- Level: Main
Laundry
- Level: Upper
Living room
- Features: Ceiling Fan(s)
- Level: Main
Heating
- Central
Cooling
- Ceiling Fan(s), Central Air
Appliances
- Included: Dishwasher, Disposal, Electric Oven, Electric Water Heater, Microwave
- Laundry: In Hall, Laundry Closet
Features
- Breakfast Bar
- Flooring: Carpet, Laminate, Vinyl
- Doors: Sliding Doors
- Has basement: No
Interior area
- Total structure area: 1,462
- Total interior livable area: 1,462 sqft
- Finished area above ground: 1,462
- Finished area below ground: 0
Property
Parking
- Total spaces: 1
- Parking features: Driveway, Attached Garage, Garage Door Opener, Garage Faces Rear, Garage on Main Level
- Attached garage spaces: 1
- Has uncovered spaces: Yes
Features
- Levels: Two
- Stories: 2
- Entry location: Main
- Patio & porch: Front Porch, Patio
- Pool features: Community
Lot
- Size: 0.06 Acres
- Dimensions: 23 x 125 x 23 x 125
Details
- Parcel number: 07096451
- Zoning: AQ0
- Special conditions: Standard
Construction
Type & style
- Home type: Townhouse
- Property subtype: Townhouse
Materials
- Vinyl
- Foundation: Slab
Condition
- New construction: No
- Year built: 2005
Details
- Builder name: Bonterra
Utilities & green energy
- Sewer: County Sewer
- Water: County Water
- Utilities for property: Cable Available, Electricity Connected
Community & HOA
Community
- Features: Clubhouse, Fitness Center, Playground, Pond, Sidewalks, Street Lights, Tennis Court(s)
- Subdivision: Taylor Glenn
HOA
- Has HOA: Yes
- HOA fee: $685 annually
- HOA name: Braesael Management
- HOA phone: 704-847-3507
- Second HOA fee: $153 monthly
- Second HOA name: Braesael Management
- Second HOA phone: 704-847-3507
Location
- Region: Indian Trail
Financial & listing details
- Price per square foot: $185/sqft
- Tax assessed value: $300,400
- Annual tax amount: $1,957
- Date on market: 4/10/2026
- Cumulative days on market: 197 days
- Listing terms: Cash,Conventional,FHA,VA Loan
- Electric utility on property: Yes
- Road surface type: Concrete, Paved
Estimated market value
$268,900
$255,000 - $282,000
$1,917/mo
Price history
| Date | Event | Price |
|---|---|---|
| 10/6/2026 | Price change | $270,000-3.5%$185/sqft |
Source:  Canopy MLS as distributed by MLS GRID #4363135 Report a problem Canopy MLS as distributed by MLS GRID #4363135 Report a problem | ||
| 9/2/2026 | Price change | $279,900-1.1%$191/sqft |
Source: Canopy MLS as distributed by MLS GRID #4363135 Report a problem | ||
| 7/29/2026 | Price change | $283,000-1.6%$194/sqft |
Source: Canopy MLS as distributed by MLS GRID #4363135 Report a problem | ||
| 7/5/2026 | Price change | $287,500-0.5%$197/sqft |
Source: Canopy MLS as distributed by MLS GRID #4363135 Report a problem | ||
| 5/19/2026 | Price change | $289,000-2%$198/sqft |
Source: Canopy MLS as distributed by MLS GRID #4363135 Report a problem | ||
| 4/10/2026 | Listed for sale | $295,000+7.3%$202/sqft |
Source: Canopy MLS as distributed by MLS GRID #4363135 Report a problem | ||
| 3/7/2022 | Sold | $275,000+10%$188/sqft |
Source: Canopy MLS as distributed by MLS GRID #3824961 Report a problem | ||
| 2/6/2022 | Contingent | $250,000$171/sqft |
Source: Canopy MLS as distributed by MLS GRID #3824961 Report a problem | ||
| 2/4/2022 | Listed for sale | $250,000+41.2%$171/sqft |
Source: Canopy MLS as distributed by MLS GRID #3824961 Report a problem | ||
| 4/26/2019 | Sold | $177,000-1.6%$121/sqft |
Source: Canopy MLS as distributed by MLS GRID #3484530 Report a problem | ||
| 3/25/2019 | Pending sale | $179,900$123/sqft |
Source: Russell Tanner Real Estate #3484530 Report a problem | ||
| 3/22/2019 | Price change | $179,900-3.3%$123/sqft |
Source: Russell Tanner Real Estate #3484530 Report a problem | ||
| 3/15/2019 | Listed for sale | $186,000+53.7%$127/sqft |
Source: Russell Tanner Real Estate #3484530 Report a problem | ||
| 6/11/2014 | Sold | $121,000-10.4%$83/sqft |
Source: Public Record Report a problem | ||
| 6/6/2006 | Sold | $135,000$92/sqft |
Source: Public Record Report a problem | ||
Public tax history
| Year | Property taxes | Tax assessment |
|---|---|---|
| 2025 | $1,957 +19.9% | $300,400 +54.6% |
| 2024 | $1,632 +0.3% | $194,300 |
| 2023 | $1,628 | $194,300 |
| 2022 | $1,628 +0.2% | $194,300 |
| 2021 | $1,625 +34.9% | $194,300 +61.1% |
| 2020 | $1,205 +0.4% | $120,600 |
| 2019 | $1,200 +29.9% | $120,600 |
| 2018 | $924 | $120,600 |
| 2017 | $924 -3.7% | $120,600 |
| 2016 | $960 | $120,600 |
| 2015 | $960 -5.3% | $120,600 -18.3% |
| 2014 | $1,014 | $147,560 |
| 2013 | -- | $147,560 |
| 2012 | -- | $147,560 |
| 2011 | -- | $147,560 |
| 2010 | -- | $147,560 |
| 2009 | $1,009 | $147,560 |
| 2008 | $1,009 +13.8% | $147,560 +21% |
| 2007 | $887 +76% | $121,910 +57.6% |
| 2006 | $504 | $77,330 +209.3% |
| 2005 | -- | $25,000 |
| 2004 | -- | $25,000 |
| 2003 | -- | $25,000 |
Find assessor info on the county website
Monthly payment
Est. payment
Payment breakdown
Explore the cost of this home by adjusting the details. Changes won't be saved.Climate risks
Neighborhood: 28079
Nearby schools
Schools provided by the listing agent
- Elementary: Shiloh Valley
- Middle: Sun Valley
- High: Sun Valley
Source: Canopy MLS as distributed by MLS GRID. This data may not be complete. We recommend contacting the local school district to confirm school assignments for this home.
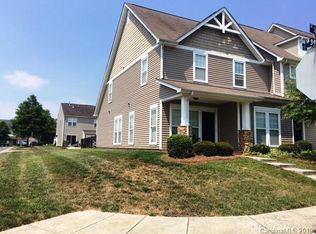
Similar homes
- $327,5003 bd3 ba1.9k sqft4063 Holly Villa Cir, Indian Trail, NC 28079For Sale

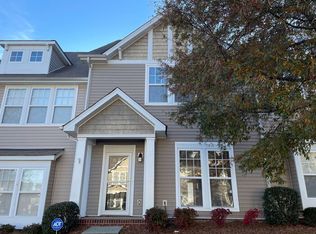
 MLS ID #4419500, Yulian Kuts, Keller Williams Ballantyne Area. Canopy MLS as distributed by MLS GRID
 - $310,0003 bd2 ba1.4k sqft166 Canina Ln, Indian Trail, NC 28079For Sale
 MLS ID #4421593, Abigail Wilson, Keller Williams Ballantyne Area. Canopy MLS as distributed by MLS GRID
 - $280,0003 bd3 ba1.3k sqft605 Gelderland Dr, Matthews, NC 28104For Sale
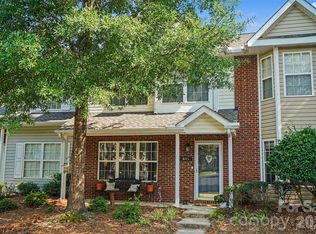 MLS ID #4395993, Abby Bjelac, Keller Williams South Park. Canopy MLS as distributed by MLS GRID
 - $255,0002 bd3 ba1.4k sqft6072 Sapwood Ct, Matthews, NC 28104For Sale
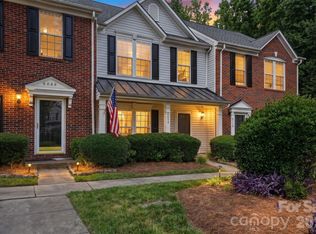 MLS ID #4386827, Andrew Dermack, Keller Williams South Park. Canopy MLS as distributed by MLS GRID
 - $329,9003 bd3 ba1.6k sqft276 Briana Marie Way, Indian Trail, NC 28079For SaleMLS ID #4418650, Roman Voronin, Voronin Realty. Canopy MLS as distributed by MLS GRID
- $280,0002 bd3 ba1.3k sqft1209 Skywatch Ln #121, Monroe, NC 28112For SaleMLS ID #4409435, Elizabeth Swenson, Gonzalez Realty. Canopy MLS as distributed by MLS GRID
- $389,9003 bd3 ba1.7k sqft3912 Southwick Dr, Monroe, NC 28110For SaleMLS ID #4435715, Nancy Muzichuk, Berkshire Hathaway HomeServices Elite Properties. Canopy MLS as distributed by MLS GRID
- $260,0002 bd3 ba1.3k sqft126 Cadbury Ln, Fort Mill, SC 29715For SaleMLS ID #4368318, Tammy Soprano, Southern Nest Realty Inc. Canopy MLS as distributed by MLS GRID
- $265,0003 bd3 ba1.5k sqft907 Taybyn Rd, Fort Mill, SC 29715For SaleMLS ID #4403213, Daneel Blair, EXP Realty LLC Rock Hill. Canopy MLS as distributed by MLS GRID
- $239,0002 bd3 ba1.3k sqft136 Rapids Rd, Fort Mill, SC 29715For SaleMLS ID #4436740, Christopher Hendrickson, Mark Spain Real Estate. Canopy MLS as distributed by MLS GRID
- $329,0003 bd3 ba1.4k sqft1168 Drummond Ln, Matthews, NC 28104For SaleMLS ID #4417741, Jill Moyer, Redfin Corporation. Canopy MLS as distributed by MLS GRID
- $315,0003 bd3 ba1.3k sqft3186 Mannington Dr, Charlotte, NC 28270For SaleMLS ID #4385897, Jan Konetchy, NorthGroup Real Estate LLC. Canopy MLS as distributed by MLS GRID
- $250,0002 bd3 ba1.1k sqftCrestview II, Charlotte, NC 28277For SaleMLS ID #4430235, Phil Puma, Puma & Associates Realty, Inc.. Canopy MLS as distributed by MLS GRID
- $285,0003 bd3 ba1.3k sqft713 Rock Lake Gln, Fort Mill, SC 29715For SaleMLS ID #4391442, William Pratt, Stephen Cooley Real Estate. Canopy MLS as distributed by MLS GRID
- $275,0003 bd3 ba1.7k sqft110 Deep Gap Ct, Charlotte, NC 28217For SaleMLS ID #4418815, Erica Hicks, Premier South. Canopy MLS as distributed by MLS GRID
- $319,5002 bd3 ba1.4k sqft4717 Grier Farm Ln, Charlotte, NC 28270For SaleMLS ID #4423441, Julie Jenkins, EXP Realty LLC Ballantyne. Canopy MLS as distributed by MLS GRID
- $299,5002 bd3 ba1.4k sqft8733 Robinson Forest Dr, Charlotte, NC 28277For SaleMLS ID #4366546, Jeff Ciulla, RE/MAX Executive. Canopy MLS as distributed by MLS GRID
- $249,9993 bd2 ba1.3k sqft932 Heritage Pkwy, Fort Mill, SC 29715For SaleMLS ID #4401644, Cecilia Carbajal, America's Real Estate Group Inc. Canopy MLS as distributed by MLS GRID
- $266,0002 bd2 ba1.2k sqft12324 Copper Mountain Blvd, Charlotte, NC 28277For SaleMLS ID #4434918, Jon Widdifield, EXP Realty LLC Ballantyne. Canopy MLS as distributed by MLS GRID
- $250,0003 bd3 ba1.6k sqft620 Fountain Ct, Fort Mill, SC 29715For SaleMLS ID #4411478, Arlette Guerra De Hurtado, AG Property Management Inc. Canopy MLS as distributed by MLS GRID
