Welcome home! This well-maintained 3-bedroom, 2.5-bath home offers a semi-open floor plan designed for comfortable everyday living and entertaining. The kitchen features plenty of counter space, providing functionality and room to enjoy cooking and gathering.
Step outside to a spacious, fenced backyard featuring mature, well-manicured trees and a large covered patio—perfect for relaxing, entertaining, or enjoying outdoor gatherings. A storage shed provides additional space for your tools and outdoor essentials.
Conveniently located less than 5 minutes from I-485 and close to shopping, grocery stores, gas stations, and everyday conveniences, this home offers the perfect combination of comfort, outdoor space, and accessibility
Under contract-show
$325,000
8724 Balsam Bay Rd, Charlotte, NC 28227
3beds
1,689sqft
Single Family Residence
Built in 2014
0.16 Acres Lot
$322,400 Zestimate®
$192/sqft
$50/mo HOA
What's special
Mature well-manicured treesSpacious fenced backyard
- 11 days
- 282
- 49
Likely to sell faster than
Zillow last checked:
Listing updated:
Listed by:
Lorena Pujols lorena@lovingthecarolinas.com,
United Real Estate-Queen City
Source: Canopy MLS as distributed by MLS GRID,MLS#: 4439211
Facts & features
Interior
Bedrooms & bathrooms
- Bedrooms: 3
- Bathrooms: 3
- Full bathrooms: 2
- 1/2 bathrooms: 1
Primary bedroom
- Level: Upper
Bedroom s
- Level: Upper
Bedroom s
- Level: Upper
Bathroom half
- Level: Main
Bathroom full
- Level: Upper
Bathroom full
- Level: Upper
Dining area
- Level: Main
Family room
- Level: Main
Kitchen
- Level: Main
Laundry
- Level: Upper
Loft
- Level: Upper
Heating
- Central
Cooling
- Central Air
Appliances
- Included: Dishwasher, Electric Oven, Electric Range, Ice Maker, Microwave, Refrigerator
- Laundry: Laundry Room, Upper Level
Features
- Walk-In Closet(s)
- Has basement: No
Interior area
- Total structure area: 1,689
- Total interior livable area: 1,689 sqft
- Finished area above ground: 1,689
- Finished area below ground: 0
Property
Parking
- Total spaces: 2
- Parking features: Driveway, Attached Garage, Garage on Main Level
- Attached garage spaces: 2
- Has uncovered spaces: Yes
Features
- Levels: Two
- Stories: 2
- Exterior features: Storage
- Fencing: Back Yard
Lot
- Size: 0.16 Acres
Details
- Parcel number: 11110904
- Zoning: R-3
- Special conditions: Standard
Construction
Type & style
- Home type: SingleFamily
- Property subtype: Single Family Residence
Materials
- Vinyl
- Foundation: Slab
- Roof: Composition
Condition
- New construction: No
- Year built: 2014
Utilities & green energy
- Sewer: Public Sewer
- Water: City
- Utilities for property: Cable Available
Community & HOA
Community
- Subdivision: Woodbury
HOA
- Has HOA: Yes
- HOA fee: $150 quarterly
Location
- Region: Charlotte
Financial & listing details
- Price per square foot: $192/sqft
- Tax assessed value: $334,900
- Annual tax amount: $2,743
- Date on market: 11/6/2026
- Cumulative days on market: 12 days
- Listing terms: Cash,Conventional,FHA
- Road surface type: Concrete
Estimated market value
$322,400
$306,000 - $339,000
$2,066/mo
Price history
| Date | Event | Price |
|---|---|---|
| 11/6/2026 | Listed for sale | $325,000+150%$192/sqft |
Source:  Canopy MLS as distributed by MLS GRID #4439211 Report a problem | ||
| 7/21/2014 | Sold | $130,000$77/sqft |
Source: Public Record Report a problem | ||
Public tax history
| Year | Property taxes | Tax assessment |
|---|---|---|
| 2025 | $2,743 +2% | $334,900 |
| 2024 | $2,689 +3.6% | $334,900 |
| 2023 | $2,596 +29.7% | $334,900 +72.4% |
| 2022 | $2,001 +0.6% | $194,300 |
| 2021 | $1,990 +0.4% | $194,300 |
| 2020 | $1,982 +0.8% | $194,300 |
| 2019 | $1,967 +19.8% | $194,300 +62.6% |
| 2018 | $1,641 +2.6% | $119,500 |
| 2017 | $1,600 | $119,500 |
| 2016 | $1,600 | $119,500 +419.6% |
| 2015 | $1,600 +441.7% | $23,000 |
| 2014 | $295 | $23,000 |
| 2013 | -- | $23,000 |
| 2012 | -- | $23,000 |
| 2011 | -- | $23,000 -4.2% |
| 2010 | -- | $24,000 |
Find assessor info on the county website
Monthly payment
Est. payment
Payment breakdown
Explore the cost of this home by adjusting the details. Changes won't be saved.Climate risks
Neighborhood: Woorbury
Similar homes
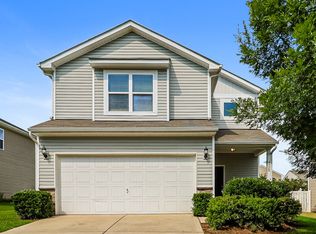
- $329,0003 bd3 ba1.6k sqft12432 Bending Branch Rd, Charlotte, NC 28227For Sale
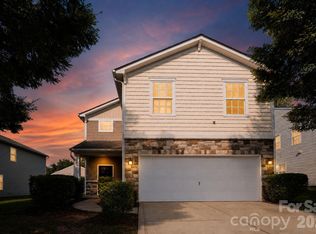
 MLS ID #4421244, Steve Metarelis, OfferPad Brokerage LLC. Canopy MLS as distributed by MLS GRID
- $335,0003 bd3 ba1.8k sqft7803 Paper Birch Dr, Charlotte, NC 28215For Sale
 MLS ID #4395312, Suzie Shaw, Southern Nest Realty Inc. Canopy MLS as distributed by MLS GRID
- $365,0004 bd3 ba2.2k sqft4008 Tulocay Ln, Charlotte, NC 28215For Sale
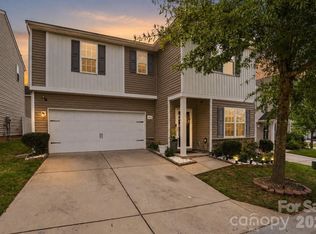 MLS ID #4421466, Josh Tuschak, SERHANT. Canopy MLS as distributed by MLS GRID
- $345,0003 bd3 ba1.7k sqft11228 Deer Chase Ln, Charlotte, NC 28262For Sale
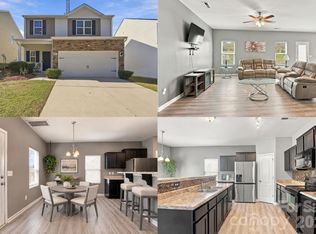 MLS ID #4432965, Kristen Bernard, Keller Williams South Park. Canopy MLS as distributed by MLS GRID
- $410,0003 bd3 ba2k sqft9620 Festival Way, Charlotte, NC 28215For SaleMLS ID #4439362, Karie Arem, Lantern Realty & Development, LLC. Canopy MLS as distributed by MLS GRID
- $360,0003 bd3 ba2k sqft8411 Romana Red Ln, Charlotte, NC 28213For SaleMLS ID #4406606, Kara West, COMPASS. Canopy MLS as distributed by MLS GRID
- $375,0003 bd2 ba1.7k sqft4000 Caboose Ct, Indian Trail, NC 28079For SaleMLS ID #4441387, Lisa Belk, Mark Spain Real Estate. Canopy MLS as distributed by MLS GRID
- $349,9993 bd3 ba1.7k sqft1001 Fort Clapsop Ct #383, Monroe, NC 28110For SaleMLS ID #4436710, Linda Saba, Premier South. Canopy MLS as distributed by MLS GRID
- $410,9003 bd2 ba1.6k sqft9423 Festival Way, Charlotte, NC 28215For SaleMLS ID #4413927, Matt Lake Nestor, EXP Realty LLC Ballantyne. Canopy MLS as distributed by MLS GRID
- $389,9504 bd3 ba2k sqft6901 Robinson Church Rd, Charlotte, NC 28215For SaleMLS ID #4390816, Douglas Christen, Nestlewood Realty, LLC. Canopy MLS as distributed by MLS GRID
- $330,0004 bd3 ba2k sqft11850 Old Timber Rd, Charlotte, NC 28269For SaleMLS ID #4426491, Garrett Odell, Odell Realty, LLC. Canopy MLS as distributed by MLS GRID
- $320,0003 bd2 ba1.2k sqft3201 Brookstone Trl, Indian Trail, NC 28079For SaleMLS ID #4392073, Tanya Carlson, IT Realty, LLC. Canopy MLS as distributed by MLS GRID
- $340,0003 bd3 ba1.9k sqft12561 Garron Rd, Midland, NC 28107For SaleMLS ID #4424045, Kandi Lowe, Realty One Group Revolution. Canopy MLS as distributed by MLS GRID
- $314,0003 bd3 ba1.6k sqft6420 Spanish Moss Ln, Charlotte, NC 28262For SaleMLS ID #4411608, Steve Metarelis, OfferPad Brokerage LLC. Canopy MLS as distributed by MLS GRID
- $349,9003 bd3 ba1.7k sqft1970 Mallard Pointe Dr, Kannapolis, NC 28083For SaleMLS ID #4438255, Kandie Lambert, RE/MAX Leading Edge. Canopy MLS as distributed by MLS GRID
- $350,0003 bd3 ba1.9k sqft1000 Barbee Farm Dr, Monroe, NC 28110For SaleMLS ID #4438323, Cecilia Carbajal, America's Real Estate Group Inc. Canopy MLS as distributed by MLS GRID
- $355,0004 bd3 ba1.9k sqft2507 Anna Garrison Rd, Charlotte, NC 28206For SaleMLS ID #4419661, Erika White, Coldwell Banker Realty. Canopy MLS as distributed by MLS GRID
- $345,0003 bd2 ba1.8k sqft1714 Prism Pl, Kannapolis, NC 28083For SaleMLS ID #4437554, Amir Habet, Keller Williams South Park. Canopy MLS as distributed by MLS GRID
- $325,0004 bd3 ba1.9k sqft622 Shellbark Dr, Concord, NC 28025For SaleMLS ID #4421761, Anyea Nicks, Keller Williams Ballantyne Area. Canopy MLS as distributed by MLS GRID
- $349,0004 bd3 ba2.1k sqft5142 Grays Ridge Dr #15, Charlotte, NC 28269For SaleMLS ID #4429698, Hugh Hieu Nguyen, NorthGroup Real Estate LLC. Canopy MLS as distributed by MLS GRID
