Welcome to your next chapter at Indian Trail! Nestled in a desirable community at 1029 Canopy Drive, this beautifully maintained home offers the perfect blend of comfort, convenience, and modern living. Step inside to discover a bright, open-concept floor plan filled with natural light, spacious living areas, and stylish finishes designed for both everyday living and entertaining. The kitchen flows seamlessly into the main living space, creating an inviting atmosphere for gatherings with family and friends.
Enjoy generously sized bedrooms, a relaxing primary suite, and flexible spaces perfect for a home office, playroom, or fitness area. Outside, you’ll love the welcoming neighborhood feel with nearby parks, shopping, dining, and easy access to major commuting routes into Charlotte. Located in sought-after Union County, this home combines suburban charm with everyday convenience.
Active
Price cut: $13.5K (10/1)
$365,000
1029 Canopy Dr, Indian Trail, NC 28079
3beds
1,859sqft
Single Family Residence
Built in 2006
0.18 Acres Lot
$362,800 Zestimate®
$196/sqft
$54/mo HOA
What's special
Stylish finishesFilled with natural lightRelaxing primary suiteBright open-concept floor planInviting atmosphere for gatheringsGenerously sized bedrooms
- 107 days
- 972
- 64
Zillow last checked:
Listing updated:
Listed by:
Mike Maus mikemaus22@gmail.com,
Mike Maus Realty LLC
Source: Canopy MLS as distributed by MLS GRID,MLS#: 4384181
Facts & features
Interior
Bedrooms & bathrooms
- Bedrooms: 3
- Bathrooms: 2
- Full bathrooms: 2
- Main level bedrooms: 3
Primary bedroom
- Level: Main
Bedroom s
- Level: Main
Bedroom s
- Level: Main
Bathroom full
- Level: Main
Bathroom half
- Level: Main
Kitchen
- Level: Main
Heating
- Forced Air
Cooling
- Ceiling Fan(s), Central Air
Appliances
- Included: Dishwasher, Electric Cooktop, Electric Oven, Microwave, Refrigerator with Ice Maker
- Laundry: Main Level
Features
- Has basement: No
Interior area
- Total structure area: 1,859
- Total interior livable area: 1,859 sqft
- Finished area above ground: 1,859
- Finished area below ground: 0
Property
Parking
- Total spaces: 2
- Parking features: Driveway, Attached Garage, Garage on Main Level
- Attached garage spaces: 2
- Has uncovered spaces: Yes
Features
- Levels: One
- Stories: 1
Lot
- Size: 0.18 Acres
Details
- Parcel number: 07090862
- Zoning: AQ0
- Special conditions: Standard
Construction
Type & style
- Home type: SingleFamily
- Property subtype: Single Family Residence
Materials
- Vinyl
- Foundation: Slab
Condition
- New construction: No
- Year built: 2006
Utilities & green energy
- Sewer: Public Sewer
- Water: City
Community & HOA
Community
- Subdivision: Brandon Oaks
HOA
- Has HOA: Yes
- HOA fee: $644 annually
- HOA name: CAMS
Location
- Region: Indian Trail
Financial & listing details
- Price per square foot: $196/sqft
- Tax assessed value: $393,700
- Annual tax amount: $2,634
- Date on market: 5/23/2026
- Cumulative days on market: 107 days
- Road surface type: Concrete
Estimated market value
$362,800
$345,000 - $381,000
$2,235/mo
Price history
| Date | Event | Price |
|---|---|---|
| 10/1/2026 | Price change | $365,000-3.6%$196/sqft |
Source:  Canopy MLS as distributed by MLS GRID #4384181 Report a problem Canopy MLS as distributed by MLS GRID #4384181 Report a problem | ||
| 9/13/2026 | Price change | $378,500-0.4%$204/sqft |
Source: Canopy MLS as distributed by MLS GRID #4384181 Report a problem | ||
| 8/27/2026 | Price change | $380,000-2.6%$204/sqft |
Source: Canopy MLS as distributed by MLS GRID #4384181 Report a problem | ||
| 6/19/2026 | Price change | $390,000-2.5%$210/sqft |
Source: Canopy MLS as distributed by MLS GRID #4384181 Report a problem | ||
| 6/2/2026 | Price change | $400,000-3.6%$215/sqft |
Source: Canopy MLS as distributed by MLS GRID #4384181 Report a problem | ||
| 5/23/2026 | Listed for sale | $415,000+105.4%$223/sqft |
Source: Canopy MLS as distributed by MLS GRID #4384181 Report a problem | ||
| 4/20/2007 | Sold | $202,000$109/sqft |
Source: Public Record Report a problem | ||
Public tax history
| Year | Property taxes | Tax assessment |
|---|---|---|
| 2025 | $2,634 +17.9% | $393,700 +51% |
| 2024 | $2,235 +1.4% | $260,700 |
| 2023 | $2,204 +2.2% | $260,700 |
| 2022 | $2,158 +0.1% | $260,700 |
| 2021 | $2,156 +22% | $260,700 +47.4% |
| 2020 | $1,767 -0.3% | $176,900 |
| 2019 | $1,773 +27.3% | $176,900 |
| 2018 | $1,393 | $176,900 |
| 2017 | $1,393 -3.4% | $176,900 |
| 2016 | $1,443 | $176,900 |
| 2015 | $1,443 +1.6% | $176,900 -13.2% |
| 2014 | $1,421 | $203,860 |
| 2013 | -- | $203,860 |
| 2012 | -- | $203,860 |
| 2011 | -- | $203,860 |
| 2010 | -- | $203,860 |
| 2009 | $1,396 | $203,860 |
| 2008 | $1,396 +491.3% | $203,860 +628.1% |
| 2007 | $236 | $28,000 |
Find assessor info on the county website
Monthly payment
Est. payment
Payment breakdown
Explore the cost of this home by adjusting the details. Changes won't be saved.Climate risks
Neighborhood: 28079

Similar homes
- $377,5003 bd2 ba1.6k sqft2007 Rosewater Ln, Indian Trail, NC 28079For Sale

 MLS ID #4403255, John Bankston, Austin-Barnett Realty LLC. Canopy MLS as distributed by MLS GRID
 - $348,0003 bd2 ba1.3k sqft1005 Ladybank Ct, Indian Trail, NC 28079For Sale
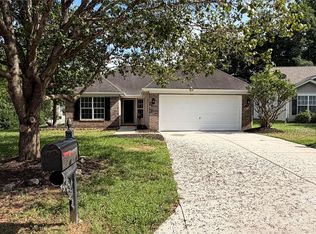 MLS ID #4320578, Selena Grimmitt, Realty One Group Revolution. Canopy MLS as distributed by MLS GRID
 - $389,5003 bd2 ba1.9k sqft1011 Cadberry Ct, Indian Trail, NC 28079For Sale
 MLS ID #4433427, Ross McCullough, Real Broker, LLC. Canopy MLS as distributed by MLS GRID
 - $362,5004 bd3 ba1.8k sqft5547 Whispering Wind Ln, Indian Trail, NC 28079For Sale
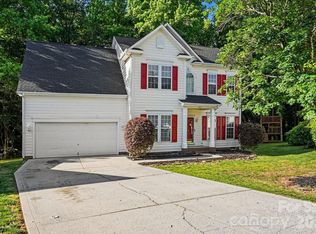 MLS ID #4376867, Robert Salmons, Entera Realty LLC. Canopy MLS as distributed by MLS GRID
 - $425,0004 bd3 ba2.2k sqft1002 Canopy Dr, Indian Trail, NC 28079For SaleMLS ID #4413250, Craig Tribus, Beycome Brokerage Realty LLC. Canopy MLS as distributed by MLS GRID
- $410,0004 bd3 ba2.3k sqft7541 Sparkleberry Dr, Indian Trail, NC 28079For SaleMLS ID #4430002, Courtney Thomas, EXP Realty LLC Ballantyne. Canopy MLS as distributed by MLS GRID
- $394,9003 bd3 ba2k sqft221 Aylesbury Ln, Indian Trail, NC 28079For SaleMLS ID #4392784, Robert Salmons, Entera Realty LLC. Canopy MLS as distributed by MLS GRID
- $440,0003 bd2 ba1.8k sqft5003 Symphony Ln, Indian Trail, NC 28079For SaleMLS ID #4432505, Amber Matzke, Berkshire Hathaway HomeServices Carolinas Realty. Canopy MLS as distributed by MLS GRID
- $399,9003 bd2 ba1.9k sqft1004 Sentinel Dr, Indian Trail, NC 28079For SaleMLS ID #4366456, Erika Bell, Bridge Homes. Canopy MLS as distributed by MLS GRID
- $450,0004 bd3 ba2.2k sqft5725 Lindley Crescent Dr, Indian Trail, NC 28079For SaleMLS ID #4431412, Jeremy Ordan, Howard Hanna Allen Tate Charlotte South. Canopy MLS as distributed by MLS GRID
- $450,0003 bd3 ba2.5k sqft1034 Canopy Dr, Indian Trail, NC 28079For SaleMLS ID #4399954, Christen Ripoli, Real Broker, LLC. Canopy MLS as distributed by MLS GRID
- $315,0003 bd3 ba1.9k sqft4083 Holly Villa Cir, Indian Trail, NC 28079For SaleMLS ID #4434442, Summer Adderley, Ridgeback Realty Solutions, LLC. Canopy MLS as distributed by MLS GRID
- $368,9904 bd4 ba2k sqftMoore Farm, Indian Trail, NC 28079New ConstructionMLS ID #4436704, Jerry Smith, Smith Capital Partners LLC. Canopy MLS as distributed by MLS GRID
- $327,5003 bd3 ba1.9k sqft4063 Holly Villa Cir, Indian Trail, NC 28079For SaleMLS ID #4419500, Yulian Kuts, Keller Williams Ballantyne Area. Canopy MLS as distributed by MLS GRID
- $390,0003 bd3 ba1.3k sqft5802 Autumn Trace Ln, Indian Trail, NC 28079For SaleMLS ID #4395801, Craig Tribus, Beycome Brokerage Realty LLC. Canopy MLS as distributed by MLS GRID
- $409,0004 bd3 ba2k sqft124 Aylesbury Ln, Indian Trail, NC 28079For SaleMLS ID #4416136, Connie Massetti, Howard Hanna Allen Tate Charlotte South. Canopy MLS as distributed by MLS GRID
- $324,9003 bd3 ba2.1k sqft2114 Mondo Ln, Indian Trail, NC 28079For SaleMLS ID #4413517, Robert Salmons, Entera Realty LLC. Canopy MLS as distributed by MLS GRID
- $495,0004 bd3 ba2.2k sqftBrandon Oaks, Indian Trail, NC 28079For SaleMLS ID #4433924, Scott Robitzer, One Ten Realty Co LLC. Canopy MLS as distributed by MLS GRID
- $381,9904 bd4 ba2.2k sqftMoore Farm, Indian Trail, NC 28079New ConstructionMLS ID #4436058, Jerry Smith, Smith Capital Partners LLC. Canopy MLS as distributed by MLS GRID
- $450,0003 bd2 ba2.2k sqft1000 Master Gunner Ct, Indian Trail, NC 28079For SaleMLS ID #4393730, Evona Cholewa, Coldwell Banker Realty. Canopy MLS as distributed by MLS GRID
