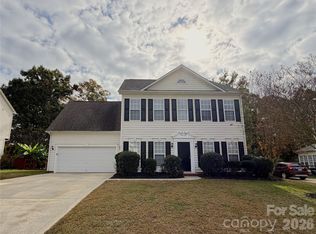
Welcome to your own private staycation retreat in desirable Brandon Oaks! This beautifully maintained 4-bedroom, 2.5-bath home offers 2,212 square feet of comfortable living space, a functional floor plan, and an incredible backyard featuring a custom in-ground pool.
The main level features beautiful LVP flooring, a versatile office or flex space, formal dining room, and a spacious family room highlighted by a custom stone gas fireplace. The kitchen offers quartz countertops, updated cabinetry, stainless steel appliances, and a bright eat-in area—perfect for everyday living and entertaining.
Upstairs, you’ll find four generously sized bedrooms, including an oversized bedroom/bonus room offering plenty of flexibility. The primary suite features a tray ceiling and ensuite bath with dual sinks, a garden tub, and separate shower.
Step outside and enjoy the screened porch, overlooking the fenced backyard and custom in-ground pool—your own private oasis for relaxing and entertaining!
Located in sought-after Brandon Oaks, residents enjoy access to outstanding community amenities, including pools, walking trails, tennis, a fishing pond, basketball, and more. Convenient to shopping, dining, and the many amenities of the Sun Valley area. Don’t miss this opportunity to enjoy space, comfort, and resort-style outdoor living all in one fantastic home!
Active
$495,000
3042 Spring Fancy Ln, Indian Trail, NC 28079
4beds
2,212sqft
Single Family Residence
Built in 1998
0.29 Acres Lot
$485,500 Zestimate®
$224/sqft
$55/mo HOA
What's special
Custom stone gas fireplaceSeparate showerSpacious family roomFenced backyardBeautiful lvp flooringScreened porchBright eat-in area
- 23 days
- 283
- 26
Likely to sell faster than
Zillow last checked:
Listing updated:
Listed by:
Scott Robitzer scott@onetenrealtyco.com,
One Ten Realty Co LLC
Source: Canopy MLS as distributed by MLS GRID,MLS#: 4433924
Facts & features
Interior
Bedrooms & bathrooms
- Bedrooms: 4
- Bathrooms: 3
- Full bathrooms: 2
- 1/2 bathrooms: 1
Primary bedroom
- Level: Upper
Bedroom s
- Level: Upper
Bedroom s
- Level: Upper
Bedroom s
- Level: Upper
Bathroom half
- Level: Main
Bathroom full
- Level: Upper
Bathroom full
- Level: Upper
Dining room
- Level: Main
Family room
- Level: Main
Kitchen
- Level: Main
Laundry
- Level: Upper
Living room
- Level: Main
Heating
- Forced Air, Natural Gas
Cooling
- Central Air
Appliances
- Included: Dishwasher, Disposal, Electric Range, Microwave
- Laundry: Upper Level
Features
- Flooring: Carpet, Tile, Vinyl
- Has basement: No
- Fireplace features: Gas Log, Living Room
Interior area
- Total structure area: 2,212
- Total interior livable area: 2,212 sqft
- Finished area above ground: 2,212
- Finished area below ground: 0
Property
Parking
- Total spaces: 2
- Parking features: Attached Garage, Garage on Main Level
- Attached garage spaces: 2
Features
- Levels: Two
- Stories: 2
- Patio & porch: Rear Porch, Screened
- Pool features: Community, In Ground
- Fencing: Fenced
Lot
- Size: 0.29 Acres
Details
- Parcel number: 07117250
- Zoning: AQ0
- Special conditions: Standard
Construction
Type & style
- Home type: SingleFamily
- Architectural style: Traditional
- Property subtype: Single Family Residence
Materials
- Vinyl
- Foundation: Slab
Condition
- New construction: No
- Year built: 1998
Utilities & green energy
- Sewer: Public Sewer
- Water: City
Community & HOA
Community
- Features: Clubhouse, Picnic Area, Playground, Pond, Sidewalks, Tennis Court(s)
- Subdivision: Brandon Oaks
HOA
- Has HOA: Yes
- HOA fee: $166 quarterly
- HOA name: CAMS
- HOA phone: 704-731-5560
Location
- Region: Indian Trail
Financial & listing details
- Price per square foot: $224/sqft
- Tax assessed value: $457,500
- Annual tax amount: $3,036
- Date on market: 10/13/2026
- Cumulative days on market: 23 days
- Listing terms: Cash,Conventional,FHA,VA Loan
- Road surface type: Concrete, Paved
Estimated market value
$485,500
$461,000 - $510,000
$2,650/mo
Price history
| Date | Event | Price |
|---|---|---|
| 10/13/2026 | Listed for sale | $495,000+54.2%$224/sqft |
Source:  Canopy MLS as distributed by MLS GRID #4433924 Report a problem | ||
| 6/30/2020 | Sold | $321,000-1.2%$145/sqft |
Source: Canopy MLS as distributed by MLS GRID #3621802 Report a problem | ||
| 6/1/2020 | Pending sale | $324,900$147/sqft |
Source: Sun Valley Realty #3621802 Report a problem | ||
| 5/29/2020 | Listed for sale | $324,900+88.3%$147/sqft |
Source: Sun Valley Realty #3621802 Report a problem | ||
| 8/31/2009 | Sold | $172,500-6.7%$78/sqft |
Source: Public Record Report a problem | ||
| 5/1/2009 | Listing removed | $184,900$84/sqft |
Source: Listhub #853051 Report a problem | ||
| 4/25/2009 | Listed for sale | $184,900+8.1%$84/sqft |
Source: Listhub #853051 Report a problem | ||
| 10/8/2004 | Sold | $171,000-5%$77/sqft |
Source: Public Record Report a problem | ||
| 7/30/2001 | Sold | $180,000+10.4%$81/sqft |
Source: Public Record Report a problem | ||
| 8/4/1998 | Sold | $163,000+22.6%$74/sqft |
Source: Public Record Report a problem | ||
| 5/11/1998 | Sold | $133,000$60/sqft |
Source: Public Record Report a problem | ||
Public tax history
| Year | Property taxes | Tax assessment |
|---|---|---|
| 2025 | $3,036 +15% | $457,500 +46.1% |
| 2024 | $2,641 +0.7% | $313,100 |
| 2023 | $2,623 | $313,100 |
| 2022 | $2,623 +0.1% | $313,100 |
| 2021 | $2,621 +29.9% | $313,100 +54.7% |
| 2020 | $2,018 +0.5% | $202,400 |
| 2019 | $2,008 +27% | $202,400 |
| 2018 | $1,581 | $202,400 |
| 2017 | $1,581 -4.4% | $202,400 |
| 2016 | $1,653 | $202,400 |
| 2015 | $1,653 +12.9% | $202,400 -2.2% |
| 2014 | $1,464 | $206,900 |
| 2013 | -- | $206,900 |
| 2012 | -- | $206,900 |
| 2011 | -- | $206,900 |
| 2010 | -- | $206,900 |
| 2009 | $1,460 | $206,900 |
| 2008 | $1,460 +12% | $206,900 +17.1% |
| 2007 | $1,303 +8.3% | $176,740 |
| 2006 | $1,204 | $176,740 |
| 2005 | -- | $176,740 |
| 2004 | -- | $176,740 +7% |
| 2003 | -- | $165,170 |
| 2002 | -- | $165,170 |
| 2001 | -- | $165,170 |
| 2000 | -- | $165,170 |
Find assessor info on the county website
Monthly payment
Est. payment
Payment breakdown
Explore the cost of this home by adjusting the details. Changes won't be saved.Climate risks
Neighborhood: 28079
Nearby schools
Schools provided by the listing agent
- Elementary: Shiloh Valley
- Middle: Sun Valley
- High: Sun Valley
Source: Canopy MLS as distributed by MLS GRID. This data may not be complete. We recommend contacting the local school district to confirm school assignments for this home.
- $416,5003 bd2 ba2.1k sqft3036 Spring Fancy Ln, Indian Trail, NC 28079Off Market
- $442,8004 bd2 ba2.2k sqft3048 Spring Fancy Ln, Indian Trail, NC 28079Off Market
- $433,3004 bd2 ba2.2k sqft3030 Spring Fancy Ln, Indian Trail, NC 28079Off Market
- $425,7004 bd2 ba2k sqft3054 Spring Fancy Ln, Indian Trail, NC 28079Off Market
Similar homes
- $475,0004 bd3 ba2.2k sqft3901 Waters Reach Ln, Indian Trail, NC 28079For Sale

 MLS ID #4418909, Charles Shaw, DASH Carolina. Canopy MLS as distributed by MLS GRID
- $459,9005 bd3 ba3.1k sqft2023 Hollyhedge Ln, Indian Trail, NC 28079For Sale
 MLS ID #4438409, Jenny Loretto, TAH North Carolina LLC. Canopy MLS as distributed by MLS GRID
- $--4 bd3 ba2.1k sqft2014 Canopy Dr, Indian Trail, NC 28079AuctionXome
- $465,0004 bd3 ba2.9k sqft3003 Rosewater Ln, Indian Trail, NC 28079For Sale
 MLS ID #4427249, Lisa Archer, Keller Williams Ballantyne Area. Canopy MLS as distributed by MLS GRID
- $479,9005 bd3 ba2.5k sqft5053 Puddle Pond Rd, Indian Trail, NC 28079New ConstructionCanopy MLS as distributed by MLS GRID
- $440,0004 bd3 ba2.2k sqft5725 Lindley Crescent Dr, Indian Trail, NC 28079For SaleMLS ID #4431412, Jeremy Ordan, Howard Hanna Allen Tate Charlotte South. Canopy MLS as distributed by MLS GRID
- $455,0005 bd3 ba2.5k sqft1012 Council Fire Cir, Indian Trail, NC 28079For SaleMLS ID #4428586, Steve Metarelis, OfferPad Brokerage LLC. Canopy MLS as distributed by MLS GRID
- $530,0003 bd3 ba1.8k sqft122 Keowee Cir, Indian Trail, NC 28079For SaleMLS ID #4434216, Karen Kitzmiller, NorthGroup Real Estate LLC. Canopy MLS as distributed by MLS GRID
- $489,9904 bd3 ba2.5k sqft5045 Puddle Pond Rd, Indian Trail, NC 28079New ConstructionMLS ID #4440208, Bradley Norris, Dream Finders Realty, LLC.. Canopy MLS as distributed by MLS GRID
- $425,0004 bd3 ba2.2k sqft1002 Canopy Dr, Indian Trail, NC 28079For SaleMLS ID #4413250, Craig Tribus, Beycome Brokerage Realty LLC. Canopy MLS as distributed by MLS GRID
- $550,0005 bd3 ba3.1k sqft1016 Master Gunner Ct, Indian Trail, NC 28079For SaleMLS ID #4435451, Adriana Puiu, Keller Williams Connected. Canopy MLS as distributed by MLS GRID
- $399,9994 bd3 ba2k sqft124 Aylesbury Ln, Indian Trail, NC 28079For SaleMLS ID #4416136, Connie Massetti, Howard Hanna Allen Tate Charlotte South. Canopy MLS as distributed by MLS GRID
- $450,0003 bd2 ba2.2k sqft1000 Master Gunner Ct, Indian Trail, NC 28079For SaleMLS ID #4393730, Evona Cholewa, Coldwell Banker Realty. Canopy MLS as distributed by MLS GRID
- $525,0004 bd4 ba2.8k sqft2002 Canopy Dr, Indian Trail, NC 28079For SaleMLS ID #4406703, Caitlin Redmond, Berkshire Hathaway HomeServices Carolinas Realty. Canopy MLS as distributed by MLS GRID
- $450,0004 bd3 ba2.9k sqft3102 Broad Plum Ln, Indian Trail, NC 28079For SaleMLS ID #4426406, Amanda Hinson, Keller Williams Ballantyne Area. Canopy MLS as distributed by MLS GRID
- $400,0004 bd3 ba2.3k sqft7541 Sparkleberry Dr, Indian Trail, NC 28079For SaleMLS ID #4430002, Andrew Kilpatrick, Real Broker, LLC. Canopy MLS as distributed by MLS GRID
- $350,0003 bd2 ba1.8k sqft1029 Canopy Dr, Indian Trail, NC 28079For SaleMLS ID #4439386, Thomas Elrod, Keller Williams Ballantyne Area. Canopy MLS as distributed by MLS GRID
- $450,0006 bd3 ba2.9k sqft2220 Shumard Cir, Indian Trail, NC 28079For SaleMLS ID #4429861, Gregory Faulcon, Faulcon & Associates Real Estate. Canopy MLS as distributed by MLS GRID
- $525,0004 bd3 ba2.9k sqftHeritage North, Indian Trail, NC 28079For SaleMLS ID #4408635, Jackie Stutts, RE/MAX Executive. Canopy MLS as distributed by MLS GRID
- $450,0003 bd2 ba1.9k sqft207 Edenshire Ct, Indian Trail, NC 28079For SaleMLS ID #4405682, Vann Boger, Keller Williams South Park. Canopy MLS as distributed by MLS GRID
