The Bellwood floor plan offers spacious and well-thought-out design spread across two levels, catering to both comfort and functionality. The primary bedroom suite is conveniently
located on the first floor, along with a laundry room for easy access. The main level also features a large two-story great room and a dining room just off the kitchen, creating an ideal
space for both entertaining and everyday living. Upstairs, you'll find three additional bedrooms, and an oversized loft area, providing ample space for relaxation, work, or play.
Active
$489,990
5045 Puddle Pond Rd, Indian Trail, NC 28079
4beds
2,586sqft
Single Family Residence
Built in 2026
0.14 Acres Lot
$-- Zestimate®
$189/sqft
$135/mo HOA
What's special
Oversized loft areaLarge two-story great roomSpacious and well-thought-out design
- 2 days
- 55
- 7
Zillow last checked:
Listing updated:
Listed by:
Bradley Norris Brad.Norris@DreamFindersHomes.com,
Dream Finders Realty, LLC.
Source: Canopy MLS as distributed by MLS GRID,MLS#: 4440208
Facts & features
Interior
Bedrooms & bathrooms
- Bedrooms: 4
- Bathrooms: 3
- Full bathrooms: 2
- 1/2 bathrooms: 1
- Main level bedrooms: 1
Primary bedroom
- Level: Upper
Bedroom s
- Level: Upper
Bedroom s
- Level: Upper
Bedroom s
- Level: Main
Heating
- Natural Gas
Cooling
- Central Air
Appliances
- Included: Dishwasher, Disposal, Gas Cooktop, Microwave, Wall Oven
- Laundry: Laundry Room, Upper Level
Features
- Has basement: No
Interior area
- Total structure area: 2,586
- Total interior livable area: 2,586 sqft
- Finished area above ground: 2,586
- Finished area below ground: 0
Property
Parking
- Total spaces: 2
- Parking features: Driveway, Attached Garage, Garage Door Opener, Garage on Main Level
- Attached garage spaces: 2
- Has uncovered spaces: Yes
Features
- Levels: Two
- Stories: 2
- Patio & porch: Covered, Front Porch, Rear Porch
Lot
- Size: 0.14 Acres
- Features: Corner Lot
Details
- Parcel number: 07138394
- Zoning: SFH
- Special conditions: Standard
Construction
Type & style
- Home type: SingleFamily
- Architectural style: Traditional
- Property subtype: Single Family Residence
Materials
- Brick Partial, Fiber Cement
- Foundation: Slab
Condition
- New construction: Yes
- Year built: 2026
Details
- Builder model: Morganton
- Builder name: Dream Finders Homes
Utilities & green energy
- Sewer: County Sewer
- Water: County Water
Community & HOA
Community
- Features: Sidewalks, Street Lights, Other
- Subdivision: Moore Farm
HOA
- Has HOA: Yes
- HOA fee: $135 monthly
- HOA name: Kuester Management
- HOA phone: 803-802-0004
Location
- Region: Indian Trail
Financial & listing details
- Price per square foot: $189/sqft
- Tax assessed value: $114,000
- Date on market: 11/3/2026
- Cumulative days on market: 2 days
- Road surface type: Concrete, Paved
Estimated market value
Not available
Estimated sales range
Not available
Not available
Price history
| Date | Event | Price |
|---|---|---|
| 11/3/2026 | Listed for sale | $489,990$189/sqft |
Source:  Canopy MLS as distributed by MLS GRID #4440208 Report a problem | ||
Public tax history
Tax history is unavailable.
Monthly payment
Est. payment
Payment breakdown
Explore the cost of this home by adjusting the details. Changes won't be saved.Climate risks
Neighborhood: 28079
Nearby schools
Schools provided by the listing agent
- Elementary: Indian Trail
- Middle: Sun Valley
- High: Sun Valley
Source: Canopy MLS as distributed by MLS GRID. This data may not be complete. We recommend contacting the local school district to confirm school assignments for this home.
- $529,9905 bd5 ba2.9k sqft5049 Puddle Pond Rd, Indian Trail, NC 28079New Construction

- $534,9905 bd4 ba3.3k sqft5041 Puddle Pond Rd, Indian Trail, NC 28079New Construction
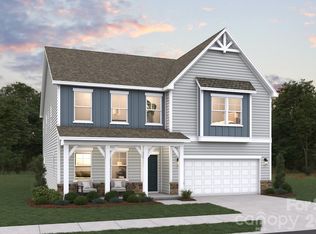
- $479,9005 bd3 ba2.5k sqft5053 Puddle Pond Rd, Indian Trail, NC 28079New Construction

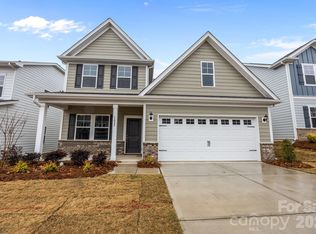
- $489,9004 bd3 ba2.5k sqft1025 Rocking Horse Rd, Indian Trail, NC 28079Sold
Similar homes
- $479,9005 bd3 ba2.5k sqft5053 Puddle Pond Rd, Indian Trail, NC 28079New Construction
 Canopy MLS as distributed by MLS GRID
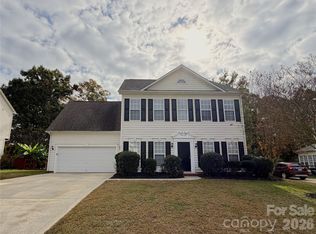
- $459,9005 bd3 ba3.1k sqft2023 Hollyhedge Ln, Indian Trail, NC 28079For Sale
 MLS ID #4438409, Jenny Loretto, TAH North Carolina LLC. Canopy MLS as distributed by MLS GRID
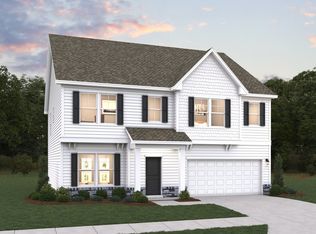
- from $472,4904 bd3 ba2.5k sqftMorganton Plan, Moore Farms, Indian Trail, NC 28079New Construction
 Dream Finders Homes
- $479,9904 bd4 ba2.5k sqft5057 Puddle Pond Rd, Indian Trail, NC 28079New Construction
 Dream Finders Homes
- $579,9003 bd2 ba2.4k sqft430 Hunters Point Dr, Indian Trail, NC 28079For SaleMLS ID #4440678, Rachel Filer, Carolina Real Estate & Investment Group Greenville, LLC. Canopy MLS as distributed by MLS GRID
- $479,9904 bd4 ba2.5k sqft5057 Puddle Pond Rd, Indian Trail, NC 28079New ConstructionMLS ID #4431124, Bradley Norris, Dream Finders Realty, LLC.. Canopy MLS as distributed by MLS GRID
- $489,9003 bd2 ba2.2k sqft1004 Stoney Ford Ln, Indian Trail, NC 28079For SaleMLS ID #4437528, Brian Benton, Emerald Pointe Realty. Canopy MLS as distributed by MLS GRID
- $495,0004 bd3 ba2.2k sqftBrandon Oaks, Indian Trail, NC 28079For SaleMLS ID #4433924, Scott Robitzer, One Ten Realty Co LLC. Canopy MLS as distributed by MLS GRID
- $479,9904 bd3 ba2.5k sqft5081 Puddle Pond Rd, Indian Trail, NC 28079New ConstructionCanopy MLS as distributed by MLS GRID
- $493,9904 bd3 ba2.4k sqftMoore Farm, Indian Trail, NC 28079New ConstructionMLS ID #4399329, Jerry Smith, Smith Capital Partners LLC. Canopy MLS as distributed by MLS GRID
- $515,9904 bd3 ba3k sqftMoore Farm, Indian Trail, NC 28079New ConstructionMLS ID #4427056, Jerry Smith, Smith Capital Partners LLC. Canopy MLS as distributed by MLS GRID
- $465,0004 bd3 ba2.9k sqft3003 Rosewater Ln, Indian Trail, NC 28079For SaleMLS ID #4427249, Lisa Archer, Keller Williams Ballantyne Area. Canopy MLS as distributed by MLS GRID
- $525,0004 bd3 ba2.9k sqftHeritage North, Indian Trail, NC 28079For SaleMLS ID #4408635, Jackie Stutts, RE/MAX Executive. Canopy MLS as distributed by MLS GRID
- $475,0004 bd3 ba2.2k sqft3901 Waters Reach Ln, Indian Trail, NC 28079For SaleMLS ID #4418909, Charles Shaw, DASH Carolina. Canopy MLS as distributed by MLS GRID
- $499,9005 bd4 ba3.4k sqft1003 Defoor Ct, Indian Trail, NC 28079For SaleMLS ID #4435511, Jenny Loretto, TAH North Carolina LLC. Canopy MLS as distributed by MLS GRID
