
Our largest home in Moore Farm with convenient access to Indian Trail, Waxhaw, Matthews, Ballantyne, & South Charlotte. Established amenities include a resort-style pool, playground, pickleball courts, grills, walking trails, and yard maintenance included through the HOA! This York home features a bedroom with a full bath on the main level, a perfect spot when guests come to stay. The gourmet kitchen includes a huge island, 42" cabinetry, quartz countertops, stainless steel GE appliances, and a walk-in pantry. A French door refrigerator and washer/dryer are also included for your convenience! The owner's bedroom features a tray ceiling, 2 walk-in closets and an en suite bath with an extended dual vanity & tiled walk-in shower featuring dual shower heads and a built-in bench. You'll love relaxing on the rear covered porch overlooking your private, wooded yard! Call today to schedule your appointment to learn more about how to personalize your brand-new home!
Active
Price increase: $18K (7/6)
$605,990
985 Augustus Beamon Dr, Indian Trail, NC 28079
5beds
3,656sqft
Single Family Residence
Built in 2027
0.17 Acres Lot
$603,300 Zestimate®
$166/sqft
$146/mo HOA
What's special
Gourmet kitchenPickleball courtsPrivate wooded yardHuge islandResort-style poolFrench door refrigeratorWalk-in pantry
- 22 days |
- 321 |
- 15 |
Zillow last checked:
Listing updated:
Listed by:
Jerry Smith smithcapitalpartnersllc@gmail.com,
Smith Capital Partners LLC
Source: Canopy MLS as distributed by MLS GRID,MLS#: 4399329
Facts & features
Interior
Bedrooms & bathrooms
- Bedrooms: 5
- Bathrooms: 4
- Full bathrooms: 4
- Main level bedrooms: 1
Primary bedroom
- Level: Upper
Bedroom s
- Level: Main
Bedroom s
- Level: Upper
Bedroom s
- Level: Upper
Bedroom s
- Level: Upper
Bedroom s
- Level: Upper
Bathroom full
- Level: Main
Bathroom full
- Level: Upper
Dining room
- Level: Main
Great room
- Level: Main
Kitchen
- Level: Main
Laundry
- Level: Upper
Loft
- Level: Upper
Study
- Level: Main
Heating
- Forced Air, Natural Gas, Zoned
Cooling
- Central Air, Zoned
Appliances
- Included: Dishwasher, Disposal, Electric Oven, Electric Range, Exhaust Fan, Exhaust Hood, Microwave, Plumbed For Ice Maker, Refrigerator, Self Cleaning Oven, Washer/Dryer
- Laundry: Electric Dryer Hookup, Laundry Room, Upper Level
Features
- Attic Other, Kitchen Island, Pantry, Walk-In Closet(s), Walk-In Pantry
- Flooring: Carpet, Tile, Vinyl
- Doors: Insulated Door(s), Screen Door(s)
- Windows: Insulated Windows
- Has basement: No
- Attic: Other
Interior area
- Total structure area: 3,656
- Total interior livable area: 3,656 sqft
- Finished area above ground: 3,656
- Finished area below ground: 0
Property
Parking
- Total spaces: 2
- Parking features: Attached Garage, Garage Door Opener, Garage on Main Level
- Attached garage spaces: 2
Features
- Levels: Two
- Stories: 2
- Patio & porch: Covered, Front Porch, Rear Porch
- Exterior features: Lawn Maintenance
- Pool features: Community
- Waterfront features: None
Lot
- Size: 0.17 Acres
- Features: Private, Wooded
Details
- Parcel number: M7120001
- Zoning: RES
- Special conditions: Standard
Construction
Type & style
- Home type: SingleFamily
- Property subtype: Single Family Residence
Materials
- Hardboard Siding, Stone Veneer
- Foundation: Slab
Condition
- New construction: Yes
- Year built: 2027
Details
- Builder model: York
- Builder name: Ryan Homes
Utilities & green energy
- Sewer: County Sewer
- Water: County Water
Green energy
- Construction elements: Advanced Framing, Engineered Wood Products, Low VOC Coatings
Community & HOA
Community
- Features: Clubhouse, Playground, Sidewalks, Sport Court, Street Lights, Walking Trails
- Security: Carbon Monoxide Detector(s)
- Subdivision: Moore Farm
HOA
- Has HOA: Yes
- HOA fee: $146 monthly
- HOA name: Kuester
Location
- Region: Indian Trail
Financial & listing details
- Price per square foot: $166/sqft
- Date on market: 7/1/2026
- Cumulative days on market: 25 days
- Road surface type: Concrete, Paved
Estimated market value
$603,300
$573,000 - $633,000
$3,158/mo
Price history
| Date | Event | Price |
|---|---|---|
| 7/6/2026 | Price change | $605,990+3.1%$166/sqft |
Source:  Canopy MLS as distributed by MLS GRID #4399329 Report a problem Canopy MLS as distributed by MLS GRID #4399329 Report a problem | ||
| 7/1/2026 | Listed for sale | $587,990$161/sqft |
Source: Canopy MLS as distributed by MLS GRID #4399329 Report a problem | ||
Public tax history
Tax history is unavailable.
Monthly payment
Est. payment
Payment breakdown
Explore the cost of this home by adjusting the details. Changes won't be saved.Climate risks
Neighborhood: 28079
Nearby schools
GreatSchools rating
- 7/10Indian Trail Elementary SchoolGrades: PK-5Distance: 2.4 mi
- 6/10Sun Valley Middle SchoolGrades: 6-8Distance: 1.9 mi
- 5/10Sun Valley High SchoolGrades: 9-12Distance: 2.1 mi
Schools provided by the listing agent
- Elementary: Indian Trail
- Middle: Sun Valley
- High: Sun Valley
Source: Canopy MLS as distributed by MLS GRID. This data may not be complete. We recommend contacting the local school district to confirm school assignments for this home.
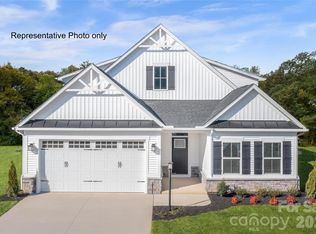
- $519,9903 bd3 ba2.6k sqft989 Augustus Beamon Dr, Indian Trail, NC 28079New Construction
- $121,650-- bd-- ba-- sqftHawfield Rd, Indian trail, NC 28079Off Market
- $292,6002 bd1 ba1.2k sqft4709 Waxhaw Indian Trail Rd, Indian Trail, NC 28079Off Market
- $573,5004 bd3 ba3k sqft1005 Dreamweaver Rd, Indian Trail, NC 28079Sold
- $450,6003 bd2 ba1.8k sqft1005 Augustus Beamon Dr, Indian Trail, NC 28079Off Market
- $500,0004 bd3 ba2.7k sqft988 Augustus Beamon Dr, Indian Trail, NC 28079New Construction
- $497,9904 bd3 ba2.4k sqft984 Augustus Beamon Dr, Indian Trail, NC 28079New Construction
- $525,6904 bd3 ba2.7k sqft980 Augustus Beamon Dr, Indian Trail, NC 28079New Construction
A local agent can set up tours, give advice and negotiate with sellers.
Similar homes
- $531,9904 bd4 ba3.3k sqftMoore Farm, Indian Trail, NC 28079New Construction

 MLS ID #4388883, Jerry Smith, Smith Capital Partners LLC. Canopy MLS as distributed by MLS GRID
 - $514,9904 bd3 ba3k sqftMoore Farm, Indian Trail, NC 28079New Construction
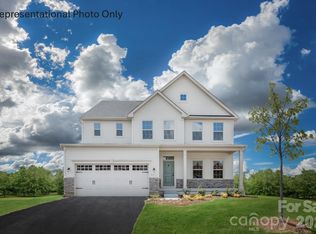 MLS ID #4389182, Jerry Smith, Smith Capital Partners LLC. Canopy MLS as distributed by MLS GRID
 - $500,0004 bd3 ba2.7k sqftMoore Farm, Indian Trail, NC 28079New Construction
 MLS ID #4393383, Jerry Smith, Smith Capital Partners LLC. Canopy MLS as distributed by MLS GRID
 - $497,9904 bd3 ba2.4k sqftMoore Farm, Indian Trail, NC 28079New Construction
 MLS ID #4398537, Jerry Smith, Smith Capital Partners LLC. Canopy MLS as distributed by MLS GRID
 - $519,9903 bd3 ba2.6k sqftMoore Farm, Indian Trail, NC 28079New ConstructionMLS ID #4395872, Jerry Smith, Smith Capital Partners LLC. Canopy MLS as distributed by MLS GRID
- $575,0005 bd4 ba3.2k sqft1613 Calder Dr, Indian Trail, NC 28079For SaleMLS ID #4397830, Sarah Binns Crawford, Real Broker, LLC. Canopy MLS as distributed by MLS GRID
- $519,9904 bd3 ba2.8k sqft4050 Puddle Pond Rd, Indian Trail, NC 28079New ConstructionCanopy MLS as distributed by MLS GRID
- $509,9904 bd3 ba2.5k sqft5081 Puddle Pond Rd, Indian Trail, NC 28079New ConstructionCanopy MLS as distributed by MLS GRID
- $609,0005 bd4 ba3.4k sqft3067 Eclipse Ct, Indian Trail, NC 28079New ConstructionCanopy MLS as distributed by MLS GRID
- $645,9005 bd3 ba3k sqft703 Dogwood Creek Ln, Indian Trail, NC 28079For SaleMLS ID #4389339, CARRIE SCHMIDT, EXP Realty LLC Rock Hill. Canopy MLS as distributed by MLS GRID
- $575,0005 bd5 ba3.6k sqft4142 Poplin Grove Dr, Indian Trail, NC 28079For SaleMLS ID #4385224, Josh Burnett, EXP Realty LLC Ballantyne. Canopy MLS as distributed by MLS GRID
- $646,9445 bd4 ba3.3k sqft4709 Hopsack Dr #Cal0002, Indian Trail, NC 28079New ConstructionCanopy MLS as distributed by MLS GRID
- $638,0305 bd4 ba3.4k sqft3051 Eclipse Ct, Indian Trail, NC 28079New ConstructionCanopy MLS as distributed by MLS GRID
- $645,1484 bd3 ba3.2k sqft1713 Tabby Dr #Cal0060, Indian Trail, NC 28079New ConstructionCanopy MLS as distributed by MLS GRID
- $575,6854 bd3 ba3.1k sqft1048 Tundra Swan Dr, Indian Trail, NC 28079New ConstructionCanopy MLS as distributed by MLS GRID
- $567,5854 bd3 ba3.1k sqft1047 Tundra Swan Dr, Indian Trail, NC 28079New ConstructionCanopy MLS as distributed by MLS GRID
- $459,9904 bd3 ba1.9k sqft1039 Rocking Horse Rd, Indian Trail, NC 28079New ConstructionCanopy MLS as distributed by MLS GRID
- $459,9003 bd2 ba2k sqft5036 Puddle Pond Rd, Indian Trail, NC 28079New ConstructionMLS ID #4382863, Sabrina Corcoran, Dream Finders Realty, LLC.. Canopy MLS as distributed by MLS GRID
- $699,9955 bd4 ba3.3k sqft209 Autumn Sage Dr, Indian Trail, NC 28079For SaleMLS ID #4383845, Douglas Christen, Nestlewood Realty, LLC. Canopy MLS as distributed by MLS GRID
- $546,1805 bd3 ba2.5k sqft1040 Tundra Swan Dr, Indian Trail, NC 28079New ConstructionMLS ID #4396243, Maria Wilhelm, DR Horton Inc. Canopy MLS as distributed by MLS GRID
