Come see 1040 Tundra Swan Drive located in Indian Trail, North Carolina!
This two-story home offers a charming and functional design, perfect for those seeking comfortable and accessible living space. The Fleetwood features an open floor plan, creating a spacious and inviting atmosphere. This home offers five bedrooms, three bathrooms and a two-car garage. As you enter the home, you are greeted by a grand foyer that seamlessly integrates the living, dining, and kitchen areas, creating a spacious atmosphere. The kitchen is a culinary heaven, equipped with top-of-the-line appliances, ample storage space, and a walk-in pantry, perfect for cooking and dining. Retreat to the primary suite, complete with a luxurious bedroom, spa-like ensuite bathroom, and a walk-in closet. Additional bedrooms and bathrooms offer comfort and privacy for family members and guests. A main level bedroom is a versatile space that can be transformed to suit your lifestyle, such as a home office, a guest room, or a playroom. Do not miss this opportunity to make the Fleetwood yours.
Active
Price increase: $5K (6/26)
$546,180
1040 Tundra Swan Dr, Indian Trail, NC 28079
5beds
2,558sqft
:
Get pre-qualified$3,230/mo
Single Family Residence
Built in 2026
0.19 Acres Lot
$-- Zestimate®
$214/sqft
$68/mo HOA
What's special
Spacious and inviting atmosphereOpen floor planThree bathroomsTwo-car garageAmple storage spaceGrand foyerWalk-in pantry
- 53 days |
- 116 |
- 6 |
Zillow last checked:
Listing updated:
Listed by:
Maria Wilhelm mcwilhelm@drhorton.com,
DR Horton Inc,
Corey Baran,
DR Horton Inc
Source: Canopy MLS as distributed by MLS GRID,MLS#: 4396243
Facts & features
Interior
Bedrooms & bathrooms
- Bedrooms: 5
- Bathrooms: 3
- Full bathrooms: 3
- Main level bedrooms: 1
Primary bedroom
- Level: Upper
Bedroom s
- Level: Main
Bedroom s
- Level: Upper
Bedroom s
- Level: Upper
Bedroom s
- Level: Upper
Bathroom full
- Level: Main
Bathroom full
- Level: Upper
Bathroom full
- Level: Upper
Breakfast
- Level: Main
Family room
- Level: Main
Laundry
- Level: Upper
Study
- Level: Main
Heating
- Heat Pump
Cooling
- Central Air
Appliances
- Included: Dishwasher, Disposal, Electric Oven, Gas Cooktop
- Laundry: Upper Level
Features
- Flooring: Carpet, Laminate, Tile
- Windows: Insulated Windows
- Has basement: No
- Fireplace features: Family Room
Interior area
- Total structure area: 2,558
- Total interior livable area: 2,558 sqft
- Finished area above ground: 2,558
- Finished area below ground: 0
Video & virtual tour
Property
Parking
- Total spaces: 2
- Parking features: Attached Garage, Garage Door Opener, Garage on Main Level
- Attached garage spaces: 2
Features
- Levels: Two
- Stories: 2
- Pool features: Community
Lot
- Size: 0.19 Acres
- Dimensions: 60 x 120 x 60 x 121
Details
- Parcel number: 07006221
- Zoning: RES
- Special conditions: Standard
Construction
Type & style
- Home type: SingleFamily
- Architectural style: Traditional
- Property subtype: Single Family Residence
Materials
- Brick Partial, Fiber Cement
- Foundation: Slab
Condition
- New construction: Yes
- Year built: 2026
Details
- Builder model: Fleetwood E
- Builder name: D.R. Horton
Utilities & green energy
- Sewer: County Sewer
- Water: County Water
Green energy
- Construction elements: Engineered Wood Products, Low VOC Coatings
Community & HOA
Community
- Features: Cabana, Playground, Sidewalks, Street Lights, Walking Trails
- Security: Carbon Monoxide Detector(s), Smoke Detector(s)
- Subdivision: Sanctuary at Southgate
HOA
- Has HOA: Yes
- HOA fee: $204 quarterly
- HOA name: Cusick Management
Location
- Region: Indian Trail
Financial & listing details
- Price per square foot: $214/sqft
- Date on market: 6/22/2026
- Cumulative days on market: 53 days
- Road surface type: Concrete, Paved
Estimated market value
Not available
Estimated sales range
Not available
Not available
Price history
| Date | Event | Price |
|---|---|---|
| 6/26/2026 | Price change | $546,180+0.9%$214/sqft |
Source:  Canopy MLS as distributed by MLS GRID #4396243 Report a problem Canopy MLS as distributed by MLS GRID #4396243 Report a problem | ||
| 6/22/2026 | Listed for sale | $541,180$212/sqft |
Source: Canopy MLS as distributed by MLS GRID #4396243 Report a problem | ||
Public tax history
Tax history is unavailable.
Monthly payment
Est. payment
Payment breakdown
Explore the cost of this home by adjusting the details. Changes won't be saved.Climate risks
Neighborhood: 28079
Nearby schools
GreatSchools rating
- 6/10Rocky River ElementaryGrades: PK-5Distance: 6.2 mi
- 2/10Monroe Middle SchoolGrades: 6-8Distance: 8.3 mi
- 2/10Monroe High SchoolGrades: 9-12Distance: 8.6 mi
- $525,0005 bd4 ba2.7k sqft1044 Tundra Swan Dr, Indian Trail, NC 28079New Construction
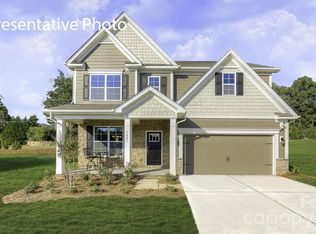
- $593,2205 bd4 ba3.5k sqft1032 Tundra Swan Dr, Indian Trail, NC 28079Pending
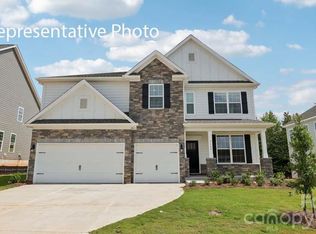
- $582,4555 bd4 ba3.5k sqft1039 Tundra Swan Dr, Indian Trail, NC 28079Pending
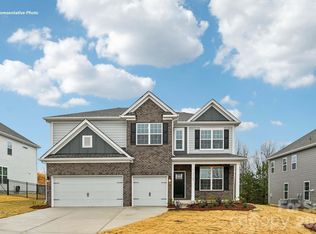
- $575,6854 bd3 ba3.1k sqft1048 Tundra Swan Dr, Indian Trail, NC 28079New Construction

- $567,5854 bd3 ba3.1k sqft1047 Tundra Swan Dr, Indian Trail, NC 28079New Construction
- $625,0005 bd5 ba4.4k sqft2034 Gallinule Dr, Indian Trail, NC 28079Sold
- $594,1805 bd4 ba3.5k sqft1051 Tundra Swan Dr, Indian Trail, NC 28079Pending
- $616,8645 bd5 ba3.4k sqft2003 Eclipse Ct, Indian Trail, NC 28079Sold
A local agent can set up tours, give advice and negotiate with sellers.
Similar homes
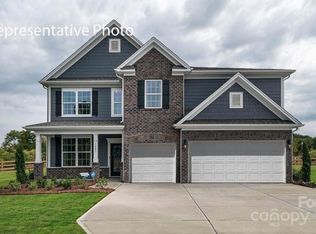
- $569,2154 bd3 ba3.1k sqft1003 Tundra Swan Dr, Indian Trail, NC 28079New Construction
 Canopy MLS as distributed by MLS GRID
 - $525,0005 bd4 ba2.7k sqft1044 Tundra Swan Dr, Indian Trail, NC 28079New ConstructionCanopy MLS as distributed by MLS GRID
- $599,9905 bd4 ba3.5k sqft1012 Tundra Swan Dr, Indian Trail, NC 28079New ConstructionMLS ID #4374705, Maria Wilhelm, DR Horton Inc. Canopy MLS as distributed by MLS GRID
- $599,0005 bd4 ba3.4k sqft3067 Eclipse Ct, Indian Trail, NC 28079New Construction
 Canopy MLS as distributed by MLS GRID
 - $515,0004 bd3 ba2.5k sqft3059 Eclipse Ct, Indian Trail, NC 28079New ConstructionMLS ID #4372128, Maria Wilhelm, DR Horton Inc. Canopy MLS as distributed by MLS GRID
- $629,0005 bd4 ba3.4k sqft3051 Eclipse Ct, Indian Trail, NC 28079New ConstructionCanopy MLS as distributed by MLS GRID
- $624,8374 bd3 ba2.8k sqft4804 Glen Stripe Dr #Cal0037, Indian Trail, NC 28079New ConstructionCanopy MLS as distributed by MLS GRID
- $645,1484 bd3 ba3.2k sqft1713 Tabby Dr #Cal0060, Indian Trail, NC 28079New ConstructionCanopy MLS as distributed by MLS GRID
- $679,9005 bd4 ba3.6k sqft3031 Grandiose Dr, Indian Trail, NC 28079New ConstructionCanopy MLS as distributed by MLS GRID
- $699,9904 bd3 ba2.7k sqftBlair Place, Monroe, NC 28110New ConstructionMLS ID #4405445, Alisha Kasing, Mattamy Carolina Corporation. Canopy MLS as distributed by MLS GRID
- $427,5005 bd3 ba2.4k sqft3332 Katherine Taylor Ct, Monroe, NC 28110For SaleMLS ID #4403912, Robin Holland, Real Broker, LLC. Canopy MLS as distributed by MLS GRID
- $365,0003 bd3 ba1.8k sqft1054 Whistling Pl, Indian Trail, NC 28079New ConstructionCanopy MLS as distributed by MLS GRID
- $649,9903 bd3 ba2.7k sqftBlair Place, Monroe, NC 28110New ConstructionMLS ID #4369570, Alisha Kasing, Mattamy Carolina Corporation. Canopy MLS as distributed by MLS GRID
- $436,3905 bd3 ba2.5k sqft509 Blackpool Ct, Monroe, NC 28112New ConstructionCanopy MLS as distributed by MLS GRID
- $349,0003 bd3 ba1.8k sqft1034 Whistling Pl, Indian Trail, NC 28079New ConstructionCanopy MLS as distributed by MLS GRID
- $339,0003 bd3 ba1.8k sqft1042 Whistling Pl, Indian Trail, NC 28079New ConstructionCanopy MLS as distributed by MLS GRID
- $349,0003 bd3 ba1.8k sqft1082 Whistling Pl, Indian Trail, NC 28079New ConstructionCanopy MLS as distributed by MLS GRID
- $339,0003 bd3 ba1.8k sqft1050 Whistling Pl, Indian Trail, NC 28079New ConstructionCanopy MLS as distributed by MLS GRID
- $585,0005 bd3 ba3.1k sqft4857 Annelise Dr, Harrisburg, NC 28075For SaleMLS ID #4392281, Min Li, ProStead Realty. Canopy MLS as distributed by MLS GRID
- $405,9903 bd3 ba2k sqft527 Silver Star Blvd, Indian Trail, NC 28079New ConstructionCanopy MLS as distributed by MLS GRID
