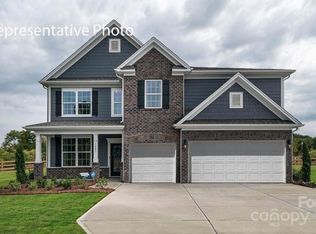
This exceptional home offers a harmonious balance of style, functionality, and modern elegance. Step inside and experience the essence of luxury living. The Graymount offers five bedrooms, four bathrooms and a three-car garage. The open concept floor plan seamlessly connects the spacious living area, dining space, and gourmet kitchen, creating a welcoming versatile environment. The chef’s kitchen is equipped with high-end appliances, sleek countertops, and ample storage space. A bedroom is located adjacent to family room providing comfort and privacy with an en-suite bathroom. The primary suite is a spacious bedroom, complete with a sitting room, en-suite bathroom with dual vanities, and two large walk-in closets. The additional three bedrooms are located on the second floor and share access to secondary bathrooms. A loft area is a versatile space that can be transformed to suit your lifestyle. With its thoughtful design and modern conveniences, the Graymount is the home for you.
Under contract-no show
$593,220
1032 Tundra Swan Dr, Indian Trail, NC 28079
5beds
3,570sqft
:
Get pre-qualified$3,546/mo
Single Family Residence
Built in 2027
0.18 Acres Lot
$-- Zestimate®
$166/sqft
$68/mo HOA
What's special
Gourmet kitchenSleek countertopsThree-car garageFour bathroomsAmple storage spaceFive bedroomsSecondary bathrooms
- 17 days |
- 90 |
- 3 |
Zillow last checked:
Listing updated:
Listed by:
Maria Wilhelm mcwilhelm@drhorton.com,
DR Horton Inc,
Corey Baran,
DR Horton Inc
Source: Canopy MLS as distributed by MLS GRID,MLS#: 4408072
Facts & features
Interior
Bedrooms & bathrooms
- Bedrooms: 5
- Bathrooms: 4
- Full bathrooms: 4
- Main level bedrooms: 1
Primary bedroom
- Level: Upper
Bedroom s
- Level: Main
Bedroom s
- Level: Upper
Bedroom s
- Level: Upper
Bedroom s
- Level: Upper
Bathroom full
- Level: Main
Bathroom full
- Level: Upper
Bathroom full
- Level: Upper
Bathroom full
- Level: Upper
Breakfast
- Level: Main
Dining room
- Level: Main
Family room
- Level: Main
Kitchen
- Level: Main
Laundry
- Level: Upper
Other
- Level: Main
Recreation room
- Level: Upper
Study
- Level: Main
Heating
- Heat Pump
Cooling
- Central Air
Appliances
- Included: Dishwasher, Disposal, Double Oven, Exhaust Fan, Gas Cooktop, Microwave, Tankless Water Heater
- Laundry: Laundry Room, Upper Level
Features
- Breakfast Bar, Drop Zone, Open Floorplan, Walk-In Closet(s), Walk-In Pantry
- Flooring: Carpet, Laminate, Tile
- Has basement: No
- Fireplace features: Gas
Interior area
- Total structure area: 3,570
- Total interior livable area: 3,570 sqft
- Finished area above ground: 3,570
- Finished area below ground: 0
Video & virtual tour
Property
Parking
- Total spaces: 3
- Parking features: Driveway, Attached Garage, Garage on Main Level
- Attached garage spaces: 3
- Has uncovered spaces: Yes
Features
- Levels: Two
- Stories: 2
- Patio & porch: Covered, Patio
- Pool features: Community
- Waterfront features: None
Lot
- Size: 0.18 Acres
- Dimensions: 60 x 120
Details
- Parcel number: 07006219
- Zoning: RES
- Special conditions: Standard
Construction
Type & style
- Home type: SingleFamily
- Property subtype: Single Family Residence
Materials
- Fiber Cement, Stone Veneer
- Foundation: Slab
Condition
- New construction: Yes
- Year built: 2027
Details
- Builder model: Graymount C5
- Builder name: D.R. Horton
Utilities & green energy
- Sewer: County Sewer
- Water: County Water
- Utilities for property: Cable Available, Underground Utilities
Green energy
- Construction elements: Engineered Wood Products, Low VOC Coatings
Community & HOA
Community
- Security: Carbon Monoxide Detector(s), Smoke Detector(s)
- Subdivision: Sanctuary at Southgate
HOA
- Has HOA: Yes
- HOA fee: $204 quarterly
- HOA name: Cusick Management
Location
- Region: Indian Trail
Financial & listing details
- Price per square foot: $166/sqft
- Date on market: 7/27/2026
- Road surface type: Concrete, Paved
Estimated market value
Not available
Estimated sales range
Not available
Not available
Price history
| Date | Event | Price |
|---|---|---|
| 7/27/2026 | Pending sale | $593,220$166/sqft |
Source:  Canopy MLS as distributed by MLS GRID #4408072 Report a problem Canopy MLS as distributed by MLS GRID #4408072 Report a problem | ||
| 7/27/2026 | Listed for sale | $593,220$166/sqft |
Source: Canopy MLS as distributed by MLS GRID #4408072 Report a problem | ||
Public tax history
Tax history is unavailable.
Monthly payment
Est. payment
Payment breakdown
Explore the cost of this home by adjusting the details. Changes won't be saved.Climate risks
Neighborhood: 28079
Nearby schools
GreatSchools rating
- 6/10Rocky River ElementaryGrades: PK-5Distance: 6.2 mi
- 2/10Monroe Middle SchoolGrades: 6-8Distance: 8.2 mi
- 2/10Monroe High SchoolGrades: 9-12Distance: 8.5 mi
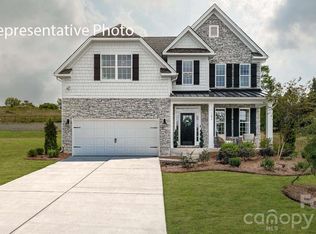
- $546,1805 bd3 ba2.5k sqft1040 Tundra Swan Dr, Indian Trail, NC 28079New Construction
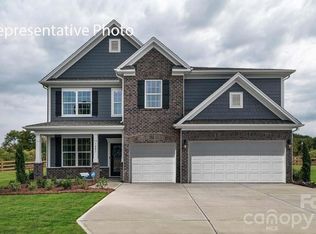
- $566,5905 bd4 ba3.5k sqft1024 Tundra Swan Dr, Indian Trail, NC 28079Pending
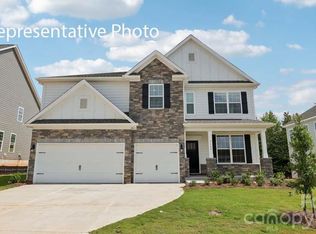
- $563,5905 bd4 ba3.5k sqft1027 Tundra Swan Dr, Indian Trail, NC 28079Pending
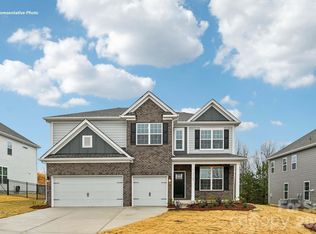
- $582,4555 bd4 ba3.5k sqft1039 Tundra Swan Dr, Indian Trail, NC 28079Pending
- $525,0005 bd4 ba2.7k sqft1044 Tundra Swan Dr, Indian Trail, NC 28079New Construction
- $567,5854 bd3 ba3.1k sqft1047 Tundra Swan Dr, Indian Trail, NC 28079New Construction
- $575,6854 bd3 ba3.1k sqft1048 Tundra Swan Dr, Indian Trail, NC 28079New Construction
- $602,6055 bd4 ba3.4k sqft2015 Eclipse Ct, Indian Trail, NC 28079Sold
A local agent can set up tours, give advice and negotiate with sellers.
Similar homes
- $599,9905 bd4 ba3.5k sqft1012 Tundra Swan Dr, Indian Trail, NC 28079New Construction
 MLS ID #4374705, Maria Wilhelm, DR Horton Inc. Canopy MLS as distributed by MLS GRID
 - $569,2154 bd3 ba3.1k sqft1003 Tundra Swan Dr, Indian Trail, NC 28079New Construction
 Canopy MLS as distributed by MLS GRID
 - $546,1805 bd3 ba2.5k sqft1040 Tundra Swan Dr, Indian Trail, NC 28079New ConstructionMLS ID #4396243, Maria Wilhelm, DR Horton Inc. Canopy MLS as distributed by MLS GRID
- $599,0005 bd4 ba3.4k sqft3067 Eclipse Ct, Indian Trail, NC 28079New Construction
 Canopy MLS as distributed by MLS GRID
 - $575,6854 bd3 ba3.1k sqft1048 Tundra Swan Dr, Indian Trail, NC 28079New ConstructionCanopy MLS as distributed by MLS GRID
- $629,0005 bd4 ba3.4k sqft3051 Eclipse Ct, Indian Trail, NC 28079New ConstructionCanopy MLS as distributed by MLS GRID
- $567,5854 bd3 ba3.1k sqft1047 Tundra Swan Dr, Indian Trail, NC 28079New ConstructionCanopy MLS as distributed by MLS GRID
- $624,8374 bd3 ba2.8k sqft4804 Glen Stripe Dr #Cal0037, Indian Trail, NC 28079New ConstructionCanopy MLS as distributed by MLS GRID
- $525,0005 bd4 ba2.7k sqft1044 Tundra Swan Dr, Indian Trail, NC 28079New ConstructionCanopy MLS as distributed by MLS GRID
- $679,9005 bd4 ba3.6k sqft3031 Grandiose Dr, Indian Trail, NC 28079New ConstructionCanopy MLS as distributed by MLS GRID
- $549,0004 bd3 ba3.1k sqft3084 Eclipse Ct, Indian Trail, NC 28079New ConstructionCanopy MLS as distributed by MLS GRID
- $645,1484 bd3 ba3.2k sqft1713 Tabby Dr #Cal0060, Indian Trail, NC 28079New ConstructionCanopy MLS as distributed by MLS GRID
- $515,0004 bd3 ba2.5k sqft3059 Eclipse Ct, Indian Trail, NC 28079New ConstructionMLS ID #4372128, Maria Wilhelm, DR Horton Inc. Canopy MLS as distributed by MLS GRID
- $699,9904 bd3 ba2.7k sqftBlair Place, Monroe, NC 28110New ConstructionMLS ID #4405445, Alisha Kasing, Mattamy Carolina Corporation. Canopy MLS as distributed by MLS GRID
- $649,9903 bd3 ba2.7k sqftBlair Place, Monroe, NC 28110New ConstructionMLS ID #4369570, Alisha Kasing, Mattamy Carolina Corporation. Canopy MLS as distributed by MLS GRID
- $665,0004 bd3 ba3.3k sqft14842 Belleglade Trl, Charlotte, NC 28227For SaleMLS ID #4406402, Anna Granger, 1st Choice Properties Inc. Canopy MLS as distributed by MLS GRID
- $510,9904 bd3 ba2.5k sqft5081 Puddle Pond Rd, Indian Trail, NC 28079New ConstructionCanopy MLS as distributed by MLS GRID
- $504,3654 bd3 ba2.5k sqft2148 Rone Branch Trl, Monroe, NC 28110New ConstructionMLS ID #4409183, Lina Pignato, Pulte Home Corporation. Canopy MLS as distributed by MLS GRID
- $349,0003 bd3 ba1.8k sqft1082 Whistling Pl, Indian Trail, NC 28079New ConstructionCanopy MLS as distributed by MLS GRID
- $365,0003 bd3 ba1.8k sqft1054 Whistling Pl, Indian Trail, NC 28079New ConstructionCanopy MLS as distributed by MLS GRID
