Skip main navigation
Active
  • Price increase: $5K (6/26)
    $545,245

    3059 Eclipse Ct, Indian Trail, NC 28079

    4beds
    2,558sqft
    : 
    Loading
    Get pre-qualified
    Single Family Residence
    Built in 2026
    0.18 Acres Lot
    $542,100 Zestimate®
    $213/sqft
    $68/mo HOA

    What's special

    Spacious and inviting atmosphereOpen floor planThree bathroomsTwo-car garageAmple storage spaceGrand foyerWalk-in pantry
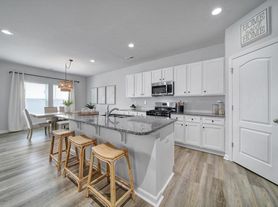
    Come see 3059 Eclipse Court located in Indian Trail, North Carolina! This two-story home offers a charming and functional design, perfect for those seeking comfortable and accessible living space. The Fleetwood features an open floor plan, creating a spacious and inviting atmosphere. This home offers five bedrooms, three bathrooms and a two-car garage. As you enter the home, you are greeted by a grand foyer that seamlessly integrates the living, dining, and kitchen areas, creating a spacious atmosphere. The kitchen is a culinary heaven, equipped with top-of-the-line appliances, ample storage space, and a walk-in pantry, perfect for cooking and dining. Retreat to the primary suite, complete with a luxurious bedroom, spa-like ensuite bathroom, and a walk-in closet. Additional bedrooms and bathrooms offer comfort and privacy for family members and guests. A main level bedroom is a versatile space that can be transformed to suit your lifestyle, such as a home office, a guest room, or a playroom. Do not miss this opportunity to make the Fleetwood yours.
    83 days
    |
    138
    |
    12
    |

    Zillow last checked:

    Listing updated:

    Listed by:

    Maria Wilhelm mcwilhelm@drhorton.com,

    DR Horton Inc,

    Corey Baran,

    DR Horton Inc

    Source: Canopy MLS as distributed by MLS GRID,MLS#: 4372128MLS Logo

    Loading...

      Facts & features

      Interior

      Bedrooms & bathrooms
      • Bedrooms: 4
      • Bathrooms: 3
      • Full bathrooms: 3
      • Main level bedrooms: 1
      Primary bedroom
      • Level: Upper
      Bedroom s
      • Level: Main
      Bedroom s
      • Level: Upper
      Bedroom s
      • Level: Upper
      Bedroom s
      • Level: Upper
      Bathroom full
      • Level: Main
      Bathroom full
      • Level: Upper
      Bathroom full
      • Level: Upper
      Breakfast
      • Level: Main
      Family room
      • Level: Main
      Laundry
      • Level: Upper
      Study
      • Level: Main
      Heating
      • Heat Pump
      Cooling
      • Central Air
      Appliances
      • Included: Dishwasher, Disposal, Electric Oven, Gas Cooktop
      • Laundry: Upper Level
      Features
      • Flooring: Carpet, Laminate, Tile
      • Windows: Insulated Windows
      • Has basement: No
      • Fireplace features: Family Room
      Interior area
      • Total structure area: 2,558
      • Total interior livable area: 2,558 sqft
      • Finished area above ground: 2,558
      • Finished area below ground: 0

      Property

      Parking
      • Total spaces: 2
      • Parking features: Attached Garage, Garage Door Opener, Garage on Main Level
      • Attached garage spaces: 2
      Features
      • Levels: Two
      • Stories: 2
      • Pool features: Community
      Lot
      • Size: 0.18 Acres
      • Dimensions: 60 x 120 x 60 x 121
      Details
      • Parcel number: 07006183
      • Zoning: RES
      • Special conditions: Standard

      Construction

      Type & style
      • Home type: SingleFamily
      • Architectural style: Traditional
      • Property subtype: Single Family Residence
      Materials
      • Brick Partial, Fiber Cement
      • Foundation: Slab
      Condition
      • New construction: Yes
      • Year built: 2026
      Details
      • Builder model: Fleetwood B
      • Builder name: D.R. Horton

      Utilities & green energy

      • Sewer: County Sewer
      • Water: County Water
      Green energy
      • Construction elements: Engineered Wood Products, Low VOC Coatings

      Community & HOA

      Community
      • Features: Cabana, Playground, Sidewalks, Street Lights, Walking Trails
      • Security: Carbon Monoxide Detector(s), Smoke Detector(s)
      • Subdivision: Sanctuary at Southgate
      HOA
      • Has HOA: Yes
      • HOA fee: $204 quarterly
      • HOA name: Cusick Management
      Location
      • Region: Indian Trail

      Financial & listing details

      • Price per square foot: $213/sqft
      • Date on market: 4/20/2026
      • Cumulative days on market: 83 days
      • Road surface type: Concrete, Paved

        Estimated market value

        $542,100

        $515,000 - $569,000

        $2,604/mo

        Price history

        DateEventPrice
        6/26/2026Price change$545,245+0.9%$213/sqft
        Source: Canopy MLS as distributed by MLS GRID #4372128 Report a problem
        4/24/2026Price change$540,245+0.5%$211/sqft
        Source: Canopy MLS as distributed by MLS GRID #4372128 Report a problem
        4/20/2026Listed for sale$537,340$210/sqft
        Source: Canopy MLS as distributed by MLS GRID #4372128 Report a problem

        Public tax history

        Tax history is unavailable.

        Monthly payment

        Est. payment

        Payment breakdown

        Explore the cost of this home by adjusting the details. Changes won't be saved.
        All calculations are estimates and provided by Zillow, Inc. for informational purposes only. Actual amounts may vary.
        HOA fees may include property taxes on listings classified as Co-Ops. Contact the listing agent and/or owner for fee details.
        Mortgage interest rates are dependent on a number of factors, including credit score, down payment, and repayment length. Interest rate data provided by Zillow Group Marketplace, Inc. as of 1/1/1970 from various mortgage lenders with which we have lead or other similar arrangements; the Estimated Payment is an average of those rates.
        See how much you could borrow to make a competitive offer.

        Climate risks

        Neighborhood: 28079

        Getting around

        0 / 100
        Car-Dependent
        19 / 100
        Somewhat Bikeable

        Nearby schools

        GreatSchools rating

        A local agent can set up tours, give advice and negotiate with sellers.

        Browse local experts

        Similar homes