
Incredible 2 story home in Indian Trail centrally located near Waxhaw, Weddington, Matthews, Ballantyne, & S. Charlotte. Moore Farm features tons of amenities including miles of natural walking trails, a farmhouse style clubhouse and pool, pickleball courts, playground, & grilling/picnic areas. Included lawncare is another perk of our community! The dream kitchen includes an eat at island, range, dishwasher & microwave with quartz countertops and a subway tile backsplash and craftsman style interiors. Optional guest suite on the main level! The second level owner suite features TWO large walk- in closets and an ensuite bath you won’t want to leave. Three more bedrooms, with another full bath and laundry complete the second level. You have the unique ability to personalize this home with your choice of designer finishes!!! HOME IS TO BE BUILT. THE DELIVERY DATE IS SUBJECT TO CHANGE.
Active
Price cut: $10K (7/6)
$500,000
988 Augustus Beamon Dr, Indian Trail, NC 28079
4beds
2,718sqft
:
Get pre-qualified$3,078/mo
Single Family Residence
Built in 2027
0.16 Acres Lot
$498,400 Zestimate®
$184/sqft
$146/mo HOA
What's special
Craftsman style interiorsFarmhouse style clubhouseDream kitchenPickleball courtsSecond level owner suiteThree more bedroomsEat at island
- 40 days |
- 183 |
- 12 |
Zillow last checked:
Listing updated:
Listed by:
Jerry Smith smithcapitalpartnersllc@gmail.com,
Smith Capital Partners LLC
Source: Canopy MLS as distributed by MLS GRID,MLS#: 4393383
Facts & features
Interior
Bedrooms & bathrooms
- Bedrooms: 4
- Bathrooms: 3
- Full bathrooms: 2
- 1/2 bathrooms: 1
Primary bedroom
- Level: Upper
Bedroom s
- Level: Upper
Bedroom s
- Level: Upper
Bedroom s
- Level: Upper
Bedroom s
- Level: Upper
Bathroom half
- Level: Main
Bathroom full
- Level: Upper
Bathroom full
- Level: Upper
Bathroom full
- Level: Upper
Dining area
- Level: Main
Great room
- Level: Main
Kitchen
- Level: Main
Laundry
- Level: Upper
Study
- Level: Main
Heating
- Forced Air, Natural Gas, Zoned
Cooling
- Central Air, Zoned
Appliances
- Included: Dishwasher, Disposal, Electric Range, Exhaust Fan, Exhaust Hood, Microwave, Plumbed For Ice Maker, Self Cleaning Oven
- Laundry: Electric Dryer Hookup, Laundry Room, Upper Level
Features
- Attic Other, Kitchen Island, Pantry, Walk-In Closet(s), Walk-In Pantry
- Flooring: Carpet, Tile, Vinyl
- Doors: Insulated Door(s), Screen Door(s)
- Windows: Insulated Windows
- Has basement: No
- Attic: Other
Interior area
- Total structure area: 2,718
- Total interior livable area: 2,718 sqft
- Finished area above ground: 2,718
- Finished area below ground: 0
Property
Parking
- Total spaces: 2
- Parking features: Attached Garage, Garage Door Opener, Garage on Main Level
- Attached garage spaces: 2
Features
- Levels: Two
- Stories: 2
- Patio & porch: Front Porch, Patio
- Exterior features: Lawn Maintenance
- Pool features: Community
- Waterfront features: None
Lot
- Size: 0.16 Acres
- Features: Wooded
Details
- Parcel number: M7120001
- Zoning: RES
- Special conditions: Standard
Construction
Type & style
- Home type: SingleFamily
- Property subtype: Single Family Residence
Materials
- Hardboard Siding, Stone Veneer
- Foundation: Slab
Condition
- New construction: Yes
- Year built: 2027
Details
- Builder model: Hudson
- Builder name: Ryan Homes
Utilities & green energy
- Sewer: County Sewer
- Water: County Water
Green energy
- Construction elements: Advanced Framing, Engineered Wood Products, Low VOC Coatings
Community & HOA
Community
- Features: Clubhouse, Playground, Sidewalks, Sport Court, Street Lights, Walking Trails
- Security: Carbon Monoxide Detector(s)
- Subdivision: Moore Farm
HOA
- Has HOA: Yes
- HOA fee: $146 monthly
- HOA name: Kuester
Location
- Region: Indian Trail
Financial & listing details
- Price per square foot: $184/sqft
- Date on market: 6/14/2026
- Cumulative days on market: 40 days
- Road surface type: Concrete, Paved
Estimated market value
$498,400
$473,000 - $523,000
$2,634/mo
Price history
| Date | Event | Price |
|---|---|---|
| 7/6/2026 | Price change | $500,000-2%$184/sqft |
Source:  Canopy MLS as distributed by MLS GRID #4393383 Report a problem Canopy MLS as distributed by MLS GRID #4393383 Report a problem | ||
| 6/14/2026 | Listed for sale | $509,990$188/sqft |
Source: Canopy MLS as distributed by MLS GRID #4393383 Report a problem | ||
Public tax history
Tax history is unavailable.
Monthly payment
Est. payment
Payment breakdown
Explore the cost of this home by adjusting the details. Changes won't be saved.Climate risks
Neighborhood: 28079
Nearby schools
GreatSchools rating
- 7/10Indian Trail Elementary SchoolGrades: PK-5Distance: 2.5 mi
- 6/10Sun Valley Middle SchoolGrades: 6-8Distance: 1.9 mi
- 5/10Sun Valley High SchoolGrades: 9-12Distance: 2.2 mi
Schools provided by the listing agent
- Elementary: Indian Trail
- Middle: Sun Valley
- High: Sun Valley
Source: Canopy MLS as distributed by MLS GRID. This data may not be complete. We recommend contacting the local school district to confirm school assignments for this home.

- $497,9904 bd3 ba2.4k sqft984 Augustus Beamon Dr, Indian Trail, NC 28079New Construction

- $525,6904 bd3 ba2.7k sqft980 Augustus Beamon Dr, Indian Trail, NC 28079New Construction
- $433,2003 bd2 ba1.5k sqft1006 Augustus Beamon Dr, Indian Trail, NC 28079Off Market

- $529,6005 bd3 ba3k sqft1010 Augustus Beamon Dr, Indian Trail, NC 28079Off Market
- $450,6003 bd2 ba1.8k sqft1005 Augustus Beamon Dr, Indian Trail, NC 28079Off Market
- $520,5003 bd3 ba2.7k sqft1014 Augustus Beamon Dr, Indian Trail, NC 28079Off Market
- $454,1003 bd3 ba1.9k sqft1009 Augustus Beamon Dr, Indian Trail, NC 28079Off Market
- $495,0003 bd3 ba2.6k sqft1014 Augustus Beamon Dr #2, Indian Trail, NC 28079Off Market
A local agent can set up tours, give advice and negotiate with sellers.
Similar homes
- $525,6904 bd3 ba2.7k sqftMoore Farm, Indian Trail, NC 28079New Construction
 MLS ID #4406469, Jerry Smith, Smith Capital Partners LLC. Canopy MLS as distributed by MLS GRID
 - $497,9904 bd3 ba2.4k sqftMoore Farm, Indian Trail, NC 28079New ConstructionMLS ID #4398537, Jerry Smith, Smith Capital Partners LLC. Canopy MLS as distributed by MLS GRID
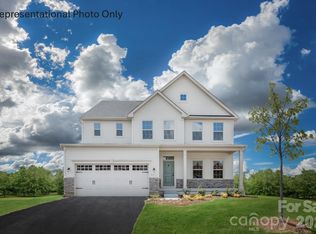
- $514,9904 bd3 ba3k sqftMoore Farm, Indian Trail, NC 28079New Construction
 MLS ID #4389182, Jerry Smith, Smith Capital Partners LLC. Canopy MLS as distributed by MLS GRID
 - $531,9904 bd4 ba3.3k sqftMoore Farm, Indian Trail, NC 28079New Construction
 MLS ID #4388883, Jerry Smith, Smith Capital Partners LLC. Canopy MLS as distributed by MLS GRID
 - $509,9904 bd3 ba2.5k sqft5081 Puddle Pond Rd, Indian Trail, NC 28079New ConstructionCanopy MLS as distributed by MLS GRID
- $519,9904 bd3 ba2.8k sqft4050 Puddle Pond Rd, Indian Trail, NC 28079New ConstructionCanopy MLS as distributed by MLS GRID
- $605,9905 bd4 ba3.6k sqftMoore Farm, Indian Trail, NC 28079New ConstructionMLS ID #4399329, Jerry Smith, Smith Capital Partners LLC. Canopy MLS as distributed by MLS GRID
- $459,9904 bd3 ba1.9k sqft1039 Rocking Horse Rd, Indian Trail, NC 28079New ConstructionCanopy MLS as distributed by MLS GRID
- $459,9003 bd2 ba2k sqft5036 Puddle Pond Rd, Indian Trail, NC 28079New ConstructionMLS ID #4382863, Sabrina Corcoran, Dream Finders Realty, LLC.. Canopy MLS as distributed by MLS GRID
- $449,9903 bd3 ba1.7k sqft1043 Rocking Horse Rd, Indian Trail, NC 28079New ConstructionCanopy MLS as distributed by MLS GRID
- $495,0003 bd2 ba1.6k sqft208 Northgate Blvd, Indian Trail, NC 28079For SaleMLS ID #4362214, Phil Puma, Puma & Associates Realty, Inc.. Canopy MLS as distributed by MLS GRID
- $515,0004 bd3 ba2.5k sqft3059 Eclipse Ct, Indian Trail, NC 28079New ConstructionMLS ID #4372128, Maria Wilhelm, DR Horton Inc. Canopy MLS as distributed by MLS GRID
- $525,0003 bd3 ba2.1k sqft212 Northgate Blvd, Indian Trail, NC 28079For SaleMLS ID #4361838, Phil Puma, Puma & Associates Realty, Inc.. Canopy MLS as distributed by MLS GRID
- $546,1805 bd3 ba2.5k sqft1040 Tundra Swan Dr, Indian Trail, NC 28079New ConstructionMLS ID #4396243, Maria Wilhelm, DR Horton Inc. Canopy MLS as distributed by MLS GRID
- $399,9903 bd4 ba2.2k sqftMoore Farm, Indian Trail, NC 28079New ConstructionCanopy MLS as distributed by MLS GRID
- $525,0004 bd4 ba2.7k sqft2055 Gallinule Dr, Indian Trail, NC 28079New ConstructionCanopy MLS as distributed by MLS GRID
- $567,5854 bd3 ba3.1k sqft1047 Tundra Swan Dr, Indian Trail, NC 28079New ConstructionCanopy MLS as distributed by MLS GRID
- $538,8705 bd4 ba2.7k sqft1044 Tundra Swan Dr, Indian Trail, NC 28079New ConstructionCanopy MLS as distributed by MLS GRID
- $575,6854 bd3 ba3.1k sqft1048 Tundra Swan Dr, Indian Trail, NC 28079New ConstructionCanopy MLS as distributed by MLS GRID
- $555,0004 bd3 ba3.1k sqft3084 Eclipse Ct, Indian Trail, NC 28079New ConstructionCanopy MLS as distributed by MLS GRID
