** ASSUMABLE MORTGAGE! This home qualifies for an assumable mortgage at 3.125%! If you're not able to qualify for the assumable mortgage, seller is willing to give $10,000 towards a rate buy-down or closing costs with full price offer**
Stop your search—this is the one. Nestled in the highly desirable Brandon Oaks neighborhood of Indian Trail, this nearly 3,000 sq. ft. showpiece offers 4 bedrooms, 3.5 baths, and a level of quality, flexibility, and craftsmanship that's truly hard to find.
From the moment you walk through the front door, you'll notice the thoughtful layout. Rather than being greeted by a staircase, the entry opens beautifully into the kitchen and living space, with the stairs tucked discreetly around the corner—creating a welcoming first impression and allowing the main living areas to take center stage.
The heart of the home is a stunning, brand-new custom kitchen that is truly a chef's dream. Featuring a spectacular 17-foot island, premium Bosch appliances, quartz countertops, custom cabinetry, a 36-inch cooktop, and double wall ovens, this kitchen is designed for far more than everyday meals. With its incredible size and functionality, it would be an ideal setup for an in-home bakery, catering business, or even intimate cooking classes, while still being the perfect gathering place for family and friends.
The first floor has been thoughtfully reimagined into a true open-concept layout that flows effortlessly from room to room, creating the perfect setting for hosting dinner parties, holiday gatherings, or simply enjoying time with family and friends. A whole-house water filtration system provides added peace of mind, while new flooring, updated lighting, and fresh paint throughout give the home a beautifully updated feel.
Upstairs, the home's flexible layout offers two primary-style suites, with two bedrooms featuring their own private en-suite bathrooms and walk-in closets. This unique setup provides exceptional flexibility for multi-generational living, guests, roommates, or anyone looking for an opportunity to rent out one of the suites for additional income, while maintaining privacy and comfort.
Step outside to your own private retreat, complete with a beautifully designed paver patio and outdoor fireplace—an ideal space for relaxing or entertaining year-round. Even the finished garage impresses with durable epoxy floors.
Enjoy all the amenities Brandon Oaks has to offer, including a pool, tennis courts, pond, walking trails, playground, and much more.
Every detail has been carefully updated, creating a home that's not only gorgeous but truly one of a kind. With its chef-worthy kitchen, flexible suite configuration, thoughtfully designed layout, and incredible entertaining spaces, this is more than a house—it's a home designed to fit the way you live, work, entertain, and dream. Don't miss the opportunity to make it yours.
Active
$525,000
2002 Canopy Dr, Indian Trail, NC 28079
4beds
2,887sqft
Single Family Residence
Built in 2014
0.18 Acres Lot
$514,700 Zestimate®
$182/sqft
$55/mo HOA
What's special
Thoughtful layoutFresh paint throughoutUpdated lightingPremium bosch appliancesWhole-house water filtration systemDouble wall ovensQuartz countertops
- 86 days
- 360
- 23
Zillow last checked:
Listing updated:
Listed by:
Caitlin Redmond caitlin.redmond@bhhscarolinas.com,
Berkshire Hathaway HomeServices Carolinas Realty
Source: Canopy MLS as distributed by MLS GRID,MLS#: 4406703
Facts & features
Interior
Bedrooms & bathrooms
- Bedrooms: 4
- Bathrooms: 4
- Full bathrooms: 3
- 1/2 bathrooms: 1
Primary bedroom
- Features: Tray Ceiling(s)
- Level: Upper
Bedroom s
- Level: Upper
Bedroom s
- Level: Upper
Bedroom s
- Level: Upper
Bathroom half
- Level: Main
Bathroom full
- Level: Upper
Bathroom full
- Level: Upper
Bathroom full
- Level: Upper
Dining area
- Level: Main
Kitchen
- Level: Main
Laundry
- Level: Upper
Living room
- Level: Main
Heating
- Central
Cooling
- Central Air
Appliances
- Included: Refrigerator
- Laundry: Laundry Room
Features
- Has basement: No
- Fireplace features: Gas, Living Room
Interior area
- Total structure area: 2,887
- Total interior livable area: 2,887 sqft
- Finished area above ground: 2,887
- Finished area below ground: 0
Property
Parking
- Total spaces: 2
- Parking features: Attached Garage, Garage on Main Level
- Attached garage spaces: 2
- Details: Epoxy floors in garage
Features
- Levels: Two
- Stories: 2
- Patio & porch: Patio
- Pool features: Community
- Fencing: Back Yard
Lot
- Size: 0.18 Acres
Details
- Parcel number: 07090999
- Zoning: AQ0
- Special conditions: Standard
Construction
Type & style
- Home type: SingleFamily
- Property subtype: Single Family Residence
Materials
- Vinyl
- Foundation: Slab
Condition
- New construction: No
- Year built: 2014
Utilities & green energy
- Sewer: Public Sewer
- Water: City
Community & HOA
Community
- Features: Clubhouse, Playground, Pond, Sidewalks, Sport Court, Tennis Court(s)
- Subdivision: Brandon Oaks
HOA
- Has HOA: Yes
- HOA fee: $664 annually
- HOA name: Cams Management- Brandon Oaks Community Assoc.
Location
- Region: Indian Trail
Financial & listing details
- Price per square foot: $182/sqft
- Tax assessed value: $522,900
- Annual tax amount: $3,176
- Date on market: 7/24/2026
- Cumulative days on market: 86 days
- Exclusions: Garage Ceiling Storage Units
- Road surface type: Concrete
Estimated market value
$514,700
$489,000 - $540,000
$2,910/mo
Price history
| Date | Event | Price |
|---|---|---|
| 7/24/2026 | Listed for sale | $525,000+60.3%$182/sqft |
Source:  Canopy MLS as distributed by MLS GRID #4406703 Report a problem Canopy MLS as distributed by MLS GRID #4406703 Report a problem | ||
| 10/7/2020 | Sold | $327,500$113/sqft |
Source: Public Record Report a problem | ||
| 6/16/2020 | Sold | $327,500$113/sqft |
Source: Canopy MLS as distributed by MLS GRID #3599822 Report a problem | ||
| 3/11/2020 | Pending sale | $327,500$113/sqft |
Source: Engel & V�lkers South Charlotte #3599822 Report a problem | ||
| 3/11/2020 | Listed for sale | $327,500+40.3%$113/sqft |
Source: Engel & V�lkers South Charlotte #3599822 Report a problem | ||
| 12/15/2014 | Sold | $233,495-2.7%$81/sqft |
Source: Canopy MLS as distributed by MLS GRID #3019932 Report a problem | ||
| 8/19/2014 | Listed for sale | $240,000+566.7%$83/sqft |
Source: D.R. Horton Report a problem | ||
| 6/5/2014 | Sold | $36,000$12/sqft |
Source: Public Record Report a problem | ||
Public tax history
| Year | Property taxes | Tax assessment |
|---|---|---|
| 2025 | $3,176 +12.9% | $522,900 +59.2% |
| 2024 | $2,813 +1.4% | $328,500 |
| 2023 | $2,774 +2.2% | $328,500 |
| 2022 | $2,716 +0.1% | $328,500 |
| 2021 | $2,713 +16.9% | $328,500 +41% |
| 2020 | $2,321 +1% | $233,000 |
| 2019 | $2,298 +27.4% | $233,000 |
| 2018 | $1,803 | $233,000 |
| 2017 | $1,803 -3.7% | $233,000 |
| 2016 | $1,873 | $233,000 |
| 2015 | $1,873 +563% | $233,000 +461.4% |
| 2014 | $282 | $41,500 |
| 2013 | -- | $41,500 |
| 2012 | -- | $41,500 |
| 2011 | -- | $41,500 |
| 2010 | -- | $41,500 |
| 2009 | $280 | $41,500 |
| 2008 | $280 | $41,500 |
Find assessor info on the county website
Monthly payment
Est. payment
Payment breakdown
Explore the cost of this home by adjusting the details. Changes won't be saved.Climate risks
Neighborhood: 28079
Nearby schools
Schools provided by the listing agent
- Elementary: Shiloh Valley
- Middle: Sun Valley
- High: Sun Valley
Source: Canopy MLS as distributed by MLS GRID. This data may not be complete. We recommend contacting the local school district to confirm school assignments for this home.

Similar homes
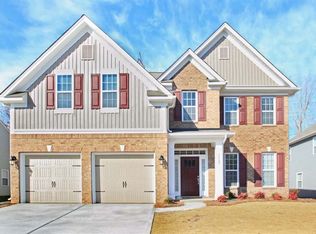
- $525,0004 bd3 ba2.9k sqftHeritage North, Indian Trail, NC 28079For Sale

 MLS ID #4408635, Jackie Stutts, RE/MAX Executive. Canopy MLS as distributed by MLS GRID
 - $475,0004 bd3 ba2.7k sqft1131 Ryan Meadow Dr, Monroe, NC 28110For Sale
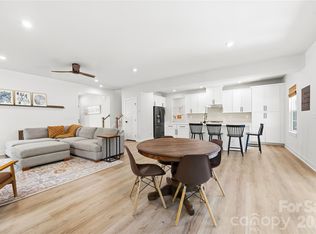 MLS ID #4418951, Vatsana Phommatheth, The Agency - Charlotte. Canopy MLS as distributed by MLS GRID
 - $459,0004 bd3 ba1.9k sqft4049 Fincher Rd, Matthews, NC 28104For Sale
 MLS ID #4421902, Griselda Al-Asfar, NorthGroup Real Estate LLC. Canopy MLS as distributed by MLS GRID
 - $485,0005 bd3 ba2.9k sqft2055 Yearden Ln, Monroe, NC 28110For Sale
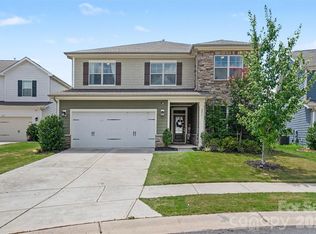 MLS ID #4397294, Rhonda Westervelt, Keller Williams Ballantyne Area. Canopy MLS as distributed by MLS GRID
 - $525,0003 bd3 ba2.6k sqft1521 Deer Meadows Dr, Waxhaw, NC 28173For SaleMLS ID #4367982, Christine Tweddle, Keller Williams Ballantyne Area. Canopy MLS as distributed by MLS GRID
- $577,5003 bd3 ba2.4k sqft3003 Rochester Ct, Monroe, NC 28110For SaleMLS ID #4400531, Oleg Kravchenko, Home Team Pros. Canopy MLS as distributed by MLS GRID
- $524,9003 bd2 ba2.2k sqft2801 Sweetgrass Ln, Monroe, NC 28112For SaleMLS ID #4394232, Alexis Hughes, EXP Realty LLC Ballantyne. Canopy MLS as distributed by MLS GRID
- $524,9003 bd3 ba2.6k sqft15109 Ockeechobee Ct, Mint Hill, NC 28227For SaleMLS ID #4392005, Becky Lothe, 1st Choice Properties Inc. Canopy MLS as distributed by MLS GRID
- $609,0005 bd4 ba3.2k sqft2022 Napa Valley Dr, Waxhaw, NC 28173For SaleMLS ID #4417002, Bryan Provenzano, Keller Williams Ballantyne Area. Canopy MLS as distributed by MLS GRID
- $499,0004 bd4 ba3k sqft1042 Scotch Meadows Loop, Monroe, NC 28110For SaleMLS ID #4404224, Armando Saldana, EXP Realty LLC. Canopy MLS as distributed by MLS GRID
- $524,9004 bd3 ba2.5k sqft8216 Willhill Rd, Mint Hill, NC 28227New ConstructionMLS ID #4414908, Brandon Chase, CEDAR REALTY LLC. Canopy MLS as distributed by MLS GRID
- $540,0004 bd4 ba2.8k sqft2010 Burton Point Ct, Waxhaw, NC 28173For SaleMLS ID #4395731, Elizabeth Shamble, Coldwell Banker Realty. Canopy MLS as distributed by MLS GRID
- $515,0004 bd3 ba2.9k sqft13156 Wilburn Park Ln, Indian Land, SC 29707For SaleMLS ID #4378248, Christina Oh, Keller Williams Ballantyne Area. Canopy MLS as distributed by MLS GRID
- $469,0003 bd3 ba1.9k sqft3018 Cunningham Farm Dr, Indian Trail, NC 28079For SaleMLS ID #4425246, Leah Long, Better Homes and Garden Real Estate Paracle. Canopy MLS as distributed by MLS GRID
- $499,0004 bd3 ba2.7k sqft1571 Loggerhead Dr, Lancaster, SC 29720For SaleMLS ID #4425185, Ali Katzbach, Keller Williams South Park. Canopy MLS as distributed by MLS GRID
- $574,0004 bd3 ba2.4k sqft11841 Royal Castle Ct, Charlotte, NC 28277For SaleMLS ID #4410580, Krishna Patel, JKN Realty. Canopy MLS as distributed by MLS GRID
- $485,0004 bd3 ba2.7k sqft6961 Liverpool Ct, Indian Land, SC 29707For SaleMLS ID #4428009, Brittni Wrasman, Premier South. Canopy MLS as distributed by MLS GRID
- $540,0004 bd3 ba2.1k sqft724 Balboa Ct, Fort Mill, SC 29715For SaleMLS ID #4396406, Isha Benton, Carolina Homes Connection, LLC. Canopy MLS as distributed by MLS GRID
- $584,9004 bd3 ba2.6k sqft1301 Manchester Ln, Charlotte, NC 28227For SaleMLS ID #4402084, Abigail Hines, The Agency - Charlotte. Canopy MLS as distributed by MLS GRID
