Welcoming 2-story home in sought-after Brandon Oaks offers 4 bedrooms, 2.5 baths and 2,775 square feet. It sits on a level, fenced lot with mature landscaping. Open floor plan and tons of natural light throughout. Formal dining room and separate living room/office off the entry. Bright kitchen with stainless steel appliances, tons of counter space, pantry, and breakfast area. Kitchen opens into the great room that features a gas fireplace. Sunroom off the great room is a great flex space. Main level powder room and laundry. Upstairs, the spacious primary retreat boasts a tray ceiling, walk-in closet, tile shower, and dual sink vanity. Secondary bedrooms and bonus room are well-sized. Enjoy indoor-outdoor living via a screened porch plus patio overlooking private, tree-lined yard. Community perks: pools, clubhouse, tennis, game court, picnic areas, playgrounds, and walking trails. Convenient Indian Trail location near shopping and dining. Move-in ready and easy to show!
Closed
$490,000
1025 Canopy Dr, Indian Trail, NC 28079
4beds
2,775sqft
Single Family Residence
Built in 2006
0.19 Acres Lot
$486,700 Zestimate®
$177/sqft
$2,807 Estimated rent
Home value
$486,700
$457,000 - $521,000
$2,807/mo
Zestimate® history
Owner options
List your home for rent
$2,807/mo
Rent Zestimate®
Find your next renter with Zillow Rental Manager. Plus, with online applications, you can quickly screen prospective tenants – for free.
$2,807/mo
Rent Zestimate®
Refinance and save
$3,583/mo
Est. payment
Refinancing to a lower rate could help reduce your monthly payments and save thousands over the life of the loan.
$3,583/mo
Est. payment
Explore your selling options
Work with a Zillow partner agent
Leverage their expertise and Zillow's premium Showcase listings to get your home seen by more buyers.
Get startedList with your own agent
Get your home in front of millions of buyers by listing it on Zillow.
Learn how to do itSell it yourself
Take full control of how buyers see your home on Zillow by listing For Sale by Owner (FSBO).
List your homeWhat's special
Gas fireplaceLevel fenced lotBonus roomTons of natural lightTray ceilingTile showerPrivate tree-lined yard
Zillow last checked:
Listing updated:
Listed by:
Heather Zboch heather.aycoth@gmail.com,
Southern Homes of the Carolinas, Inc
Bought with:
Beth Anklin Ivey
ProStead Realty
Source: Canopy MLS as distributed by MLS GRID,MLS#: 4310493
Facts & features
Interior
Bedrooms & bathrooms
- Bedrooms: 4
- Bathrooms: 3
- Full bathrooms: 2
- 1/2 bathrooms: 1
Primary bedroom
- Level: Upper
Bedroom s
- Level: Upper
Bedroom s
- Level: Upper
Bedroom s
- Level: Upper
Bathroom half
- Level: Main
Bathroom full
- Level: Upper
Bathroom full
- Level: Upper
Bonus room
- Level: Upper
Breakfast
- Level: Main
Dining room
- Level: Main
Great room
- Level: Main
Kitchen
- Level: Main
Laundry
- Level: Main
Living room
- Level: Main
Sunroom
- Level: Main
Heating
- Central, Natural Gas
Cooling
- Central Air
Appliances
- Included: Convection Oven, Dishwasher, Disposal, Dryer, Electric Cooktop, Electric Oven, Electric Water Heater, Exhaust Fan, Microwave, Refrigerator, Tankless Water Heater, Washer, Washer/Dryer
- Laundry: Inside, Laundry Room, Main Level
Features
- Open Floorplan, Pantry, Walk-In Closet(s)
- Flooring: Carpet, Tile, Laminate
- Doors: Storm Door(s)
- Has basement: No
- Attic: Pull Down Stairs
- Fireplace features: Gas Log, Living Room
Interior area
- Total structure area: 2,775
- Total interior livable area: 2,775 sqft
- Finished area above ground: 2,775
- Finished area below ground: 0
Property
Parking
- Total spaces: 2
- Parking features: Driveway, Attached Garage, Garage Door Opener, Garage Faces Front, Keypad Entry, Garage on Main Level
- Attached garage spaces: 2
- Has uncovered spaces: Yes
Features
- Levels: Two
- Stories: 2
- Patio & porch: Covered, Patio, Porch, Screened
- Pool features: Community
- Fencing: Back Yard,Fenced,Full
Lot
- Size: 0.19 Acres
- Features: Level, Wooded
Details
- Parcel number: 07090864
- Zoning: AQ0
- Special conditions: Standard
Construction
Type & style
- Home type: SingleFamily
- Architectural style: Traditional
- Property subtype: Single Family Residence
Materials
- Brick Partial, Vinyl
- Foundation: Slab
Condition
- New construction: No
- Year built: 2006
Utilities & green energy
- Sewer: Public Sewer
- Water: City
- Utilities for property: Cable Available, Electricity Connected
Community & HOA
Community
- Features: Clubhouse, Game Court, Picnic Area, Playground, Recreation Area, Street Lights, Tennis Court(s), Walking Trails
- Security: Carbon Monoxide Detector(s), Smoke Detector(s)
- Subdivision: Brandon Oaks
HOA
- Has HOA: Yes
- HOA fee: $650 annually
- HOA name: CAMS
Location
- Region: Indian Trail
Financial & listing details
- Price per square foot: $177/sqft
- Tax assessed value: $494,000
- Annual tax amount: $3,290
- Date on market: 10/10/2025
- Cumulative days on market: 3 days
- Listing terms: Cash,Conventional,VA Loan
- Electric utility on property: Yes
- Road surface type: Concrete, Paved
Price history
| Date | Event | Price |
|---|---|---|
| 11/17/2025 | Sold | $490,000-2%$177/sqft |
Source:  Canopy MLS as distributed by MLS GRID #4310493 Report a problem Canopy MLS as distributed by MLS GRID #4310493 Report a problem | ||
| 10/14/2025 | Pending sale | $500,000$180/sqft |
Source: Canopy MLS as distributed by MLS GRID #4310493 Report a problem | ||
| 10/10/2025 | Listed for sale | $500,000+63.9%$180/sqft |
Source: Canopy MLS as distributed by MLS GRID #4310493 Report a problem | ||
| 2/6/2020 | Sold | $305,000$110/sqft |
Source: Canopy MLS as distributed by MLS GRID #3576645 Report a problem | ||
| 1/6/2020 | Pending sale | $305,000$110/sqft |
Source: Allen Tate Providence @485 #3576645 Report a problem | ||
| 1/1/2020 | Listed for sale | $305,000+23.2%$110/sqft |
Source: Allen Tate Providence @485 #3576645 Report a problem | ||
| 9/18/2006 | Sold | $247,500$89/sqft |
Source: Public Record Report a problem | ||
Public tax history
| Year | Property taxes | Tax assessment |
|---|---|---|
| 2025 | $3,290 +21.8% | $494,000 +56.1% |
| 2024 | $2,701 +3.5% | $316,400 +2.2% |
| 2023 | $2,609 +3% | $309,700 +0.8% |
| 2022 | $2,532 +0.1% | $307,100 |
| 2021 | $2,530 +17.2% | $307,100 +41.3% |
| 2020 | $2,159 +0.7% | $217,300 |
| 2019 | $2,143 +27% | $217,300 |
| 2018 | $1,688 | $217,300 |
| 2017 | $1,688 -3.7% | $217,300 |
| 2016 | $1,752 | $217,300 |
| 2015 | $1,752 +2.9% | $217,300 -11.8% |
| 2014 | $1,703 | $246,350 |
| 2013 | -- | $246,350 |
| 2012 | -- | $246,350 |
| 2011 | -- | $246,350 |
| 2010 | -- | $246,350 |
| 2009 | $1,678 | $246,350 |
| 2008 | $1,678 +9.5% | $246,350 +17.1% |
| 2007 | $1,533 | $210,420 |
Find assessor info on the county website
Neighborhood: 28079
Nearby homes
- $420,4004 bd2 ba2.2k sqft1027 Canopy Dr, Indian Trail, NC 28079Off Market
- $488,2004 bd3 ba2.2k sqft1023 Canopy Dr, Indian Trail, NC 28079Off Market
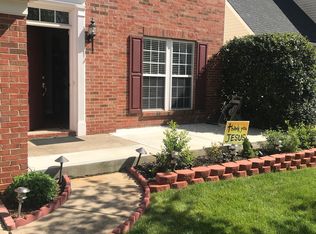
- $416,5003 bd2 ba2.1k sqft1021 Canopy Dr, Indian Trail, NC 28079Off Market
- $390,0003 bd2 ba1.8k sqft1029 Canopy Dr, Indian Trail, NC 28079For Sale

- $416,4004 bd3 ba2.2k sqft5002 Fountainbrook Dr, Indian Trail, NC 28079Off Market
- $413,6004 bd3 ba2.1k sqft5000 Fountainbrook Dr, Indian Trail, NC 28079Off Market
- $427,9004 bd2 ba2.2k sqft5004 Fountainbrook Dr, Indian Trail, NC 28079Off Market
- $403,3004 bd3 ba2.2k sqft1019 Canopy Dr, Indian Trail, NC 28079Off Market
Nearby schools
GreatSchools rating
- 7/10Shiloh Elementary SchoolGrades: PK,3-5Distance: 1 mi
- 6/10Sun Valley Middle SchoolGrades: 6-8Distance: 1 mi
- 5/10Sun Valley High SchoolGrades: 9-12Distance: 1.2 mi
Schools provided by the listing agent
- Elementary: Shiloh Valley
- Middle: Sun Valley
- High: Sun Valley
Source: Canopy MLS as distributed by MLS GRID. This data may not be complete. We recommend contacting the local school district to confirm school assignments for this home.
Get a cash offer in 3 minutes
Find out how much your home could sell for in as little as 3 minutes with a no-obligation cash offer.
Estimated market value
$486,700
Get a cash offer in 3 minutes
Find out how much your home could sell for in as little as 3 minutes with a no-obligation cash offer.
Estimated market value
$486,700
- North Carolina
- Union County
- Indian Trail
- 28079
- 1025 Canopy Dr
Nearby cities
Nearby zip codes
Other Indian Trail Topics
