Welcome to 5003 Symphony Lane, a charming single-story home offering comfortable, easy living in the desirable Taylor Glenn community. With over 1,800 square feet, this thoughtfully designed home features three bedrooms, two full baths, and an inviting floor plan ideal for everyday living and entertaining. The spacious living area is anchored by a cozy fireplace, creating a warm and welcoming space to gather with family and friends. The primary suite offers a private retreat, while two additional bedrooms provide flexibility for guests, a home office, or additional living space. Outside, enjoy a manageable homesite with space to relax, play, or entertain, along with the convenience of an attached two-car garage. Residents of Taylor Glenn enjoy a wonderful neighborhood setting with community amenities that enhance everyday living. Conveniently located near shopping, dining, schools, and major roadways, this home offers an exceptional combination of space and convenience!
Active
$440,000
5003 Symphony Ln, Indian Trail, NC 28079
3beds
1,867sqft
Single Family Residence
Built in 2007
0.2 Acres Lot
$431,000 Zestimate®
$236/sqft
$57/mo HOA
What's special
Cozy fireplaceAttached two-car garageThree bedrooms
- 13 days
- 432
- 30
Likely to sell faster than
Zillow last checked:
Listing updated:
Listed by:
Amber Matzke amber.matzke@bhhscarolinas.com,
Berkshire Hathaway HomeServices Carolinas Realty
Source: Canopy MLS as distributed by MLS GRID,MLS#: 4432505
Facts & features
Interior
Bedrooms & bathrooms
- Bedrooms: 3
- Bathrooms: 2
- Full bathrooms: 2
- Main level bedrooms: 3
Primary bedroom
- Level: Main
Bedroom s
- Level: Main
Bedroom s
- Level: Main
Bathroom full
- Level: Main
Bathroom full
- Level: Main
Breakfast
- Level: Main
Dining area
- Level: Main
Great room
- Level: Main
Kitchen
- Level: Main
Laundry
- Level: Main
Heating
- Heat Pump
Cooling
- Central Air
Appliances
- Included: Dishwasher, Disposal, Electric Oven, Electric Range, Gas Water Heater, Microwave, Plumbed For Ice Maker
- Laundry: Laundry Room
Features
- Flooring: Carpet, Tile, Wood
- Has basement: No
- Attic: Pull Down Stairs
- Fireplace features: Gas Log, Great Room
Interior area
- Total structure area: 1,867
- Total interior livable area: 1,867 sqft
- Finished area above ground: 1,867
- Finished area below ground: 0
Property
Parking
- Total spaces: 2
- Parking features: Attached Garage, Garage on Main Level
- Attached garage spaces: 2
Features
- Levels: One
- Stories: 1
- Patio & porch: Porch, Screened
- Fencing: Fenced
Lot
- Size: 0.2 Acres
Details
- Parcel number: 07096769
- Zoning: AQ0
- Special conditions: Standard
Construction
Type & style
- Home type: SingleFamily
- Property subtype: Single Family Residence
Materials
- Vinyl
- Foundation: Slab
Condition
- New construction: No
- Year built: 2007
Utilities & green energy
- Sewer: County Sewer
- Water: County Water
Community & HOA
Community
- Features: Clubhouse, Playground, Pond, Tennis Court(s)
- Subdivision: Taylor Glenn
HOA
- Has HOA: Yes
- HOA fee: $685 annually
- HOA name: Braesael Management
Location
- Region: Indian Trail
Financial & listing details
- Price per square foot: $236/sqft
- Tax assessed value: $365,400
- Annual tax amount: $2,379
- Date on market: 10/10/2026
- Cumulative days on market: 13 days
- Listing terms: Cash,Conventional
- Road surface type: Concrete, Paved
Estimated market value
$431,000
$409,000 - $453,000
$2,100/mo
Price history
| Date | Event | Price |
|---|---|---|
| 10/10/2026 | Listed for sale | $440,000+112%$236/sqft |
Source:  Canopy MLS as distributed by MLS GRID #4432505 Report a problem | ||
| 6/29/2007 | Sold | $207,500$111/sqft |
Source: Public Record Report a problem | ||
Public tax history
| Year | Property taxes | Tax assessment |
|---|---|---|
| 2025 | $2,379 +6.6% | $365,400 +36.3% |
| 2024 | $2,232 +0.3% | $268,100 |
| 2023 | $2,226 | $268,100 |
| 2022 | $2,226 +0.2% | $268,100 |
| 2021 | $2,222 +20.4% | $268,100 +42.8% |
| 2020 | $1,846 +0.4% | $187,700 |
| 2019 | $1,839 +27.8% | $187,700 |
| 2018 | $1,438 | $187,700 |
| 2017 | $1,438 -3.7% | $187,700 |
| 2016 | $1,494 | $187,700 |
| 2015 | $1,494 +10.3% | $187,700 -4.8% |
| 2014 | $1,355 | $197,170 |
| 2013 | -- | $197,170 |
| 2012 | -- | $197,170 |
| 2011 | -- | $197,170 |
| 2010 | -- | $197,170 |
| 2009 | $1,349 +1.4% | $197,170 +1.4% |
| 2008 | $1,330 +464.2% | $194,480 +500.2% |
| 2007 | $236 +11.6% | $32,400 |
| 2006 | $211 | $32,400 |
Find assessor info on the county website
Monthly payment
Est. payment
Payment breakdown
Explore the cost of this home by adjusting the details. Changes won't be saved.Climate risks
Neighborhood: 28079
Nearby schools
Schools provided by the listing agent
- Elementary: Shiloh
- Middle: Sun Valley
- High: Sun Valley
Source: Canopy MLS as distributed by MLS GRID. This data may not be complete. We recommend contacting the local school district to confirm school assignments for this home.

Similar homes
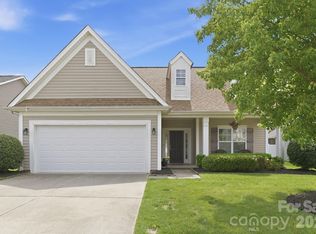
- $450,0004 bd3 ba2.2k sqft5725 Lindley Crescent Dr, Indian Trail, NC 28079For Sale
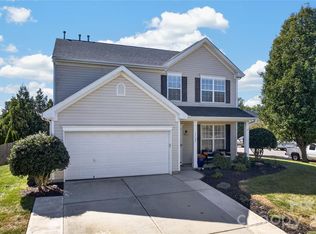
 MLS ID #4431412, Jeremy Ordan, Howard Hanna Allen Tate Charlotte South. Canopy MLS as distributed by MLS GRID
- $425,0004 bd3 ba2.2k sqft1002 Canopy Dr, Indian Trail, NC 28079For Sale
 MLS ID #4413250, Craig Tribus, Beycome Brokerage Realty LLC. Canopy MLS as distributed by MLS GRID
- $475,0002 bd2 ba1.8k sqft1407 Curling Creek Dr, Indian Trail, NC 28079For Sale
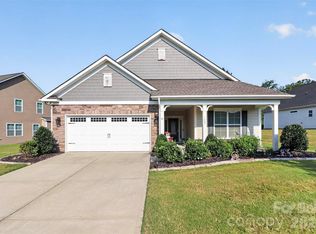 MLS ID #4425203, Henry Phillips, Coldwell Banker Realty. Canopy MLS as distributed by MLS GRID
- $450,0003 bd3 ba2.5k sqft1034 Canopy Dr, Indian Trail, NC 28079For Sale
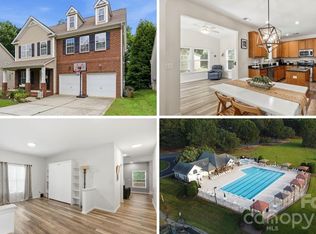 MLS ID #4399954, Christen Ripoli, Real Broker, LLC. Canopy MLS as distributed by MLS GRID
- $539,0003 bd3 ba2.2k sqft2105 Manor Stone Way, Indian Trail, NC 28079For SaleMLS ID #4432000, Erin Gannett, Helen Adams Realty. Canopy MLS as distributed by MLS GRID
- $450,0003 bd2 ba1.9k sqft207 Edenshire Ct, Indian Trail, NC 28079For SaleMLS ID #4405682, Vann Boger, Keller Williams South Park. Canopy MLS as distributed by MLS GRID
- $410,0004 bd3 ba2.3k sqft7541 Sparkleberry Dr, Indian Trail, NC 28079For SaleMLS ID #4430002, Courtney Thomas, EXP Realty LLC Ballantyne. Canopy MLS as distributed by MLS GRID
- $450,0003 bd2 ba2.2k sqft1000 Master Gunner Ct, Indian Trail, NC 28079For SaleMLS ID #4393730, Evona Cholewa, Coldwell Banker Realty. Canopy MLS as distributed by MLS GRID
- $389,5003 bd2 ba1.9k sqft1011 Cadberry Ct, Indian Trail, NC 28079For SaleMLS ID #4433427, Ross McCullough, Real Broker, LLC. Canopy MLS as distributed by MLS GRID
- $455,0005 bd3 ba2.5k sqft1012 Council Fire Cir, Indian Trail, NC 28079For SaleMLS ID #4428586, Steve Metarelis, OfferPad Brokerage LLC. Canopy MLS as distributed by MLS GRID
- $495,0004 bd3 ba2.2k sqftBrandon Oaks, Indian Trail, NC 28079For SaleMLS ID #4433924, Scott Robitzer, One Ten Realty Co LLC. Canopy MLS as distributed by MLS GRID
- $499,9903 bd2 ba2.3k sqft4007 Clover Hill Rd, Indian Trail, NC 28079For SaleMLS ID #4415563, Brandon Jackson, Better Homes and Garden Real Estate Paracle. Canopy MLS as distributed by MLS GRID
- $475,0004 bd3 ba2.2k sqft3901 Waters Reach Ln, Indian Trail, NC 28079For SaleMLS ID #4418909, Charles Shaw, DASH Carolina. Canopy MLS as distributed by MLS GRID
- $445,0003 bd3 ba1.4k sqft4208 Waxhaw Indian Trail Rd, Indian Trail, NC 28079For SaleMLS ID #4410974, Celina Bonilla, Southern Homes of the Carolinas, Inc. Canopy MLS as distributed by MLS GRID
- $377,5003 bd2 ba1.6k sqft2007 Rosewater Ln, Indian Trail, NC 28079For SaleMLS ID #4403255, John Bankston, Austin-Barnett Realty LLC. Canopy MLS as distributed by MLS GRID
- $475,0003 bd3 ba2.1k sqft4408 Waxhaw Indian Trail Rd, Indian Trail, NC 28079For SaleMLS ID #4351094, Lisa McGill, Opendoor Brokerage LLC. Canopy MLS as distributed by MLS GRID
- $414,9003 bd3 ba2.2k sqft2321 Grayson Pkwy, Monroe, NC 28110For SaleMLS ID #4433720, Robert Salmons, Entera Realty LLC. Canopy MLS as distributed by MLS GRID
- $530,0003 bd3 ba1.8k sqft122 Keowee Cir, Indian Trail, NC 28079For SaleMLS ID #4434216, Karen Kitzmiller, NorthGroup Real Estate LLC. Canopy MLS as distributed by MLS GRID
- $365,0003 bd2 ba1.8k sqft1029 Canopy Dr, Indian Trail, NC 28079For SaleMLS ID #4384181, Mike Maus, Mike Maus Realty LLC. Canopy MLS as distributed by MLS GRID
