This well-appointed home offers a spacious open floor plan with a thoughtful blend of style and comfort throughout. Hardwood flooring welcomes you in the entryway and extends into the family room, complemented by ceramic tile in the kitchen and bathrooms and plush carpeting in the bedrooms. The kitchen features durable Corian countertops, stainless steel appliances, and a movable island, providing both functionality and flexibility for everyday living and entertaining plus an eat in kitchen overlooking family room. The family room is warm and inviting with a gas fireplace and ceiling fan, creating the perfect space to relax. Ceiling fans are also found in each bedroom for added comfort. Widened doorways throughout allow for easier passage. The spacious primary suite serves as a true retreat, featuring an ensuite bathroom with dual sinks, two walk-in closets, and a newer, oversized shower equipped with grab bars for added convenience. Elegant crown and picture molding accent the dining room, adding a refined touch. Outdoor living is equally inviting, with a small screened-in porch leading to a large patio—ideal for entertaining or enjoying peaceful evenings outdoors. Newer Roof, newer HVAC & newer hot water heater. Fireplace, dishwasher & sprinkler system all sold as is. Sellers rarely used them. Taylor Glenn has a community pool, club house, playground and fountains offering beauty and tranquility to enjoy. Established neighborhood close to everything - easy access to highways, restaurants and shopping.
Closed
$425,000
5007 Symphony Ln #311, Indian Trail, NC 28079
3beds
1,974sqft
Single Family Residence
Built in 2006
0.18 Acres Lot
$423,400 Zestimate®
$215/sqft
$2,098 Estimated rent
Home value
$423,400
$398,000 - $449,000
$2,098/mo
Zestimate® history
Owner options
List your home for rent
$2,098/mo
Rent Zestimate®
Find your next renter with Zillow Rental Manager. Plus, with online applications, you can quickly screen prospective tenants – for free.
$2,098/mo
Rent Zestimate®
Refinance and save
$2,504/mo
Est. payment
Refinancing to a lower rate could help reduce your monthly payments and save thousands over the life of the loan.
$2,504/mo
Est. payment
Explore your selling options
Work with a Zillow partner agent
Leverage their expertise and Zillow's premium Showcase listings to get your home seen by more buyers.
Get startedList with your own agent
Get your home in front of millions of buyers by listing it on Zillow.
Learn how to do itSell it yourself
Take full control of how buyers see your home on Zillow by listing For Sale by Owner (FSBO).
List your homeWhat's special
Widened doorways throughoutSmall screened-in porchSpacious open floor planStainless steel appliances
Zillow last checked:
Listing updated:
Listed by:
Nancy Costa nancycostarealtor@gmail.com,
Coldwell Banker Realty
Bought with:
Rosemara Espinoza
COMPASS
Source: Canopy MLS as distributed by MLS GRID,MLS#: 4364786
Facts & features
Interior
Bedrooms & bathrooms
- Bedrooms: 3
- Bathrooms: 2
- Full bathrooms: 2
- Main level bedrooms: 3
Primary bedroom
- Features: Cathedral Ceiling(s), Ceiling Fan(s), En Suite Bathroom, Walk-In Closet(s)
- Level: Main
Bedroom s
- Features: Cathedral Ceiling(s)
- Level: Main
Bathroom full
- Level: Main
Dining room
- Level: Main
Family room
- Features: Ceiling Fan(s), Open Floorplan
- Level: Main
Kitchen
- Features: Kitchen Island
- Level: Main
Heating
- Central
Cooling
- Central Air
Appliances
- Included: Dishwasher, Disposal, Electric Oven, Microwave
- Laundry: Mud Room
Features
- Breakfast Bar, Soaking Tub, Kitchen Island, Open Floorplan, Pantry, Walk-In Closet(s)
- Flooring: Carpet, Hardwood, Tile
- Has basement: No
- Attic: Pull Down Stairs
- Fireplace features: Family Room, Gas
Interior area
- Total structure area: 1,974
- Total interior livable area: 1,974 sqft
- Finished area above ground: 1,974
- Finished area below ground: 0
Property
Parking
- Total spaces: 2
- Parking features: Driveway, Attached Garage, Garage on Main Level
- Attached garage spaces: 2
- Has uncovered spaces: Yes
Features
- Levels: One
- Stories: 1
- Patio & porch: Front Porch, Rear Porch, Screened
- Pool features: Community
Lot
- Size: 0.18 Acres
Details
- Parcel number: 07096770
- Zoning: AQo
- Special conditions: Standard
Construction
Type & style
- Home type: SingleFamily
- Architectural style: Ranch
- Property subtype: Single Family Residence
Materials
- Vinyl
- Foundation: Crawl Space
- Roof: Composition
Condition
- New construction: No
- Year built: 2006
Utilities & green energy
- Sewer: Public Sewer
- Water: City
Community & HOA
Community
- Features: Clubhouse, Playground
- Subdivision: Taylor Glenn
HOA
- Has HOA: Yes
Location
- Region: Indian Trail
Financial & listing details
- Price per square foot: $215/sqft
- Tax assessed value: $293,000
- Date on market: 4/10/2026
- Cumulative days on market: 6 days
- Listing terms: Cash,Conventional,FHA,VA Loan
- Road surface type: Concrete, Paved
Price history
| Date | Event | Price |
|---|---|---|
| 5/15/2026 | Sold | $425,000$215/sqft |
Source:  Canopy MLS as distributed by MLS GRID #4364786 Report a problem Canopy MLS as distributed by MLS GRID #4364786 Report a problem | ||
| 4/10/2026 | Listed for sale | $425,000$215/sqft |
Source: Canopy MLS as distributed by MLS GRID #4364786 Report a problem | ||
Public tax history
Tax history is unavailable.
Neighborhood: 28079
Nearby homes
- $423,4003 bd2 ba2k sqft5007 Symphony Ln, Indian Trail, NC 28079Off Market
- $405,2003 bd2 ba1.7k sqft5003 Symphony Ln, Indian Trail, NC 28079Off Market
- $395,1003 bd2 ba1.8k sqft5013 Symphony Ln, Indian Trail, NC 28079Off Market

- $494,8004 bd2 ba3.2k sqft3018 Semmes Ln, Indian Trail, NC 28079Off Market
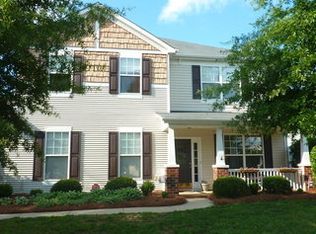
- $456,8004 bd3 ba2.5k sqft3020 Semmes Ln, Indian Trail, NC 28079Off Market
- $418,2003 bd3 ba2.3k sqft1004 Haven Ln, Indian Trail, NC 28079Off Market
- $440,0003 bd2 ba1.7k sqft5017 Symphony Ln, Indian Trail, NC 28079Sold
- $412,1004 bd2 ba2.2k sqft1002 Haven Ln, Indian Trail, NC 28079Off Market
Nearby schools
GreatSchools rating
- 7/10Shiloh Elementary SchoolGrades: PK,3-5Distance: 1.1 mi
- 6/10Sun Valley Middle SchoolGrades: 6-8Distance: 1.3 mi
- 5/10Sun Valley High SchoolGrades: 9-12Distance: 1.5 mi
Get a cash offer in 3 minutes
Find out how much your home could sell for in as little as 3 minutes with a no-obligation cash offer.
Estimated market value
$423,400
Get a cash offer in 3 minutes
Find out how much your home could sell for in as little as 3 minutes with a no-obligation cash offer.
Estimated market value
$423,400
- North Carolina
- Union County
- Indian Trail
- 28079
- 5007 Symphony Ln Unit 311
Nearby cities
Nearby zip codes
Other Indian Trail Topics
