Introducing this stunning 4-bedroom, 3.5-bath home in the Sagecroft community in Indian Trail, NC. Built in 2022, this modern residence offers an open and inviting floorplan perfect for everyday living and entertaining.
The spacious kitchen is a standout feature, showcasing white cabinetry, a quartz island and countertops, subway tile backsplash, and stainless steel appliances, creating a stylish and functional space for cooking and gathering. The kitchen flows seamlessly into the dining and living areas, providing a bright and relaxing atmosphere.
The primary bedroom on the main level offers convenience, privacy, and comfort, complete with an ensuite bath featuring a dual vanity, enclosed tile-surround shower, and a generous walk-in closet. A second primary bedroom is located upstairs, providing exceptional flexibility.
Upstairs, you’ll also find two additional bedrooms—both with walk-in closets—and well-appointed baths, making the layout ideal for a variety of needs.
Throughout the home, you’ll enjoy LVP flooring in the main living areas in addition to powder room, stairs and loft, carpet in all bedrooms, and tile flooring in the full baths. Added 2" blinds provide both style and privacy.
Located in the growing town of Indian Trail, this home offers a peaceful suburban setting with quick access to shopping, dining, parks, and major commuter routes. Sagecroft delivers the perfect balance of neighborhood charm and everyday convenience.
Don’t miss your chance to own this modern, beautifully finished home. Schedule your showing today!
Active
Price cut: $13K (8/15)
$365,000
418 Kenwood Vw, Indian Trail, NC 28079
4beds
2,349sqft
Townhouse
Built in 2022
0.07 Acres Lot
$362,800 Zestimate®
$155/sqft
$220/mo HOA
What's special
Quartz island and countertopsPeaceful suburban settingEnclosed tile-surround showerSpacious kitchenWell-appointed bathsBright and relaxing atmosphereSubway tile backsplash
- 239 days |
- 245 |
- 15 |
Zillow last checked:
Listing updated:
Listed by:
Nancy Braun nancy@showcaserealty.net,
Showcase Realty LLC
Source: Canopy MLS as distributed by MLS GRID,MLS#: 4328034
Facts & features
Interior
Bedrooms & bathrooms
- Bedrooms: 4
- Bathrooms: 4
- Full bathrooms: 3
- 1/2 bathrooms: 1
- Main level bedrooms: 1
Primary bedroom
- Features: Walk-In Closet(s)
- Level: Main
- Area: 188.73 Square Feet
- Dimensions: 13' 2" X 14' 4"
Bedroom s
- Features: Walk-In Closet(s)
- Level: Upper
- Area: 122.2 Square Feet
- Dimensions: 10' 4" X 11' 10"
Bedroom s
- Features: Walk-In Closet(s)
- Level: Upper
- Area: 120.31 Square Feet
- Dimensions: 10' 2" X 11' 10"
Bathroom full
- Level: Main
- Area: 38.53 Square Feet
- Dimensions: 3' 11" X 9' 10"
Bathroom half
- Level: Main
- Area: 22.64 Square Feet
- Dimensions: 3' 8" X 6' 2"
Bathroom full
- Level: Upper
- Area: 88.23 Square Feet
- Dimensions: 7' 3" X 12' 2"
Bathroom full
- Level: Upper
- Area: 62.23 Square Feet
- Dimensions: 5' 1" X 12' 3"
Other
- Features: Walk-In Closet(s)
- Level: Upper
- Area: 249.18 Square Feet
- Dimensions: 13' 2" X 18' 11"
Dining area
- Level: Main
- Area: 174.69 Square Feet
- Dimensions: 10' 1" X 17' 4"
Kitchen
- Level: Main
- Area: 146.95 Square Feet
- Dimensions: 10' 9" X 13' 8"
Laundry
- Level: Main
- Area: 56.19 Square Feet
- Dimensions: 7' 3" X 7' 9"
Living room
- Level: Main
- Area: 217.82 Square Feet
- Dimensions: 15' 9" X 13' 10"
Loft
- Level: Upper
- Area: 289.48 Square Feet
- Dimensions: 18' 7" X 15' 7"
Heating
- Heat Pump
Cooling
- Central Air
Appliances
- Included: Dishwasher, Electric Cooktop, Electric Oven, Electric Water Heater, Microwave
- Laundry: Electric Dryer Hookup, Main Level, Washer Hookup
Features
- Kitchen Island, Open Floorplan, Pantry, Walk-In Closet(s)
- Flooring: Carpet, Tile, Vinyl
- Has basement: No
- Attic: Pull Down Stairs
Interior area
- Total structure area: 2,349
- Total interior livable area: 2,349 sqft
- Finished area above ground: 2,349
- Finished area below ground: 0
Video & virtual tour
Property
Parking
- Total spaces: 2
- Parking features: Detached Garage, Garage Door Opener, Garage on Main Level
- Garage spaces: 2
Features
- Levels: Two
- Stories: 2
- Entry location: Main
- Patio & porch: Front Porch, Patio
- Fencing: Back Yard,Fenced,Partial
Lot
- Size: 0.07 Acres
- Dimensions: 27 x 117 x 27 x 117
Details
- Parcel number: 07091174
- Zoning: CZ
- Special conditions: Short Sale Subject to Approval
Construction
Type & style
- Home type: Townhouse
- Property subtype: Townhouse
Materials
- Stone, Vinyl
- Foundation: Slab
Condition
- New construction: No
- Year built: 2022
Utilities & green energy
- Sewer: County Sewer
- Water: County Water
Community & HOA
Community
- Subdivision: Sagecroft
HOA
- Has HOA: Yes
- HOA fee: $220 monthly
- HOA name: Cusick Management
- HOA phone: 704-544-7779
Location
- Region: Indian Trail
Financial & listing details
- Price per square foot: $155/sqft
- Tax assessed value: $393,200
- Annual tax amount: $2,608
- Date on market: 12/22/2025
- Cumulative days on market: 183 days
- Listing terms: Cash,Conventional,VA Loan
- Exclusions: Alarm System, TV Brackets
- Road surface type: Concrete, Paved
Estimated market value
$362,800
$345,000 - $381,000
$2,415/mo
Price history
| Date | Event | Price |
|---|---|---|
| 8/15/2026 | Price change | $365,000-3.4%$155/sqft |
Source:  Canopy MLS as distributed by MLS GRID #4328034 Report a problem Canopy MLS as distributed by MLS GRID #4328034 Report a problem | ||
| 7/10/2026 | Price change | $378,000+2.2%$161/sqft |
Source: Canopy MLS as distributed by MLS GRID #4328034 Report a problem | ||
| 2/17/2026 | Price change | $370,000-1.3%$158/sqft |
Source: Canopy MLS as distributed by MLS GRID #4328034 Report a problem | ||
| 12/22/2025 | Listed for sale | $375,000-10.5%$160/sqft |
Source: Canopy MLS as distributed by MLS GRID #4328034 Report a problem | ||
| 7/1/2022 | Sold | $419,000$178/sqft |
Source: Public Record Report a problem | ||
Public tax history
| Year | Property taxes | Tax assessment |
|---|---|---|
| 2025 | $2,608 +3.9% | $393,200 +32.3% |
| 2024 | $2,510 +0.7% | $297,300 |
| 2023 | $2,493 +536.8% | $297,300 +523.3% |
| 2022 | $392 | $47,700 |
| 2021 | -- | -- |
Find assessor info on the county website
Monthly payment
Est. payment
Payment breakdown
Explore the cost of this home by adjusting the details. Changes won't be saved.Climate risks
Neighborhood: 28079
Nearby schools
GreatSchools rating
- 7/10Shiloh Elementary SchoolGrades: PK,3-5Distance: 1.1 mi
- 6/10Sun Valley Middle SchoolGrades: 6-8Distance: 0.9 mi
- 5/10Sun Valley High SchoolGrades: 9-12Distance: 0.9 mi
Schools provided by the listing agent
- Elementary: Shiloh Valley
- Middle: Sun Valley
- High: Sun Valley
Source: Canopy MLS as distributed by MLS GRID. This data may not be complete. We recommend contacting the local school district to confirm school assignments for this home.
- $384,1004 bd3 ba2.2k sqft414 Kenwood Vw, Indian Trail, NC 28079Off Market
- $367,0004 bd5 ba1.7k sqft422 Kenwood Vw, Indian Trail, NC 28079Off Market
- $391,7004 bd4 ba2.2k sqft410 Kenwood Vw, Indian Trail, NC 28079Off Market
- $397,0004 bd4 ba2.3k sqft426 Kenwood Vw, Indian Trail, NC 28079Sold
- $404,4004 bd3 ba2.2k sqft406 Kenwood Vw, Indian Trail, NC 28079Off Market
- $372,8004 bd5 ba1.7k sqft430 Kenwood Vw, Indian Trail, NC 28079Off Market
- $376,6004 bd5 ba1.7k sqft434 Kenwood Vw, Indian Trail, NC 28079Off Market
- $399,4004 bd5 ba2.2k sqft402 Kenwood Vw, Indian Trail, NC 28079Off Market
A local agent can set up tours, give advice and negotiate with sellers.
Similar homes
- $379,5003 bd4 ba2.2k sqft169 Marron Dr, Indian Trail, NC 28079For Sale

 MLS ID #4394787, Trigg Cherry, NorthGroup Real Estate LLC. Canopy MLS as distributed by MLS GRID
 - $350,0003 bd3 ba1.6k sqft235 Quinn Rd, Matthews, NC 28104For Sale
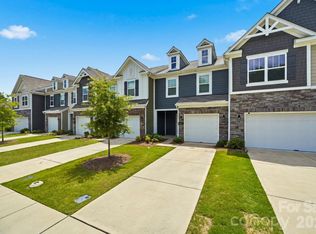 MLS ID #4410465, Janice Maynard, Keller Williams Ballantyne Area. Canopy MLS as distributed by MLS GRID
 - $349,9003 bd3 ba1.7k sqft407 Park Meadows Dr, Matthews, NC 28104For Sale
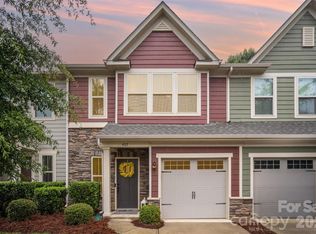 MLS ID #4392240, Robin Nitsche, Premier Sotheby's International Realty. Canopy MLS as distributed by MLS GRID
 - $485,0004 bd3 ba2.9k sqft4012 Magna Ln, Indian Trail, NC 28079For Sale
 MLS ID #4406067, Jennifer Lambert, NextHome Paramount. Canopy MLS as distributed by MLS GRID
 - $390,0003 bd2 ba1.5k sqft1115 Ryan Meadow Dr, Monroe, NC 28110For SaleMLS ID #4411401, Liz Georgion, Helen Adams Realty. Canopy MLS as distributed by MLS GRID
- $327,5003 bd3 ba1.6k sqft5243 Maynard Hill Dr, Monroe, NC 28110For SaleMLS ID #4413326, Raffaele Feleppa, Capo Casale Realty. Canopy MLS as distributed by MLS GRID
- $353,9903 bd3 ba1.5k sqft2102 Trout Lily Ln, Matthews, NC 28104For SaleMLS ID #4353271, Enrique Alzate, NorthGroup Real Estate LLC. Canopy MLS as distributed by MLS GRID
- $440,0004 bd3 ba2.4k sqft1565 Banham Dr, Indian Trail, NC 28079For SaleMLS ID #4391061, Annette Haffling, Keller Williams South Park. Canopy MLS as distributed by MLS GRID
- $376,0003 bd3 ba1.7k sqft3634 Allenby Pl, Monroe, NC 28110For SaleMLS ID #4385947, Yorde Ruiz, NorthGroup Real Estate LLC. Canopy MLS as distributed by MLS GRID
- $385,0003 bd3 ba2.1k sqft7460 Hartsfield Dr, Lancaster, SC 29720For SaleMLS ID #4407879, Frank Valensisi, Realty One Group Revolution. Canopy MLS as distributed by MLS GRID
- $539,9004 bd4 ba2.8k sqft1323 Laggan Ln, Indian Trail, NC 28079For SaleMLS ID #4349839, Joe McCourt, Giving Tree Realty. Canopy MLS as distributed by MLS GRID
- $349,9003 bd3 ba1.9k sqft6027 Turkey Oak Ln, Indian Land, SC 29707For SaleMLS ID #4408131, Susan Axton, COMPASS. Canopy MLS as distributed by MLS GRID
- $379,0003 bd3 ba1.8k sqft3022 Cabot Way, Fort Mill, SC 29715For SaleMLS ID #4388961, Jeannine Voltz, Northgroup Real Estate. Canopy MLS as distributed by MLS GRID
- $389,9993 bd4 ba2.2k sqft12117 Harrison Steel Dr, Charlotte, NC 28277For SaleMLS ID #4397900, Dan Jones, Carolina Real Estate Experts The Dan Jones Group. Canopy MLS as distributed by MLS GRID
- $374,0003 bd3 ba2k sqft2534 Grantham Place Dr, Fort Mill, SC 29715For SaleMLS ID #4393434, Balaji Tatineni, JVC Realty, LLC. Canopy MLS as distributed by MLS GRID
- $325,0003 bd4 ba1.9k sqft13219 Calloway Glen Dr, Charlotte, NC 28273For SaleMLS ID #4411956, Michelle Kelley, EXP Realty LLC Mooresville. Canopy MLS as distributed by MLS GRID
- $385,0003 bd3 ba2k sqft2605 Grantham Place Dr, Fort Mill, SC 29715For SaleMLS ID #4382900, Emily Gray, Keller Williams Ballantyne Area. Canopy MLS as distributed by MLS GRID
- $455,0004 bd4 ba2.1k sqft10122 Hemingway Pl, Mint Hill, NC 28227For SaleMLS ID #4396419, Douglas Christen, Nestlewood Realty, LLC. Canopy MLS as distributed by MLS GRID
- $450,0004 bd3 ba2.3k sqft6855 Spring Peeper Ln, Lancaster, SC 29720For SaleMLS ID #4411370, Lisa Varon-Soto, Keller Williams South Park. Canopy MLS as distributed by MLS GRID
- $415,0004 bd3 ba2.9k sqft2001 Vanderlyn St, Monroe, NC 28112For SaleMLS ID #4386967, Mary McCloskey, Howard Hanna Allen Tate Charlotte South. Canopy MLS as distributed by MLS GRID
