Welcome to this beautifully maintained 3-story end-unit townhome! From the moment you step inside, you'll notice how immaculately kept this home is, with thoughtful design touches and abundant natural light throughout. The entry level features two versatile flex spaces currently used as a home office and a game room as well as access to the garage. The second floor is the heart of the home, featuring a bright and open layout that seamlessly connects the kitchen, dining area, and living room. The stylish kitchen offers plenty of cabinet space and a large island ideal for gathering. Just off the main living area, enjoy outdoor relaxation on the elevated balcony style back deck. The third floor hosts all three bedrooms and two full bathrooms. The community offers fantastic amenities including a dog park, picnic shelter, playground, and fire pit area, creating great opportunities to enjoy the outdoors and connect with neighbors. Location is another standout feature! Conveniently located just minutes from I-485, a quick commute to downtown, only 1 minute from the new hospital, and approximately 8 minutes from the upcoming Publix anchored shopping center and additional retail. *Bonus: Washer, dryer, and brand-new refrigerator all convey with the home!*
Active
Price cut: $510 (7/10)
$353,990
2102 Trout Lily Ln, Matthews, NC 28104
3beds
1,574sqft
:
Get pre-qualifiedN/A
Townhouse
Built in 2023
0.04 Acres Lot
$-- Zestimate®
$225/sqft
$150/mo HOA
What's special
Abundant natural light throughoutGame roomHome officePlenty of cabinet spaceTwo versatile flex spacesThree bedroomsBright and open layout
- 137 days |
- 168 |
- 7 |
Zillow last checked:
Listing updated:
Listed by:
Enrique Alzate enriquerealty@gmail.com,
NorthGroup Real Estate LLC
Source: Canopy MLS as distributed by MLS GRID,MLS#: 4353271
Facts & features
Interior
Bedrooms & bathrooms
- Bedrooms: 3
- Bathrooms: 3
- Full bathrooms: 2
- 1/2 bathrooms: 1
Primary bedroom
- Level: Upper
Bedroom s
- Level: Upper
Bedroom s
- Level: Upper
Bathroom full
- Level: Upper
Bathroom half
- Level: Main
Bathroom full
- Level: Upper
Dining area
- Level: Main
Flex space
- Level: Lower
Kitchen
- Level: Main
Laundry
- Level: Upper
Living room
- Level: Main
Heating
- Electric
Cooling
- Central Air
Appliances
- Included: Dishwasher, Disposal, Electric Oven, Electric Range, Electric Water Heater, Microwave
- Laundry: Upper Level
Features
- Has basement: No
Interior area
- Total structure area: 986
- Total interior livable area: 1,574 sqft
- Finished area above ground: 1,574
- Finished area below ground: 0
Property
Parking
- Total spaces: 1
- Parking features: Driveway, Attached Garage, Garage on Main Level
- Attached garage spaces: 1
- Has uncovered spaces: Yes
Features
- Levels: Three Or More
- Stories: 3
- Entry location: Main
Lot
- Size: 0.04 Acres
Living quarters
- Secondary features: None
Details
- Parcel number: 07099368
- Zoning: R-22MF
- Special conditions: Standard
Construction
Type & style
- Home type: Townhouse
- Property subtype: Townhouse
Materials
- Stone Veneer, Vinyl
- Foundation: Slab
Condition
- New construction: No
- Year built: 2023
Utilities & green energy
- Sewer: Public Sewer
- Water: City
Community & HOA
Community
- Subdivision: Stone Creek Townhomes
HOA
- Has HOA: Yes
- HOA fee: $150 monthly
Location
- Region: Matthews
Financial & listing details
- Price per square foot: $225/sqft
- Tax assessed value: $336,800
- Annual tax amount: $2,322
- Date on market: 3/8/2026
- Cumulative days on market: 138 days
- Road surface type: Concrete, Paved
Estimated market value
Not available
Estimated sales range
Not available
Not available
Price history
| Date | Event | Price |
|---|---|---|
| 7/10/2026 | Price change | $353,990-0.1%$225/sqft |
Source:  Canopy MLS as distributed by MLS GRID #4353271 Report a problem Canopy MLS as distributed by MLS GRID #4353271 Report a problem | ||
| 7/3/2026 | Price change | $354,500-0.1%$225/sqft |
Source: Canopy MLS as distributed by MLS GRID #4353271 Report a problem | ||
| 5/24/2026 | Price change | $355,000-0.6%$226/sqft |
Source: Canopy MLS as distributed by MLS GRID #4353271 Report a problem | ||
| 4/1/2026 | Price change | $357,000-0.8%$227/sqft |
Source: Canopy MLS as distributed by MLS GRID #4353271 Report a problem | ||
| 3/8/2026 | Listed for sale | $360,000+16.3%$229/sqft |
Source: Canopy MLS as distributed by MLS GRID #4353271 Report a problem | ||
| 8/1/2023 | Sold | $309,500$197/sqft |
Source: Public Record Report a problem | ||
Public tax history
| Year | Property taxes | Tax assessment |
|---|---|---|
| 2025 | $2,322 +5.5% | $336,800 +35.4% |
| 2024 | $2,200 +415.2% | $248,700 +467.8% |
| 2023 | $427 | $43,800 |
| 2022 | -- | -- |
Find assessor info on the county website
Monthly payment
Est. payment
Payment breakdown
Explore the cost of this home by adjusting the details. Changes won't be saved.Climate risks
Neighborhood: 28104
Nearby schools
GreatSchools rating
- 9/10Stallings Elementary SchoolGrades: K-5Distance: 0.8 mi
- 9/10Porter Ridge Middle SchoolGrades: 6-8Distance: 5.8 mi
- 7/10Porter Ridge High SchoolGrades: 9-12Distance: 5.6 mi
- $316,1004 bd3 ba1.7k sqft2104 Trout Lily Ln, Matthews, NC 28104Off Market
- $295,5004 bd3 ba1.7k sqft2106 Trout Lily Ln, Matthews, NC 28104Sold
- $333,0003 bd3 ba1.7k sqft2014 Trout Lily Ln, Matthews, NC 28104Sold
- $342,7003 bd3 ba1.7k sqft1981 Stallings Rd #1038C, Stallings, NC 28079Off Market
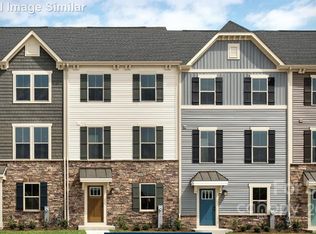
- $312,0003 bd3 ba1.6k sqft2108 Trout Lily Ln #198, Matthews, NC 28104Sold
- $312,0004 bd3 ba1.7k sqft2108 Trout Lily Ln, Matthews, NC 28104Sold
- $306,5003 bd3 ba1.9k sqft2012 Trout Lily Ln, Matthews, NC 28104Sold
- $309,0004 bd3 ba1.7k sqft2110 Trout Lily Ln, Matthews, NC 28104Sold
A local agent can set up tours, give advice and negotiate with sellers.
Similar homes
- $349,9003 bd3 ba1.7k sqft407 Park Meadows Dr, Matthews, NC 28104For Sale
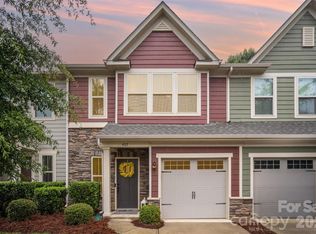
 MLS ID #4392240, Robin Nitsche, Premier Sotheby's International Realty. Canopy MLS as distributed by MLS GRID
 - $398,9004 bd4 ba2.2k sqft3501 Timber Mill Dr, Matthews, NC 28104For Sale
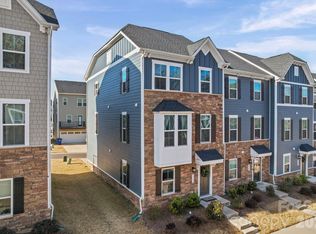 MLS ID #4340505, Joe Ausman, Realty One Group Revolution. Canopy MLS as distributed by MLS GRID
 - $395,0003 bd3 ba2.1k sqft1211 May Apple Dr, Matthews, NC 28104For Sale
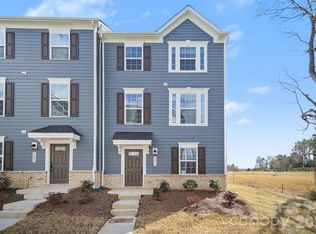 MLS ID #4349780, Maria OBoyle, Bon Maison Properties, Inc.. Canopy MLS as distributed by MLS GRID
 - $350,0003 bd3 ba1.7k sqft215 Harpers Run Ln, Matthews, NC 28104For Sale
 MLS ID #4336514, Van Dang, Helen Adams Realty. Canopy MLS as distributed by MLS GRID
 - $397,0003 bd3 ba1.8k sqft2206 Bexar Trl, Matthews, NC 28105For SaleMLS ID #4344718, Don Gomez, C-A-RE Realty. Canopy MLS as distributed by MLS GRID
- $355,0003 bd3 ba1.9k sqftGrantham Place, Fort Mill, SC 29715For SaleMLS ID #4374679, Bryant Stadler, Helen Adams Realty. Canopy MLS as distributed by MLS GRID
- $399,9003 bd3 ba1.3k sqft5008 Cherry Gum Ct #44, Matthews, NC 28105New ConstructionCanopy MLS as distributed by MLS GRID
- $314,9993 bd3 ba2.1k sqft4822 Tradd Cir, Monroe, NC 28110For SaleMLS ID #4368799, Key Jackson, NorthGroup Real Estate LLC. Canopy MLS as distributed by MLS GRID
- $385,0003 bd3 ba1.7k sqft3634 Allenby Pl, Monroe, NC 28110For SaleMLS ID #4385947, Yorde Ruiz, NorthGroup Real Estate LLC. Canopy MLS as distributed by MLS GRID
- $354,0003 bd3 ba1.9k sqft418 Nicklaus Ln, Fort Mill, SC 29715For SaleMLS ID #4377467, Satish Maroju, Eesha Realty LLC. Canopy MLS as distributed by MLS GRID
- $344,0003 bd3 ba1.5k sqft827 Canoe Song Rd, Fort Mill, SC 29708For SaleMLS ID #4365678, Judith Peeters, Keller Williams Ballantyne Area. Canopy MLS as distributed by MLS GRID
- $375,0003 bd3 ba1.8k sqft2037 Howell Creek Way, Charlotte, NC 28215For SaleMLS ID #4399858, Jonathan Diianni, COMPASS. Canopy MLS as distributed by MLS GRID
- $407,4003 bd3 ba1.3k sqft5004 Cherry Gum Ct #43, Matthews, NC 28105New ConstructionMLS ID #4354662, Susan Baumann, O'Shaughnessy New Homes LLC. Canopy MLS as distributed by MLS GRID
- $335,0003 bd3 ba1.5k sqft524 Hunters Dance Rd, Fort Mill, SC 29708For SaleMLS ID #4352584, Julie Van Slambrook, First Properties. Canopy MLS as distributed by MLS GRID
- $359,0003 bd3 ba1.7k sqft3950 Rothwood Ln, Harrisburg, NC 28075For SaleMLS ID #4367827, Jill Jackson-Clark, Howard Hanna Allen Tate Lake Norman. Canopy MLS as distributed by MLS GRID
- $387,5003 bd3 ba1.8k sqft3022 Cabot Way, Fort Mill, SC 29715For SaleMLS ID #4388961, Jeannine Voltz, Northgroup Real Estate. Canopy MLS as distributed by MLS GRID
- $374,9993 bd3 ba2k sqftGrantham Place, Fort Mill, SC 29715For SaleMLS ID #4389820, Nakai Richardson, Nakai And Company Real Estate LLC. Canopy MLS as distributed by MLS GRID
- $310,0003 bd3 ba1.5k sqft8048 Alderton Ln, Charlotte, NC 28215For SaleMLS ID #4292122, Ellen Suther, Howard Hanna Allen Tate Charlotte South. Canopy MLS as distributed by MLS GRID
- $339,0002 bd3 ba1.5k sqftVela Grove, Charlotte, NC 28205For SaleMLS ID #4374977, Justin Butler, Savvy + Co Real Estate. Canopy MLS as distributed by MLS GRID
- $399,9903 bd4 ba2.2k sqftMoore Farm, Indian Trail, NC 28079New ConstructionCanopy MLS as distributed by MLS GRID
