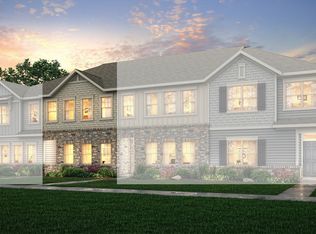
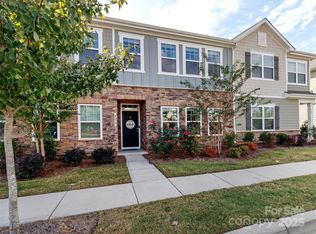
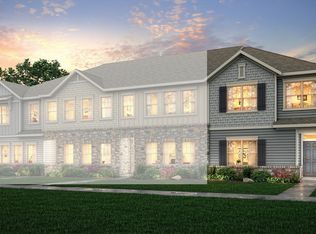
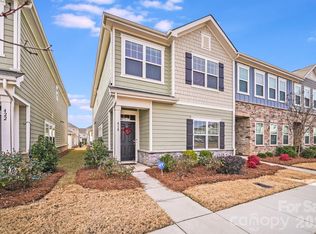
Offering abundant living space, the Rosemary plan boasts a convenient main-floor primary suite with an attached bath--featuring dual vanities--and an expansive walk-in closet. Toward the front of the home, a foyer welcomes you to a spacious great room, which flows into a dining area and a well-appointed kitchen, featuring a corner pantry and center island. Additional main-floor highlights include a laundry room with access to the patio. Upstairs, a versatile loft leads to two generous secondary bedrooms--both with walk-in closets--that share a hall bath. And on the other side of the loft, you'll appreciate unfinished attic space that can be transformed into a second primary suite, complete with a sprawling walk-in closet and dual-vanity bathroom.
This property is not currently displayed as for sale or rent on Zillow. This may be different from what's on other websites or public sources.