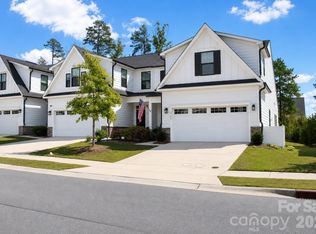
NEW CONSTRUCTION END UNIT! This spacious three-level townhome offers style, flexibility, and functionality. The entry level features a private guest suite with a full bath and 2-car garage. The main living level showcases an open-concept design that flows from the chef-inspired kitchen to the spacious great room and private outdoor living space. Upstairs, the Primary Suite features dual walk-in closets and additional storage. Enjoy Moore Farm’s community amenities, including a pool, pickleball courts, playground, and walking trails! Conveniently located in Indian Trail with access to Hwy 74 and I-485, plus nearby shopping, dining, and entertainment at Sun Valley, Matthews, Waverly, and Rea Farms. Proposed completion date March 31, 2027.
Active
$411,990
4055 Grain Orchard Rd, Indian Trail, NC 28079
4beds
2,247sqft
Townhouse
Built in 2027
0.05 Acres Lot
$-- Zestimate®
$183/sqft
$197/mo HOA
What's special
Chef-inspired kitchenOpen-concept designSpacious great roomAdditional storagePrivate outdoor living space
- 1 day
- 23
- 4
Zillow last checked:
Listing updated:
Listed by:
Jerry Smith smithcapitalpartnersllc@gmail.com,
Smith Capital Partners LLC
Source: Canopy MLS as distributed by MLS GRID,MLS#: 4436811
Facts & features
Interior
Bedrooms & bathrooms
- Bedrooms: 4
- Bathrooms: 4
- Full bathrooms: 3
- 1/2 bathrooms: 1
Heating
- Forced Air, Natural Gas, Zoned
Cooling
- Central Air, Electric, Zoned
Appliances
- Included: Dishwasher, Disposal, Electric Water Heater, Microwave, Refrigerator, Self Cleaning Oven
- Laundry: Electric Dryer Hookup, Inside, Washer Hookup
Features
- Kitchen Island, Open Floorplan, Pantry, Storage, Walk-In Closet(s)
- Flooring: Carpet, Tile, Vinyl
- Windows: Insulated Windows
- Has basement: No
Interior area
- Total structure area: 2,247
- Total interior livable area: 2,247 sqft
- Finished area above ground: 2,247
- Finished area below ground: 0
Property
Parking
- Total spaces: 2
- Parking features: Driveway, Attached Garage, Garage Door Opener, Garage Faces Front
- Attached garage spaces: 2
- Has uncovered spaces: Yes
Features
- Levels: Three Or More
- Stories: 3
- Entry location: Lower
- Exterior features: Lawn Maintenance
Lot
- Size: 0.05 Acres
- Features: End Unit
Details
- Parcel number: 07121615
- Zoning: R3
- Special conditions: Standard
Construction
Type & style
- Home type: Townhouse
- Architectural style: Cottage
- Property subtype: Townhouse
Materials
- Hardboard Siding, Shingle/Shake, Stone Veneer
- Foundation: Slab
Condition
- New construction: Yes
- Year built: 2027
Details
- Builder model: Tempo
- Builder name: Ryan Homes
Utilities & green energy
- Sewer: Public Sewer
- Water: City
- Utilities for property: Cable Available, Electricity Connected, Underground Utilities
Community & HOA
Community
- Features: Clubhouse, Game Court, Picnic Area, Playground, Sidewalks, Street Lights, Walking Trails
- Security: Carbon Monoxide Detector(s), Smoke Detector(s)
- Subdivision: Moore Farm
HOA
- Has HOA: Yes
- HOA fee: $197 monthly
- HOA name: Kuester
Location
- Region: Indian Trail
Financial & listing details
- Price per square foot: $183/sqft
- Tax assessed value: $76,100
- Date on market: 10/21/2026
- Cumulative days on market: 2 days
- Electric utility on property: Yes
- Road surface type: Concrete, Paved
Estimated market value
Not available
Estimated sales range
Not available
Not available
Price history
| Date | Event | Price |
|---|---|---|
| 10/21/2026 | Listed for sale | $411,990$183/sqft |
Source:  Canopy MLS as distributed by MLS GRID #4436811 Report a problem | ||
Public tax history
Tax history is unavailable.
Monthly payment
Est. payment
Payment breakdown
Explore the cost of this home by adjusting the details. Changes won't be saved.Climate risks
Neighborhood: 28079
Nearby schools
Schools provided by the listing agent
- Elementary: Indian Trail
- Middle: Sun Valley
- High: Sun Valley
Source: Canopy MLS as distributed by MLS GRID. This data may not be complete. We recommend contacting the local school district to confirm school assignments for this home.
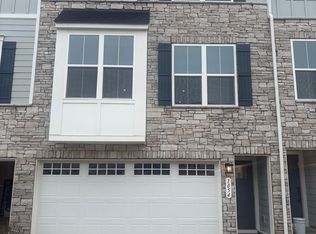
- $334,5003 bd3 ba2k sqft1054 Bracken Hill Rd, Indian Trail, NC 28079Off Market
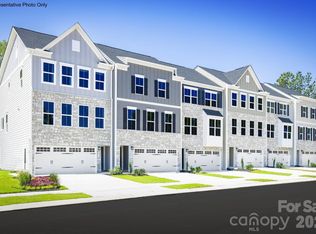
- $381,9904 bd4 ba2.2k sqft4054 Grain Orchard Rd, Indian Trail, NC 28079New Construction
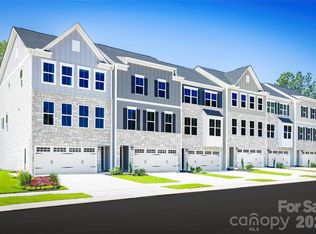
- $368,9904 bd4 ba2k sqft4044 Grain Orchard Rd, Indian Trail, NC 28079New Construction
- $334,9903 bd3 ba2k sqft4046 Grain Orchard Rd, Indian Trail, NC 28079New Construction
Similar homes
- $368,9904 bd4 ba2k sqftMoore Farm, Indian Trail, NC 28079New Construction
 MLS ID #4436704, Jerry Smith, Smith Capital Partners LLC. Canopy MLS as distributed by MLS GRID
- $381,9904 bd4 ba2.2k sqftMoore Farm, Indian Trail, NC 28079New ConstructionMLS ID #4436058, Jerry Smith, Smith Capital Partners LLC. Canopy MLS as distributed by MLS GRID
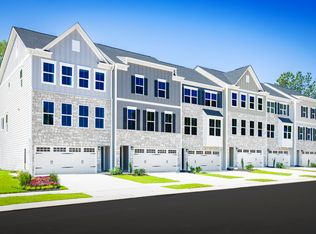
- from $381,9904 bd4 ba2.2k sqftTempo 4 Bedroom Plan, Moore Farm Townhomes, Indian Trail, NC 28079New Construction
 Ryan Homes
- $416,0003 bd3 ba1.9k sqft1502 Dennis Austin Ln, Indian Trail, NC 28079For Sale
 MLS ID #4428972, Cathy Bowles, ERA Live Moore. Canopy MLS as distributed by MLS GRID
- $411,9003 bd3 ba1.9k sqft1531 Dennis Austin Ln, Indian Trail, NC 28079For SaleMLS ID #4417560, Russell Moncure, Moncure Inc. Canopy MLS as distributed by MLS GRID
- $415,0003 bd3 ba1.9k sqftMoore Farm, Indian Trail, NC 28079For SaleMLS ID #4423487, Juliana Labarbera, Howard Hanna Allen Tate Charlotte South. Canopy MLS as distributed by MLS GRID
- $389,9903 bd3 ba2.2k sqftMoore Farm, Indian Trail, NC 28079New ConstructionCanopy MLS as distributed by MLS GRID
- $410,0004 bd3 ba2.3k sqft7541 Sparkleberry Dr, Indian Trail, NC 28079For SaleMLS ID #4430002, Courtney Thomas, EXP Realty LLC Ballantyne. Canopy MLS as distributed by MLS GRID
- $450,0004 bd3 ba2.2k sqft5725 Lindley Crescent Dr, Indian Trail, NC 28079For SaleMLS ID #4431412, Jeremy Ordan, Howard Hanna Allen Tate Charlotte South. Canopy MLS as distributed by MLS GRID
- $425,0004 bd3 ba2.2k sqft1002 Canopy Dr, Indian Trail, NC 28079For SaleMLS ID #4413250, Craig Tribus, Beycome Brokerage Realty LLC. Canopy MLS as distributed by MLS GRID
- $369,0004 bd4 ba2.2k sqft918 Sagecroft Ln, Indian Trail, NC 28079For SaleMLS ID #4422152, Steve Metarelis, OfferPad Brokerage LLC. Canopy MLS as distributed by MLS GRID
- $372,9903 bd3 ba2.2k sqftMoore Farm, Indian Trail, NC 28079New ConstructionMLS ID #4404838, Jerry Smith, Smith Capital Partners LLC. Canopy MLS as distributed by MLS GRID
- $343,9904 bd4 ba2k sqftMoore Farm, Indian Trail, NC 28079New ConstructionMLS ID #4404856, Jerry Smith, Smith Capital Partners LLC. Canopy MLS as distributed by MLS GRID
- $409,0004 bd3 ba2k sqft124 Aylesbury Ln, Indian Trail, NC 28079For SaleMLS ID #4416136, Connie Massetti, Howard Hanna Allen Tate Charlotte South. Canopy MLS as distributed by MLS GRID
