Location offers quick, convenient access to Hwy 74 Bypass, making daily travel a breeze. Exciting community amenities are underway and will feature a cabana, pool, playground, and soccer field—perfect for relaxation, recreation, and connection.
This home provides an abundance of flexible living space. The main level includes a den and a wide-open layout with clear sightlines from the kitchen to the dining and living areas, creating an inviting atmosphere for everyday living and entertaining. Step outside to your back patio and enjoy seamless indoor–outdoor living.
Upstairs, a spacious loft anchors the second floor, accompanied by three generous secondary bedrooms, a hall bath, and a conveniently located laundry room. The primary suite offers a peaceful retreat with a large walk-in closet and a well-appointed en suite bath.
Every home is thoughtfully designed to meet ENERGY STAR® certification, helping reduce energy costs and increase comfort. This is a proposed home which offers an opportunity for buyer personalization, including selection of structural features and interior design finishes. Base price reflects standard plan; final pricing will be adjusted based on buyer-selected options.
Active
$396,990
512 Creston Place Dr, Monroe, NC 28110
4beds
2,539sqft
Single Family Residence
Built in 2026
0.17 Acres Lot
$396,400 Zestimate®
$156/sqft
$90/mo HOA
What's special
Spacious loftFlexible living spaceConveniently located laundry roomHall bathLarge walk-in closetThree generous secondary bedroomsWell-appointed en suite bath
- 58 days |
- 144 |
- 9 |
Likely to sell faster than
Zillow last checked:
Listing updated:
Listed by:
Wisam Roustom 704-400-4536,
William Kiselick
Source: Canopy MLS as distributed by MLS GRID,MLS#: 4399114
Facts & features
Interior
Bedrooms & bathrooms
- Bedrooms: 4
- Bathrooms: 3
- Full bathrooms: 2
- 1/2 bathrooms: 1
Primary bedroom
- Level: Upper
Bedroom s
- Level: Upper
Bedroom s
- Level: Upper
Bedroom s
- Level: Upper
Bathroom full
- Level: Upper
Bathroom half
- Level: Main
Den
- Level: Main
Dining area
- Level: Main
Family room
- Level: Main
Kitchen
- Level: Main
Laundry
- Level: Upper
Loft
- Level: Upper
Heating
- Natural Gas
Cooling
- Electric, ENERGY STAR Qualified Equipment
Appliances
- Included: Disposal, Electric Range, Electric Water Heater, ENERGY STAR Qualified Dishwasher, Microwave
- Laundry: Electric Dryer Hookup, Laundry Room, Upper Level
Features
- Open Floorplan, Walk-In Closet(s), Walk-In Pantry
- Flooring: Carpet, Vinyl
- Has basement: No
- Attic: Permanent Stairs
Interior area
- Total structure area: 2,539
- Total interior livable area: 2,539 sqft
- Finished area above ground: 2,539
- Finished area below ground: 0
Property
Parking
- Total spaces: 2
- Parking features: Driveway, Attached Garage, Garage on Main Level
- Attached garage spaces: 2
- Has uncovered spaces: Yes
Features
- Levels: Two
- Stories: 2
- Patio & porch: Patio
- Pool features: Community
Lot
- Size: 0.17 Acres
Details
- Parcel number: 09177433
- Zoning: CITY
- Special conditions: Standard
Construction
Type & style
- Home type: SingleFamily
- Property subtype: Single Family Residence
Materials
- Brick Partial, Fiber Cement
- Foundation: Slab
Condition
- New construction: Yes
- Year built: 2026
Details
- Builder model: 2539 L
- Builder name: KB Home
Utilities & green energy
- Sewer: Public Sewer
- Water: City
Community & HOA
Community
- Features: Cabana, Sidewalks, Street Lights, Other
- Subdivision: Wellington Pointe
HOA
- Has HOA: Yes
- HOA fee: $270 quarterly
Location
- Region: Monroe
Financial & listing details
- Price per square foot: $156/sqft
- Tax assessed value: $396,990
- Date on market: 6/30/2026
- Cumulative days on market: 58 days
- Road surface type: Concrete, Paved
Estimated market value
$396,400
$377,000 - $416,000
$2,418/mo
Price history
| Date | Event | Price |
|---|---|---|
| 6/30/2026 | Listed for sale | $396,990$156/sqft |
Source:  Canopy MLS as distributed by MLS GRID #4399114 Report a problem Canopy MLS as distributed by MLS GRID #4399114 Report a problem | ||
Public tax history
Tax history is unavailable.
Monthly payment
Est. payment
Payment breakdown
Explore the cost of this home by adjusting the details. Changes won't be saved.Climate risks
Neighborhood: 28110
Nearby schools
GreatSchools rating
- 3/10East ElementaryGrades: PK-5Distance: 2.9 mi
- 2/10Monroe Middle SchoolGrades: 6-8Distance: 3.3 mi
- 2/10Monroe High SchoolGrades: 9-12Distance: 3.3 mi
- $409,8803 bd2 ba1.6k sqft533 Creston Place Dr, Monroe, NC 28110Pending

- $210,7002 bd1 ba1k sqft401 Deese Rd, Monroe, NC 28110Off Market
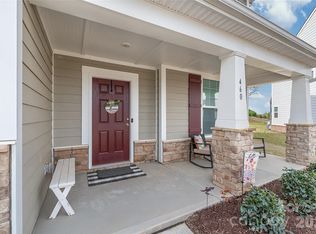
- $437,0004 bd3 ba2.4k sqft460 Caleb St, Monroe, NC 28110Off Market

- $419,9213 bd2 ba2.3k sqft1823 Quiet Woods Rd, Monroe, NC 28110Sold
- $416,7005 bd3 ba2.6k sqft2512 Trinity St, Monroe, NC 28110Off Market
- $430,9004 bd3 ba2.3k sqft467 Caleb St, Monroe, NC 28110Off Market
- $155,5002 bd1 ba612 sqft412 Deese Rd, Monroe, NC 28110Off Market
- $453,2005 bd4 ba2.6k sqft456 Caleb St, Monroe, NC 28110Off Market
A local agent can set up tours, give advice and negotiate with sellers.
Similar homes
- $411,9904 bd3 ba2.2k sqft2720 Blue Sky Meadows Dr, Monroe, NC 28110New Construction

 MLS ID #4397548, Lee Conner, CCNC Realty Group LLC. Canopy MLS as distributed by MLS GRID
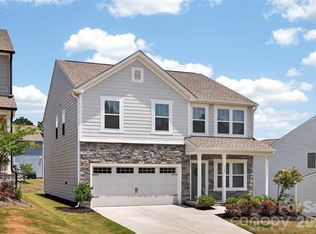
 - $379,9004 bd3 ba2.4k sqft749 Scotch Meadows Loop #115, Monroe, NC 28110For Sale
 MLS ID #4390289, Kaylee Wilson, TLS Realty LLC. Canopy MLS as distributed by MLS GRID
 - $416,9905 bd3 ba2.5k sqft2716 Blue Sky Meadows Dr, Monroe, NC 28110New Construction
 Canopy MLS as distributed by MLS GRID
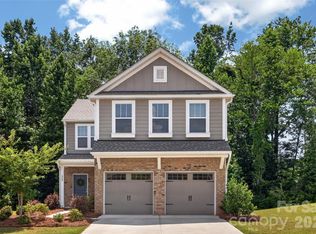
 - $359,9004 bd3 ba2.2k sqft848 Scotch Meadows Loop #47, Monroe, NC 28110For Sale
 MLS ID #4390290, Kaylee Wilson, TLS Realty LLC. Canopy MLS as distributed by MLS GRID
 - $464,6785 bd3 ba2.9k sqft1041 Red Apple St, Monroe, NC 28110For SaleMLS ID #4400677, Jeremy Welch, NorthGroup Real Estate LLC. Canopy MLS as distributed by MLS GRID
- $465,6505 bd3 ba2.6k sqft2709 Blue Sky Meadows Dr, Monroe, NC 28110New ConstructionCanopy MLS as distributed by MLS GRID
- $432,1103 bd3 ba2.2k sqft2756 Blue Sky Meadows Dr, Monroe, NC 28110New ConstructionCanopy MLS as distributed by MLS GRID
- $409,9004 bd3 ba2.9k sqft2001 Vanderlyn St, Monroe, NC 28112For SaleMLS ID #4386967, Mary McCloskey, Howard Hanna Allen Tate Charlotte South. Canopy MLS as distributed by MLS GRID
- $425,8354 bd3 ba2.1k sqft3632 Edisto Pl, Monroe, NC 28110New ConstructionCanopy MLS as distributed by MLS GRID
- $432,0354 bd3 ba2.1k sqft2208 Waterfall Way, Monroe, NC 28110New ConstructionCanopy MLS as distributed by MLS GRID
- $489,0005 bd3 ba2.9k sqft2055 Yearden Ln, Monroe, NC 28110For SaleMLS ID #4397294, Rhonda Westervelt, Keller Williams Ballantyne Area. Canopy MLS as distributed by MLS GRID
- $377,0004 bd2 ba1.7k sqft2128 Vanderlyn St, Monroe, NC 28112For SaleMLS ID #4414871, Denis Dashchenko, Keller Williams Select. Canopy MLS as distributed by MLS GRID
- $419,9994 bd3 ba2.4k sqft1848 Giana Ln, Monroe, NC 28112For SaleMLS ID #4338732, Richie Egnor, Call It Closed International Inc. Canopy MLS as distributed by MLS GRID
- $442,7603 bd2 ba1.8k sqft2160 Rone Branch Trl, Monroe, NC 28110New ConstructionCanopy MLS as distributed by MLS GRID
- $455,0003 bd3 ba2.4k sqft2005 Eustice Ln, Monroe, NC 28110For SaleMLS ID #4380037, Linsey Cooper, Cooper Realty, Inc. Canopy MLS as distributed by MLS GRID
- $514,3105 bd3 ba2.8k sqft2140 Rone Branch Trl, Monroe, NC 28110New ConstructionCanopy MLS as distributed by MLS GRID
- $419,9905 bd3 ba2.5k sqft1319 Honey Trl, Monroe, NC 28112New ConstructionMLS ID #4381998, Rick Epley, Mattamy Carolina Corporation. Canopy MLS as distributed by MLS GRID
- $459,7053 bd2 ba1.8k sqft1613 Riverbend Ave, Monroe, NC 28110New ConstructionCanopy MLS as distributed by MLS GRID
- $399,9003 bd2 ba1.4k sqft204 Northgate Blvd, Indian Trail, NC 28079For SaleMLS ID #4362212, Phil Puma, Puma & Associates Realty, Inc.. Canopy MLS as distributed by MLS GRID
- $318,0003 bd3 ba1.5k sqft1332 Lena St, Monroe, NC 28112For SaleMLS ID #4408975, Slavik Chubachuk, COMPASS. Canopy MLS as distributed by MLS GRID
