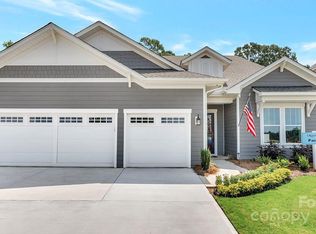
**UNDER CONSTRUCTION - Available 12/01/2026**Model Photos used for Reference* Welcome to this Move-In Ready Emily in Cresswind Wesley Chapel! This 2-bedroom, 2-bath home features a 4' Owner’s Suite Extension with Sunroom, and a Study with French doors, ideal for work or hobbies. The GOURMET kitchen includes upgraded cabinetry, quartz countertops, under-cabinet lighting, and GE Profile appliances, including a built-in wall oven, electric cooktop, commercial style hood, and built-in refrigerator facade. Shaw EVP flooring flows throughout the main living areas, with carpet in the bedrooms and tile in both bathrooms. Conveniently located near the community’s amenities and new community garden, this home offers a low-maintenance lifestyle with thoughtful design and upgrades throughout.
Active
$583,595
5002 Belle Mont Farm Ave, Monroe, NC 28110
2beds
2,015sqft
Single Family Residence
Built in 2026
0.17 Acres Lot
$-- Zestimate®
$290/sqft
$259/mo HOA
What's special
Gourmet kitchenCommercial style hoodBuilt-in refrigerator facadeElectric cooktopBuilt-in wall ovenGe profile appliancesUnder-cabinet lighting
- 4 days
- 24
- 5
Zillow last checked:
Listing updated:
Listed by:
Mike McLendon mmclendon@kolterhomes.com,
McLendon Real Estate Partners LLC
Source: Canopy MLS as distributed by MLS GRID,MLS#: 4417806
Facts & features
Interior
Bedrooms & bathrooms
- Bedrooms: 2
- Bathrooms: 2
- Full bathrooms: 2
- Main level bedrooms: 2
Primary bedroom
- Features: Ceiling Fan(s), En Suite Bathroom, Tray Ceiling(s), Walk-In Closet(s)
- Level: Main
Bedroom s
- Features: Ceiling Fan(s), Walk-In Closet(s)
- Level: Main
Dining area
- Level: Main
Great room
- Features: Ceiling Fan(s), Tray Ceiling(s)
- Level: Main
Kitchen
- Level: Main
Laundry
- Level: Main
Study
- Features: Ceiling Fan(s)
- Level: Main
Sunroom
- Level: Main
Heating
- Natural Gas
Cooling
- Ceiling Fan(s), Central Air, Electric
Appliances
- Included: Convection Oven, Dishwasher, Disposal, Electric Cooktop, Exhaust Hood, Microwave, Plumbed For Ice Maker, Self Cleaning Oven, Tankless Water Heater, Wall Oven
- Laundry: Electric Dryer Hookup, Laundry Room, Main Level, Sink, Washer Hookup
Features
- Open Floorplan, Pantry, Walk-In Closet(s)
- Flooring: Carpet, Vinyl
- Windows: Insulated Windows
- Has basement: No
Interior area
- Total structure area: 2,015
- Total interior livable area: 2,015 sqft
- Finished area above ground: 2,015
- Finished area below ground: 0
Property
Parking
- Total spaces: 2
- Parking features: Driveway, Attached Garage, Garage Door Opener, Garage Faces Front, Keypad Entry, Garage on Main Level
- Attached garage spaces: 2
- Has uncovered spaces: Yes
Features
- Levels: One
- Stories: 1
- Patio & porch: Covered, Front Porch
- Exterior features: In-Ground Irrigation, Lawn Maintenance
- Pool features: Community
- Spa features: Community
Lot
- Size: 0.17 Acres
Details
- Parcel number: 06027632
- Zoning: RA40
- Special conditions: Standard
Construction
Type & style
- Home type: SingleFamily
- Architectural style: Farmhouse
- Property subtype: Single Family Residence
Materials
- Fiber Cement
- Foundation: Slab
Condition
- New construction: Yes
- Year built: 2026
Details
- Builder model: Emily/CH Farmhouse
- Builder name: Kolter Homes
Utilities & green energy
- Sewer: Public Sewer
- Water: City
Community & HOA
Community
- Features: Fifty Five and Older, Cabana, Clubhouse, Concierge, Dog Park, Fitness Center, Game Court, Gated, Sidewalks, Street Lights, Tennis Court(s), Walking Trails
- Security: Carbon Monoxide Detector(s), Security System, Smoke Detector(s)
- Senior community: Yes
- Subdivision: Cresswind at Wesley Chapel
HOA
- Has HOA: Yes
- HOA fee: $259 monthly
- HOA name: First Service Residential
- HOA phone: 704-243-8093
Location
- Region: Monroe
Financial & listing details
- Price per square foot: $290/sqft
- Tax assessed value: $130,400
- Date on market: 8/26/2026
- Cumulative days on market: 4 days
- Listing terms: Cash,Conventional,VA Loan
- Road surface type: Concrete, Paved
Estimated market value
Not available
Estimated sales range
Not available
Not available
Price history
| Date | Event | Price |
|---|---|---|
| 8/26/2026 | Listed for sale | $583,595$290/sqft |
Source:  Canopy MLS as distributed by MLS GRID #4417806 Report a problem Canopy MLS as distributed by MLS GRID #4417806 Report a problem | ||
Public tax history
Tax history is unavailable.
Monthly payment
Est. payment
Payment breakdown
Explore the cost of this home by adjusting the details. Changes won't be saved.Climate risks
Neighborhood: 28110


Similar homes
- from $601,9903 bd3 ba2.8k sqftSydney Plan, Cresswind Wesley Chapel, Monroe, NC 28110New Construction
 Kolter Homes
 - from $582,9903 bd3 ba2.4k sqftPaige Plan, Cresswind Wesley Chapel, Monroe, NC 28110New Construction
 Kolter Homes
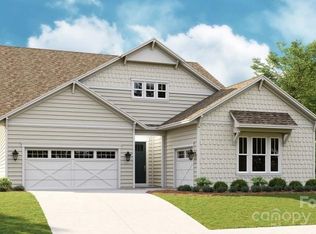
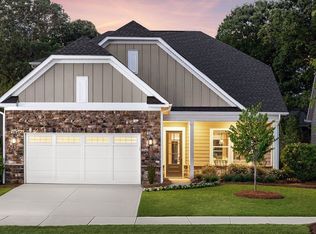
 - from $460,9902 bd2 ba1.6k sqftEmily Plan, Cresswind Wesley Chapel, Monroe, NC 28110New Construction
 Kolter Homes
 - from $579,9903 bd3 ba2.6k sqftRiley Plan, Cresswind Wesley Chapel, Monroe, NC 28110New Construction
 Kolter Homes
 - $650,0003 bd3 ba2.1k sqft1019 Carlyle Ln, Monroe, NC 28110For Sale
 MLS ID #4395898, Angela Jenkins, Carolina Buyer's Agent. Canopy MLS as distributed by MLS GRID
 - $629,0002 bd2 ba1.9k sqftCresswind at Wesley Chapel, Monroe, NC 28110New ConstructionCanopy MLS as distributed by MLS GRID
- $679,0003 bd3 ba2.3k sqft3022 Brush Crk, Monroe, NC 28110New ConstructionCanopy MLS as distributed by MLS GRID
- $735,0003 bd4 ba2.8k sqft2002 Belle Mont Farm Ave, Monroe, NC 28110For SaleMLS ID #4366428, Mitchell Jones, Coldwell Banker Realty. Canopy MLS as distributed by MLS GRID
- $550,0004 bd3 ba2.3k sqft2517 Coltsgate Rd, Waxhaw, NC 28173For SaleMLS ID #4415991, Martha Schmoecker, Coldwell Banker Realty. Canopy MLS as distributed by MLS GRID
- $757,9653 bd3 ba2.8k sqftCresswind at Wesley Chapel, Monroe, NC 28110New ConstructionCanopy MLS as distributed by MLS GRID
- $475,0005 bd3 ba2.7k sqft1047 Clementine Rd, Monroe, NC 28110For SaleMLS ID #4413229, Kristen Bernard, Keller Williams South Park. Canopy MLS as distributed by MLS GRID
- $649,9903 bd3 ba2.7k sqftBlair Place, Monroe, NC 28110New ConstructionMLS ID #4369570, Alisha Kasing, Mattamy Carolina Corporation. Canopy MLS as distributed by MLS GRID
- $522,1453 bd3 ba2.4k sqft5066 Puddle Pond Rd, Indian Trail, NC 28079New ConstructionMLS ID #4414466, Sabrina Corcoran, Dream Finders Realty, LLC.. Canopy MLS as distributed by MLS GRID
- $605,0002 bd2 ba2.2k sqft918 Kirby Dr, Fort Mill, SC 29715For SaleMLS ID #4409955, Allison Miller, Home And Key Realty LLC. Canopy MLS as distributed by MLS GRID
- $507,1303 bd2 ba2k sqft5062 Puddle Pond Rd, Indian Trail, NC 28079New ConstructionCanopy MLS as distributed by MLS GRID
