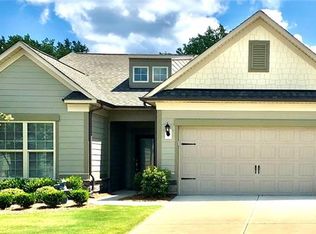
Welcome to Carolina Orchards! This beautifully maintained home features the popular Martin Ray floor plan, located on a private lot within this desirable 55+ community. Featuring 2 bedrooms, 2 bathrooms and a dedicated office, this home combines style, comfort and functionality. The open-concept layout is ideal for entertaining, with a bright sunroom providing the perfect space to relax throughout the day. The sellers spared no expense with updates including premium quartzite countertops, expanded kitchen island top and the quartzite carried through to the bathroom countertops. Additional upgrades include plantation shutters, updated flooring and a gorgeous custom fireplace with built-in cabinetry. The garage offers an epoxy-coated floor and a tandem golf cart space, perfect for extra storage or golf cart parking. Community amenities include a clubhouse with indoor and outdoor pools, fitness center, tennis and pickleball courts, dog park and walking trails. Lawn care is included in your HOA dues, allowing you more time to enjoy the Carolina Orchards lifestyle. This home has been meticulously cared for and is an excellent value for the community! Schedule your showing today!
Under contract-no show
$605,000
918 Kirby Dr, Fort Mill, SC 29715
2beds
2,201sqft
Single Family Residence
Built in 2017
0.15 Acres Lot
$597,700 Zestimate®
$275/sqft
$318/mo HOA
What's special
Plantation shuttersBright sunroomUpdated flooringPrivate lotPremium quartzite countertopsOpen-concept layoutExpanded kitchen island top
- 52 days
- 192
- 7
Zillow last checked:
Listing updated:
Listed by:
Allison Miller allison.belcher@gmail.com,
Home And Key Realty LLC
Source: Canopy MLS as distributed by MLS GRID,MLS#: 4409955
Facts & features
Interior
Bedrooms & bathrooms
- Bedrooms: 2
- Bathrooms: 2
- Full bathrooms: 2
- Main level bedrooms: 2
Primary bedroom
- Level: Main
Bathroom full
- Level: Main
Kitchen
- Level: Main
Living room
- Level: Main
Office
- Level: Main
Heating
- Central
Cooling
- Central Air
Appliances
- Included: Dishwasher, Dryer, Exhaust Hood, Microwave, Refrigerator, Washer
- Laundry: Inside, Laundry Room, Main Level
Features
- Drop Zone, Kitchen Island, Open Floorplan, Pantry, Walk-In Closet(s)
- Flooring: Carpet, Hardwood, Tile
- Has basement: No
- Fireplace features: Living Room
Interior area
- Total structure area: 2,201
- Total interior livable area: 2,201 sqft
- Finished area above ground: 2,201
- Finished area below ground: 0
Property
Parking
- Total spaces: 2
- Parking features: Driveway, Attached Garage, Garage Faces Front, Garage on Main Level
- Attached garage spaces: 2
- Has uncovered spaces: Yes
Features
- Levels: One
- Stories: 1
- Pool features: Community
Lot
- Size: 0.15 Acres
Details
- Parcel number: 0202102297
- Zoning: RES
- Special conditions: Standard
Construction
Type & style
- Home type: SingleFamily
- Property subtype: Single Family Residence
Materials
- Fiber Cement, Stone Veneer
- Foundation: Slab
Condition
- New construction: No
- Year built: 2017
Details
- Builder model: Martin Ray
Utilities & green energy
- Sewer: County Sewer
- Water: County Water
Community & HOA
Community
- Features: Fifty Five and Older, Clubhouse, Dog Park, Fitness Center, Pond, Sidewalks, Sport Court, Street Lights, Tennis Court(s), Walking Trails
- Senior community: Yes
- Subdivision: Carolina Orchards
HOA
- Has HOA: Yes
- HOA fee: $318 monthly
- HOA name: CAMS
Location
- Region: Fort Mill
Financial & listing details
- Price per square foot: $275/sqft
- Tax assessed value: $527,200
- Annual tax amount: $4,600
- Date on market: 8/23/2026
- Cumulative days on market: 52 days
- Listing terms: Cash,Conventional,VA Loan
- Road surface type: Concrete, Paved
Estimated market value
$597,700
$568,000 - $628,000
$2,522/mo
Price history
| Date | Event | Price |
|---|---|---|
| 9/21/2026 | Pending sale | $605,000$275/sqft |
Source:  Canopy MLS as distributed by MLS GRID #4409955 Report a problem Canopy MLS as distributed by MLS GRID #4409955 Report a problem | ||
| 8/23/2026 | Listed for sale | $605,000-12.2%$275/sqft |
Source: Canopy MLS as distributed by MLS GRID #4409955 Report a problem | ||
| 11/7/2025 | Listing removed | $689,000$313/sqft |
Source: Canopy MLS as distributed by MLS GRID #4314976 Report a problem | ||
| 10/30/2025 | Listed for sale | $689,000+33.5%$313/sqft |
Source: Canopy MLS as distributed by MLS GRID #4314976 Report a problem | ||
| 6/15/2021 | Sold | $516,000+5.3%$234/sqft |
Source: Canopy MLS as distributed by MLS GRID #3732926 Report a problem | ||
| 5/2/2021 | Pending sale | $489,900$223/sqft |
Source: Canopy MLS as distributed by MLS GRID #3732926 Report a problem | ||
| 5/1/2021 | Listed for sale | $489,900+29%$223/sqft |
Source: Canopy MLS as distributed by MLS GRID #3732926 Report a problem | ||
| 11/14/2017 | Sold | $379,769$173/sqft |
Source: Public Record Report a problem | ||
Public tax history
| Year | Property taxes | Tax assessment |
|---|---|---|
| 2025 | $4,600 +6.6% | $21,088 +7% |
| 2024 | $4,316 +2.3% | $19,711 |
| 2023 | $4,220 -7.3% | $19,711 |
| 2022 | $4,550 +502.2% | $19,711 +25.4% |
| 2021 | $756 | $15,719 |
| 2020 | -- | $15,719 +7.5% |
| 2019 | -- | $14,620 |
| 2018 | -- | $14,620 +274.9% |
| 2017 | -- | $3,900 |
Find assessor info on the county website
Monthly payment
Est. payment
Payment breakdown
Explore the cost of this home by adjusting the details. Changes won't be saved.Climate risks
Neighborhood: 29715
Similar homes
- $590,0004 bd3 ba2.6k sqft108 Rainbow Trout Trl, Fort Mill, SC 29715For Sale
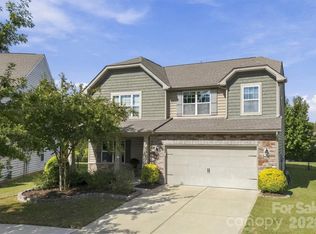
 MLS ID #4430539, Chelsea Carpenter, Keller Williams Ballantyne Area. Canopy MLS as distributed by MLS GRID
 - $729,9902 bd2 ba2.1k sqft685 Birchway Dr, Fort Mill, SC 29715For Sale
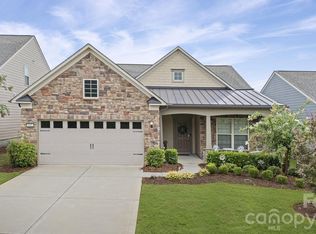 MLS ID #4356947, Caroline DeLuise, Southern Nest Realty Inc. Canopy MLS as distributed by MLS GRID
 - $615,0004 bd2 ba2.1k sqft1916 Felts Pkwy, Fort Mill, SC 29715For Sale
 MLS ID #4408551, Laura Edmonds, Southern Nest Realty Inc. Canopy MLS as distributed by MLS GRID
 - $679,0004 bd3 ba2.8k sqft1941 Felts Pkwy, Fort Mill, SC 29715For Sale
 MLS ID #4430846, Amy Stanley, Coldwell Banker Realty. Canopy MLS as distributed by MLS GRID
 - $610,0004 bd4 ba3.1k sqft1372 Rainier Dr, Fort Mill, SC 29708For SaleMLS ID #4429367, Andrea Cossette, Northgroup Real Estate. Canopy MLS as distributed by MLS GRID
- $595,0003 bd3 ba2.1k sqft10509 Serape Rd, Charlotte, NC 28277For SaleMLS ID #4433013, Tula Kourakos, RE/MAX Executive. Canopy MLS as distributed by MLS GRID
- $585,0003 bd2 ba2.4k sqft596 Rosemary Ln, Tega Cay, SC 29708For SaleMLS ID #4359622, Sally Awad, Premier Sotheby's International Realty. Canopy MLS as distributed by MLS GRID
- $599,0005 bd4 ba2.7k sqft4849 Tacoma Dr, Indian Land, SC 29707For SaleMLS ID #4404585, Kaih Igle, Realty One Group Revolution. Canopy MLS as distributed by MLS GRID
- $650,0004 bd4 ba2.2k sqft6247 Six String Ct, Fort Mill, SC 29708For SaleMLS ID #4425602, Andreea Maleady, Coldwell Banker Realty. Canopy MLS as distributed by MLS GRID
- $574,9003 bd3 ba2.3k sqft1030 Squire Dr, Indian Land, SC 29707For SaleMLS ID #4408694, Vicki Ford, Howard Hanna Allen Tate SouthPark. Canopy MLS as distributed by MLS GRID
- $500,0004 bd3 ba2.6k sqft12411 Pine Terrace Ct, Charlotte, NC 28273For SaleMLS ID #4432087, Michael Seaton, Helen Adams Realty. Canopy MLS as distributed by MLS GRID
- $582,0003 bd3 ba2.5k sqft543 Jones Mill Ln, Rock Hill, SC 29730For SaleMLS ID #4423432, JP Perretta, EXP Realty LLC Rock Hill. Canopy MLS as distributed by MLS GRID
- $619,9903 bd3 ba1.8k sqft10912 Owl Nest Ln, Charlotte, NC 28277For SaleMLS ID #4406818, Jacquelyn Briscoe Cavitt, IvyKline Properties, LLC. Canopy MLS as distributed by MLS GRID
- $664,0004 bd4 ba2.7k sqft15704 Reynolds Dr, Indian Land, SC 29707For SaleMLS ID #4419421, Josh Courtright, Keller Williams Connected. Canopy MLS as distributed by MLS GRID
- $549,0002 bd2 ba2.2k sqft2185 Hartwell Ln, Indian Land, SC 29707For SaleMLS ID #4415765, Kelli Voss, Keller Williams Connected. Canopy MLS as distributed by MLS GRID
- $589,9004 bd3 ba2.6k sqft515 Trillium Way, Belmont, NC 28012For SaleMLS ID #4429736, Jennifer Bouvier, The J Bouvier Real Estate Group LLC. Canopy MLS as distributed by MLS GRID
- $650,0003 bd3 ba2.6k sqft2004 Folkstone Ln, Lancaster, SC 29720For SaleMLS ID #4431522, Derek Worrell, NorthGroup Real Estate LLC. Canopy MLS as distributed by MLS GRID
- $539,0003 bd3 ba2.2k sqft2105 Manor Stone Way, Indian Trail, NC 28079For SaleMLS ID #4432000, Erin Gannett, Helen Adams Realty. Canopy MLS as distributed by MLS GRID
- $629,0003 bd3 ba2.3k sqft3038 Trace Meadow Ct, York, SC 29745For SaleMLS ID #4415710, Jason Klugh, Northgroup Real Estate. Canopy MLS as distributed by MLS GRID
- $550,0004 bd3 ba2.9k sqft317 Windy Pine Dr, Lake Wylie, SC 29710For SaleMLS ID #4430228, Shelli Stafford, Helen Adams Realty. Canopy MLS as distributed by MLS GRID
