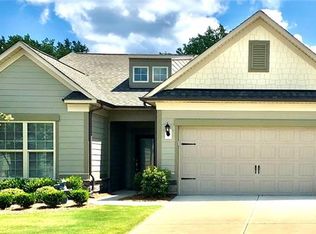
Home has been freshly painted, new flooring & beautiful paver patio added to enjoy the peaceful views of green space! Great price on this turn key home! Welcome to your retreat in the heart of a vibrant 55+ community & great price per sq foot for neighborhood! This charming two-bedroom, two-bathroom home plus office w/ French doors is perfect for those seeking a blend of comfort, convenience, and connection. Nestled in a well-maintained neighborhood, this property offers an ideal lifestyle for active adults with planned events and impressive amenities (full time lifestyle director, indoor pool, outdoor pool, clubhouse, pickleball, tennis and so much more). The open-concept living and dining area provides a warm and inviting atmosphere for relaxing or entertaining guests. Stunning kitchen features a large island with breakfast bar, Kitchen Aid gas range and double oven, stainless steel appliances and granite counters, walk in pantry and butler’s pantry. Expansive owner’s suite with spacious zero entry, tiled shower, double vanity, linen closet and walk-in closet. A second bedroom and full bathroom provide perfect for visitors. Formal office with French doors and light filled sunroom complete the space. Sunroom overlooks roughly 8 acres of green space that HOA maintains. Two car garage has keypad entry, workshop with cabinetry and lots of extra storage area in back of garage that could fit a golf cart. Conveniently located near shopping, dining, and medical facilities- this home provides easy access to everything you need. Some photos have been virtually staged.
Under contract-show
Price cut: $10K (9/12)
$579,000
910 Kirby Dr, Fort Mill, SC 29715
2beds
2,177sqft
Single Family Residence
Built in 2017
0.15 Acres Lot
$572,600 Zestimate®
$266/sqft
$318/mo HOA
What's special
Light filled sunroomWalk in pantryStunning kitchenBeautiful paver patioFreshly paintedStainless steel appliancesNew flooring
- 49 days
- 102
- 0
Zillow last checked:
Listing updated:
Listed by:
Justin Sciranko jsciranko@yahoo.com,
Keller Williams Lake Norman
Source: Canopy MLS as distributed by MLS GRID,MLS#: 4417664
Facts & features
Interior
Bedrooms & bathrooms
- Bedrooms: 2
- Bathrooms: 2
- Full bathrooms: 2
- Main level bedrooms: 2
Primary bedroom
- Features: En Suite Bathroom, Tray Ceiling(s), Walk-In Closet(s)
- Level: Main
Bedroom s
- Level: Main
Bathroom full
- Level: Main
Dining area
- Features: Open Floorplan
- Level: Main
Great room
- Features: Drop Zone, Open Floorplan
- Level: Main
Kitchen
- Features: Breakfast Bar, Kitchen Island, Open Floorplan, Walk-In Pantry
- Level: Main
Office
- Level: Main
Sunroom
- Level: Main
Heating
- Central
Cooling
- Central Air
Appliances
- Included: Dishwasher, Disposal, Double Oven, Gas Cooktop, Microwave, Refrigerator with Ice Maker
- Laundry: Laundry Room, Main Level
Features
- Breakfast Bar, Drop Zone, Kitchen Island, Open Floorplan, Pantry, Walk-In Closet(s), Walk-In Pantry
- Flooring: Tile, Vinyl
- Doors: French Doors
- Has basement: No
- Attic: Pull Down Stairs
Interior area
- Total structure area: 2,177
- Total interior livable area: 2,177 sqft
- Finished area above ground: 2,177
- Finished area below ground: 0
Property
Parking
- Total spaces: 2
- Parking features: Driveway, Attached Garage, Garage Door Opener, Keypad Entry, Garage on Main Level
- Attached garage spaces: 2
- Has uncovered spaces: Yes
Features
- Levels: One
- Stories: 1
- Patio & porch: Patio
- Exterior features: Lawn Maintenance
- Pool features: Community
Lot
- Size: 0.15 Acres
- Dimensions: 52 x 125 x 52 x 125
Details
- Parcel number: 0202102299
- Zoning: RES
- Special conditions: Standard
Construction
Type & style
- Home type: SingleFamily
- Architectural style: Ranch
- Property subtype: Single Family Residence
Materials
- Brick Partial, Fiber Cement, Stone
- Foundation: Slab
Condition
- New construction: No
- Year built: 2017
Utilities & green energy
- Sewer: County Sewer
- Water: County Water
Community & HOA
Community
- Features: Fifty Five and Older, Business Center, Clubhouse, Dog Park, Fitness Center, Game Court, Picnic Area, Playground, Recreation Area, Sidewalks, Sport Court, Street Lights, Tennis Court(s), Walking Trails
- Senior community: Yes
- Subdivision: Carolina Orchards
HOA
- Has HOA: Yes
- HOA fee: $318 monthly
- HOA name: CAMS
- HOA phone: 704-731-5560
Location
- Region: Fort Mill
Financial & listing details
- Price per square foot: $266/sqft
- Tax assessed value: $484,200
- Annual tax amount: $3,722
- Date on market: 8/26/2026
- Cumulative days on market: 321 days
- Listing terms: Cash,Conventional,VA Loan
- Road surface type: Concrete, Paved
Estimated market value
$572,600
$544,000 - $601,000
$2,515/mo
Price history
| Date | Event | Price |
|---|---|---|
| 9/12/2026 | Price change | $579,000-1.7%$266/sqft |
Source:  Canopy MLS as distributed by MLS GRID #4417664 Report a problem Canopy MLS as distributed by MLS GRID #4417664 Report a problem | ||
| 8/26/2026 | Listed for sale | $589,000$271/sqft |
Source: Canopy MLS as distributed by MLS GRID #4417664 Report a problem | ||
| 8/1/2026 | Listing removed | $589,000$271/sqft |
Source: Canopy MLS as distributed by MLS GRID #4317698 Report a problem | ||
| 7/7/2026 | Price change | $589,000-1.8%$271/sqft |
Source: Canopy MLS as distributed by MLS GRID #4317698 Report a problem | ||
| 4/4/2026 | Price change | $600,000-4%$276/sqft |
Source: Canopy MLS as distributed by MLS GRID #4317698 Report a problem | ||
| 1/9/2026 | Price change | $625,000-2.3%$287/sqft |
Source: Canopy MLS as distributed by MLS GRID #4317698 Report a problem | ||
| 11/2/2025 | Listed for sale | $640,000+74.8%$294/sqft |
Source: Canopy MLS as distributed by MLS GRID #4317698 Report a problem | ||
| 7/26/2017 | Sold | $366,149$168/sqft |
Source: Public Record Report a problem | ||
Public tax history
| Year | Property taxes | Tax assessment |
|---|---|---|
| 2025 | $3,722 +15.7% | $17,389 +15% |
| 2024 | $3,216 +2.2% | $15,121 0% |
| 2023 | $3,146 +3% | $15,124 |
| 2022 | $3,054 +304.2% | $15,124 |
| 2021 | $756 | $15,124 |
| 2020 | -- | $15,124 +7.3% |
| 2019 | -- | $14,100 |
| 2018 | -- | $14,100 -33.3% |
| 2017 | -- | $21,150 |
Find assessor info on the county website
Monthly payment
Est. payment
Payment breakdown
Explore the cost of this home by adjusting the details. Changes won't be saved.Climate risks
Neighborhood: 29715

Similar homes
- $729,9902 bd2 ba2.1k sqft685 Birchway Dr, Fort Mill, SC 29715For Sale
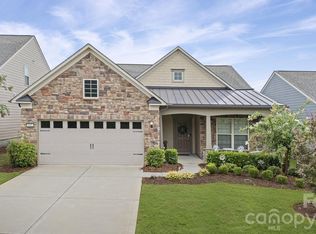
 MLS ID #4356947, Caroline DeLuise, Southern Nest Realty Inc. Canopy MLS as distributed by MLS GRID
 - $675,0004 bd3 ba2.4k sqft2331 Currant St, Fort Mill, SC 29715For Sale
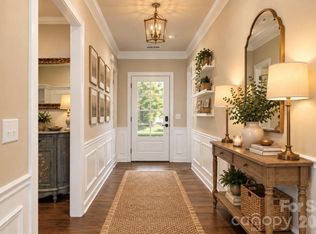 MLS ID #4382796, Calla Wilcox, Helen Adams Realty. Canopy MLS as distributed by MLS GRID
 - $440,0003 bd3 ba2k sqft188 Ravensara Ave, Fort Mill, SC 29715For Sale
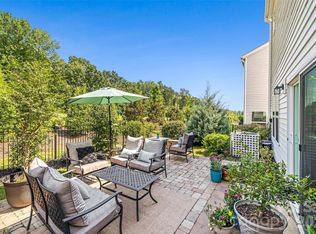 MLS ID #4421206, Kathleen McDonald, Keller Williams Connected. Canopy MLS as distributed by MLS GRID
 - $599,0004 bd4 ba3.2k sqft1361 Rainier Dr, Fort Mill, SC 29708For Sale
 MLS ID #4425776, Jeanne O'Connell, Better Homes and Garden Real Estate Paracle. Canopy MLS as distributed by MLS GRID
 - $574,9003 bd3 ba2.3k sqft1030 Squire Dr, Indian Land, SC 29707For SaleMLS ID #4408694, Vicki Ford, Howard Hanna Allen Tate SouthPark. Canopy MLS as distributed by MLS GRID
- $582,0003 bd3 ba2.5k sqft543 Jones Mill Ln, Rock Hill, SC 29730For SaleMLS ID #4423432, JP Perretta, EXP Realty LLC Rock Hill. Canopy MLS as distributed by MLS GRID
- $720,0005 bd4 ba3.1k sqft2705 Suffolk Pl, Fort Mill, SC 29715For SaleMLS ID #4398709, Elizabeth Wallace, Premier South. Canopy MLS as distributed by MLS GRID
- $679,0004 bd4 ba3k sqft6858 Hunts Mesa Dr, Indian Land, SC 29707For SaleMLS ID #4417720, Dina Stepanova, EXP Realty LLC Rock Hill. Canopy MLS as distributed by MLS GRID
- $640,0003 bd4 ba2.4k sqft10702 Endhaven Village Dr, Charlotte, NC 28277For SaleMLS ID #4411525, Isaac Lawn, Brandon Lawn Real Estate LLC. Canopy MLS as distributed by MLS GRID
- $649,0003 bd3 ba2.3k sqft1210 Therns Ferry Dr, Fort Mill, SC 29708For SaleMLS ID #4381419, Kimberly Hedrick, COMPASS. Canopy MLS as distributed by MLS GRID
- $595,0005 bd3 ba3.1k sqft13012 Neely Glen Dr, Charlotte, NC 28278For SaleMLS ID #4421945, Karen Fernandez, EXP Realty LLC Mooresville. Canopy MLS as distributed by MLS GRID
- $589,9004 bd3 ba2.6k sqft515 Trillium Way, Belmont, NC 28012For SaleMLS ID #4429736, Jennifer Bouvier, The J Bouvier Real Estate Group LLC. Canopy MLS as distributed by MLS GRID
- $589,0003 bd3 ba2.2k sqft14605 Crosswater Ln, Charlotte, NC 28278For SaleMLS ID #4358509, Dhira Hapani, NorthGroup Real Estate LLC. Canopy MLS as distributed by MLS GRID
- $565,0003 bd2 ba2.2k sqft14008 Little Spring Ct, Charlotte, NC 28278For SaleMLS ID #4292968, Reba Hatfield, COMPASS. Canopy MLS as distributed by MLS GRID
- $720,0005 bd4 ba3.2k sqft963 Rock Forest Way, Indian Land, SC 29707For SaleMLS ID #4394897, Marianne Shields, Shields Realty, Inc.. Canopy MLS as distributed by MLS GRID
- $585,0004 bd3 ba3.1k sqft2029 Burton Point Ct, Waxhaw, NC 28173For SaleMLS ID #4431595, Jeff Hansen, Helen Adams Realty. Canopy MLS as distributed by MLS GRID
- $550,0002 bd2 ba1.7k sqft3029 Trace Meadow Ct, York, SC 29745For SaleMLS ID #4419466, Amy Mavrogian, Keller Williams Connected. Canopy MLS as distributed by MLS GRID
- $498,0003 bd3 ba2.6k sqft14016 Southbridge Forest Dr, Charlotte, NC 28273For SaleMLS ID #4404050, Christie Keagy, Dickens Mitchener & Associates Inc. Canopy MLS as distributed by MLS GRID
- $664,0004 bd4 ba2.7k sqft15704 Reynolds Dr, Indian Land, SC 29707For SaleMLS ID #4419421, Josh Courtright, Keller Williams Connected. Canopy MLS as distributed by MLS GRID
- $567,0003 bd3 ba2.2k sqft7024 Saranac Ln, Matthews, NC 28105For SaleMLS ID #4424198, Amy Parker, EXP Realty LLC. Canopy MLS as distributed by MLS GRID
