Welcome home . . . Martin Ray model is the favorite of the Expedition Series. This pristine 1 level home offers numerous upgrades. Vinyl plank & tile flooring - no carpet. Open concept living, great for indoor/outdoor entertaining. Upgraded Kitchen, KitchenAid ss appliances, gas cooktop, double ovens, refrigerator inc, large island w/seating, pendant lights. Upgraded light fixtures. Great Rm w/stone fireplace w/raised hearth. Sunrm leads to screened porch, Primary BR w/tray ceiling. Primary Bath w/soaking tub, tile shower, custom walk-in closet. Laundry Rm w/sink, cabinets, washer/dryer inc. Drop Zone leads to 2 car+tandem, Garage w/epoxy floor, 3 4x8 overhead storage bins, Lawn maintenance included. Ring alarm equipment includes 5 cameras, 7 motion sensors, 4 door sensors. Tons of amenities--indoor/outdoor pools & hot tubs, 8 lit pickleball cts, 4 lit tennis cts, 2 bocce cts, dog park, playground, fitness center, full time activities director. Come join us in the Orchards. It' a great place to call home.
Active
$729,990
685 Birchway Dr, Fort Mill, SC 29715
2beds
2,156sqft
Single Family Residence
Built in 2017
0.15 Acres Lot
$713,200 Zestimate®
$339/sqft
$321/mo HOA
What's special
Pendant lightsDouble ovensUpgraded kitchenKitchenaid ss appliancesGas cooktopUpgraded light fixturesCustom walk-in closet
- 213 days
- 154
- 3
Zillow last checked:
Listing updated:
Listed by:
Caroline DeLuise TheDeLuiseTeam@gmail.com,
Southern Nest Realty Inc
Source: Canopy MLS as distributed by MLS GRID,MLS#: 4356947
Facts & features
Interior
Bedrooms & bathrooms
- Bedrooms: 2
- Bathrooms: 2
- Full bathrooms: 2
- Main level bedrooms: 2
Primary bedroom
- Level: Main
Bedroom s
- Level: Main
Bathroom full
- Level: Main
Bathroom full
- Level: Main
Dining area
- Level: Main
Great room
- Level: Main
Kitchen
- Level: Main
Laundry
- Level: Main
Other
- Level: Main
Office
- Level: Main
Sunroom
- Level: Main
Heating
- Central
Cooling
- Central Air
Appliances
- Included: Dishwasher, Disposal, Double Oven, Exhaust Fan, Exhaust Hood, Gas Cooktop, Microwave, Tankless Water Heater, Washer/Dryer
- Laundry: Laundry Room
Features
- Drop Zone, Kitchen Island, Open Floorplan, Pantry, Walk-In Closet(s), Walk-In Pantry
- Flooring: Tile, Vinyl
- Has basement: No
- Attic: Pull Down Stairs
- Fireplace features: Gas Log, Great Room
Interior area
- Total structure area: 2,156
- Total interior livable area: 2,156 sqft
- Finished area above ground: 2,156
- Finished area below ground: 0
Property
Parking
- Total spaces: 2
- Parking features: Attached Garage, Golf Cart Garage, Keypad Entry, Tandem, Garage on Main Level
- Attached garage spaces: 2
Accessibility
- Accessibility features: Two or More Access Exits
Features
- Levels: One
- Stories: 1
- Patio & porch: Covered, Front Porch, Screened
- Exterior features: In-Ground Irrigation, Lawn Maintenance
- Pool features: Community
- Spa features: Community
Lot
- Size: 0.15 Acres
- Dimensions: 52 x 125
Details
- Parcel number: 0202102278
- Zoning: RES
- Special conditions: Standard
Construction
Type & style
- Home type: SingleFamily
- Property subtype: Single Family Residence
Materials
- Fiber Cement, Stone Veneer
- Foundation: Slab
Condition
- New construction: No
- Year built: 2017
Details
- Builder model: Martin Ray
- Builder name: Pulte
Utilities & green energy
- Sewer: County Sewer
- Water: County Water
- Utilities for property: Electricity Connected, Underground Power Lines
Community & HOA
Community
- Features: Fifty Five and Older, Clubhouse, Dog Park, Fitness Center, Game Court, Picnic Area, Playground, Recreation Area, Sidewalks, Sport Court, Street Lights, Tennis Court(s)
- Senior community: Yes
- Subdivision: Carolina Orchards
HOA
- Has HOA: Yes
- HOA fee: $321 monthly
- HOA name: CAMS
- HOA phone: 704-731-5560
Location
- Region: Fort Mill
Financial & listing details
- Price per square foot: $339/sqft
- Tax assessed value: $486,300
- Annual tax amount: $4,449
- Date on market: 3/13/2026
- Cumulative days on market: 405 days
- Listing terms: Cash,Conventional
- Electric utility on property: Yes
- Road surface type: Concrete, Paved
Estimated market value
$713,200
$678,000 - $749,000
$2,509/mo
Price history
| Date | Event | Price |
|---|---|---|
| 3/13/2026 | Listed for sale | $729,990+0.7%$339/sqft |
Source:  Canopy MLS as distributed by MLS GRID #4356947 Report a problem Canopy MLS as distributed by MLS GRID #4356947 Report a problem | ||
| 2/24/2026 | Listing removed | $725,000$336/sqft |
Source: Canopy MLS as distributed by MLS GRID #4289874 Report a problem | ||
| 8/15/2025 | Listed for sale | $725,000+77.2%$336/sqft |
Source: Canopy MLS as distributed by MLS GRID #4289874 Report a problem | ||
| 8/22/2018 | Sold | $409,034$190/sqft |
Source: Public Record Report a problem | ||
Public tax history
| Year | Property taxes | Tax assessment |
|---|---|---|
| 2025 | $4,449 +14.5% | $19,452 +15% |
| 2024 | $3,885 +2.4% | $16,915 +0.2% |
| 2023 | $3,793 +3% | $16,887 |
| 2022 | $3,682 +387.2% | $16,887 |
| 2021 | $756 | $16,887 |
| 2020 | -- | $16,887 +5.3% |
| 2019 | -- | $16,040 |
| 2018 | -- | $16,040 -26.5% |
| 2017 | -- | $21,810 |
Find assessor info on the county website
Monthly payment
Est. payment
Payment breakdown
Explore the cost of this home by adjusting the details. Changes won't be saved.Climate risks
Neighborhood: 29715
Similar homes
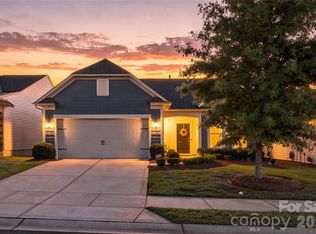
- $675,0004 bd3 ba2.4k sqft2331 Currant St, Fort Mill, SC 29715For Sale
 MLS ID #4382796, Calla Wilcox, Helen Adams Realty. Canopy MLS as distributed by MLS GRID
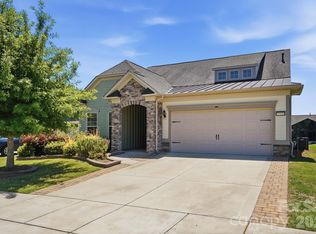
 - $499,0002 bd2 ba1.4k sqft1018 Kirby Dr, Fort Mill, SC 29715For Sale
 MLS ID #4411917, Caroline DeLuise, Southern Nest Realty Inc. Canopy MLS as distributed by MLS GRID
 - $695,0004 bd3 ba2.8k sqft1941 Felts Pkwy, Fort Mill, SC 29715For Sale
 MLS ID #4430846, Amy Stanley, Coldwell Banker Realty. Canopy MLS as distributed by MLS GRID
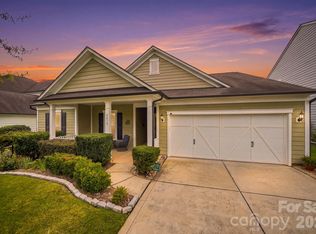
 - $620,0003 bd3 ba2.4k sqft3013 Palm Dr, Fort Mill, SC 29715For Sale
 MLS ID #4418016, Heather Yaple, Premier South. Canopy MLS as distributed by MLS GRID
 - $720,0005 bd4 ba3.1k sqft2705 Suffolk Pl, Fort Mill, SC 29715For SaleMLS ID #4398709, Elizabeth Wallace, Premier South. Canopy MLS as distributed by MLS GRID
- $615,0004 bd2 ba2.1k sqft1916 Felts Pkwy, Fort Mill, SC 29715For SaleMLS ID #4408551, Laura Edmonds, Southern Nest Realty Inc. Canopy MLS as distributed by MLS GRID
- $749,0005 bd3 ba2.5k sqft15611 Prescott Hill Ave, Charlotte, NC 28277For SaleMLS ID #4407678, Hui King, NorthGroup Real Estate LLC. Canopy MLS as distributed by MLS GRID
- $679,0004 bd4 ba3k sqft6858 Hunts Mesa Dr, Indian Land, SC 29707For SaleMLS ID #4417720, Dina Stepanova, EXP Realty LLC Rock Hill. Canopy MLS as distributed by MLS GRID
- $511,0003 bd3 ba2.4k sqft8014 Alford Rd, Indian Land, SC 29707For SaleMLS ID #4433173, Thomas Shoupe, Opendoor Brokerage LLC. Canopy MLS as distributed by MLS GRID
- $685,0005 bd3 ba2.9k sqft1063 Hunters Run Dr, Tega Cay, SC 29708For SaleMLS ID #4419643, Toni McIntyre, Real Broker, LLC. Canopy MLS as distributed by MLS GRID
- $730,7804 bd3 ba3k sqft1096 Ridge Runner Rd, Rock Hill, SC 29730For SaleMLS ID #4414844, Nadia Meredith, Helen Adams Realty. Canopy MLS as distributed by MLS GRID
- $779,0003 bd4 ba3.2k sqft2100 Yellowstone Dr, Indian Land, SC 29707For SaleMLS ID #4430478, Paula Sargent, RE/MAX Executive. Canopy MLS as distributed by MLS GRID
- $769,9903 bd4 ba3.1k sqft12047 Cove Ct, Charlotte, NC 28278For SaleMLS ID #4424173, Cameron Frank, Yancey Realty, LLC. Canopy MLS as distributed by MLS GRID
- $610,0004 bd4 ba3.1k sqft1372 Rainier Dr, Fort Mill, SC 29708For SaleMLS ID #4429367, Andrea Cossette, Northgroup Real Estate. Canopy MLS as distributed by MLS GRID
- $675,0004 bd4 ba2.8k sqft5005 Big Bend Dr, Lancaster, SC 29720For SaleMLS ID #4431645, Kristen Bernard, Keller Williams South Park. Canopy MLS as distributed by MLS GRID
- $664,0004 bd4 ba2.7k sqft15704 Reynolds Dr, Indian Land, SC 29707For SaleMLS ID #4419421, Josh Courtright, Keller Williams Connected. Canopy MLS as distributed by MLS GRID
- $569,9004 bd3 ba2.6k sqft5710 Rainbow Ln, Indian Land, SC 29707For SaleMLS ID #4423207, Nevy Hyatt, Keller Williams South Park. Canopy MLS as distributed by MLS GRID
- $764,9003 bd3 ba2.2k sqftEverton, Charlotte, NC 28210For SaleMLS ID #4431294, Jason Jentz, Century 21 DiGioia Realty. Canopy MLS as distributed by MLS GRID
- $585,0003 bd2 ba2.4k sqft596 Rosemary Ln, Tega Cay, SC 29708For SaleMLS ID #4359622, Sally Awad, Premier Sotheby's International Realty. Canopy MLS as distributed by MLS GRID
- $650,0003 bd3 ba2.6k sqft2004 Folkstone Ln, Lancaster, SC 29720For SaleMLS ID #4431522, Derek Worrell, NorthGroup Real Estate LLC. Canopy MLS as distributed by MLS GRID
