Located in sought-after Waterside at the Catawba, this 4 bedroom, 2.5 bath home offers an open floorplan and plenty of space to enjoy inside and out. The spacious kitchen features a large island, stainless steel appliances, and generously sized walk-in pantry, while the living room offers a cozy fireplace and an easy flow into the rest of the home. Freshly installed carpet adds a clean, updated feel throughout the carpeted areas of the home. A covered front porch welcomes you in, while the large covered patio overlooks the fenced backyard and offers plenty of room to relax or entertain. A paved walking trail and community green space nearby make it easy to get outside and enjoy the neighborhood. Top tier community amenities include a clubhouse, fitness center, outdoor pool, playground, tennis courts, picnic area and walking trails. Conveniently located near Indian Land, Ballantyne and downtown Fort Mill and within the top-rated Fort Mill school district. Close to the new Banks Athletic Park with softball fields, a basketball court and playground. Schedule a showing and don't forget to check out the virtual tour for a closer look!
Under contract-show
$590,000
108 Rainbow Trout Trl, Fort Mill, SC 29715
4beds
2,727sqft
Single Family Residence
Built in 2017
0.24 Acres Lot
$582,000 Zestimate®
$216/sqft
$100/mo HOA
What's special
Covered front porchSpacious kitchenLarge islandGenerously sized walk-in pantryStainless steel appliancesOpen floorplanLarge covered patio
- 21 days
- 119
- 1
Likely to sell faster than
Zillow last checked:
Listing updated:
Listed by:
Chelsea Carpenter chelsea@thestaceysaulsgroup.com,
Keller Williams Ballantyne Area,
Stacey Sauls,
Keller Williams Ballantyne Area
Source: Canopy MLS as distributed by MLS GRID,MLS#: 4430539
Facts & features
Interior
Bedrooms & bathrooms
- Bedrooms: 4
- Bathrooms: 3
- Full bathrooms: 2
- 1/2 bathrooms: 1
Heating
- Central
Cooling
- Ceiling Fan(s), Central Air
Appliances
- Included: Dishwasher, Disposal, Electric Range, Microwave, Refrigerator
- Laundry: Laundry Room
Features
- Kitchen Island, Open Floorplan, Walk-In Closet(s), Walk-In Pantry
- Flooring: Carpet, Hardwood, Tile
- Has basement: No
Interior area
- Total structure area: 2,727
- Total interior livable area: 2,727 sqft
- Finished area above ground: 2,727
- Finished area below ground: 0
Video & virtual tour
Property
Parking
- Total spaces: 2
- Parking features: Attached Garage, Garage on Main Level
- Attached garage spaces: 2
Features
- Levels: Two
- Stories: 2
- Patio & porch: Covered, Front Porch, Patio, Rear Porch
- Pool features: Community
- Fencing: Fenced
Lot
- Size: 0.24 Acres
Details
- Parcel number: 0201301700
- Zoning: Res
- Special conditions: Standard
Construction
Type & style
- Home type: SingleFamily
- Property subtype: Single Family Residence
Materials
- Stone Veneer, Vinyl
- Foundation: Slab
Condition
- New construction: No
- Year built: 2017
Utilities & green energy
- Sewer: Public Sewer
- Water: City
Community & HOA
Community
- Features: Clubhouse, Fitness Center, Picnic Area, Playground, Sidewalks, Street Lights, Tennis Court(s), Walking Trails
- Subdivision: Waterside at the Catawba
HOA
- Has HOA: Yes
- HOA fee: $300 quarterly
- HOA name: Braesael
- HOA phone: 704-847-3507
Location
- Region: Fort Mill
Financial & listing details
- Price per square foot: $216/sqft
- Tax assessed value: $394,872
- Annual tax amount: $3,819
- Date on market: 10/9/2026
- Cumulative days on market: 22 days
- Listing terms: Cash,Conventional,FHA,VA Loan
- Road surface type: Concrete, Paved
Estimated market value
$582,000
$553,000 - $611,000
$2,985/mo
Price history
| Date | Event | Price |
|---|---|---|
| 10/9/2026 | Listed for sale | $590,000+96.4%$216/sqft |
Source:  Canopy MLS as distributed by MLS GRID #4430539 Report a problem | ||
| 3/9/2017 | Sold | $300,359$110/sqft |
Source: Public Record Report a problem | ||
Public tax history
| Year | Property taxes | Tax assessment |
|---|---|---|
| 2025 | $3,819 +13.5% | $15,795 +15% |
| 2024 | $3,363 +2.3% | $13,735 +0.1% |
| 2023 | $3,286 +4.5% | $13,725 +1.5% |
| 2022 | $3,144 +854.9% | $13,522 +6.6% |
| 2021 | $329 | $12,682 |
| 2020 | -- | $12,682 +7.5% |
| 2019 | -- | $11,800 -33.3% |
| 2018 | -- | $17,700 |
| 2017 | -- | $17,700 |
Find assessor info on the county website
Monthly payment
Est. payment
Payment breakdown
Explore the cost of this home by adjusting the details. Changes won't be saved.Climate risks
Neighborhood: 29715
Nearby schools
Schools provided by the listing agent
- Elementary: River Trail
- Middle: Forest Creek
- High: Catawba Ridge
Source: Canopy MLS as distributed by MLS GRID. This data may not be complete. We recommend contacting the local school district to confirm school assignments for this home.
- $641,9005 bd4 ba3.3k sqft112 Rainbow Trout Trl, Fort Mill, SC 29715Off Market
- $590,700-- bd3 ba2.6k sqft104 Rainbow Trout Trl, Fort Mill, SC 29715Off Market
- $603,5005 bd3 ba2.8k sqft116 Rainbow Trout Trl, Fort Mill, SC 29715Sold

- $490,700-- bd2 ba2.2k sqft1302 Hideaway Gulch Dr, Fort Mill, SC 29715Off Market
Similar homes
- $599,9004 bd3 ba2.6k sqft402 Dudley Dr, Fort Mill, SC 29715For Sale

 MLS ID #4411256, Mike Morrell, Keller Williams Connected. Canopy MLS as distributed by MLS GRID
- $615,0004 bd2 ba2.1k sqft1916 Felts Pkwy, Fort Mill, SC 29715For Sale
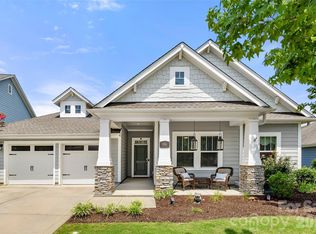 MLS ID #4408551, Laura Edmonds, Southern Nest Realty Inc. Canopy MLS as distributed by MLS GRID
- $609,9003 bd3 ba2.4k sqft3013 Palm Dr, Fort Mill, SC 29715For Sale
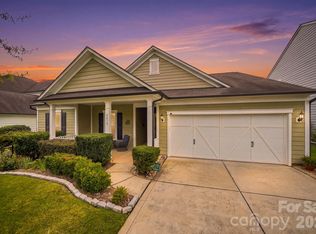 MLS ID #4418016, Heather Yaple, Premier South. Canopy MLS as distributed by MLS GRID
- $720,0005 bd4 ba3.1k sqft2705 Suffolk Pl, Fort Mill, SC 29715For Sale
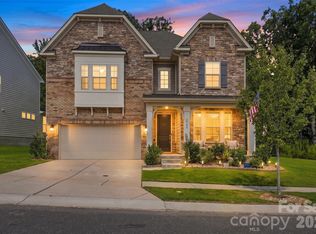 MLS ID #4398709, Elizabeth Wallace, Premier South. Canopy MLS as distributed by MLS GRID
- $625,0004 bd4 ba3.2k sqft1030 Princeton Dr, Indian Land, SC 29707For SaleMLS ID #4374223, Kimberly Magette, Keller Williams South Park. Canopy MLS as distributed by MLS GRID
- $574,9003 bd3 ba2.3k sqft1030 Squire Dr, Indian Land, SC 29707For SaleMLS ID #4408694, Vicki Ford, Howard Hanna Allen Tate SouthPark. Canopy MLS as distributed by MLS GRID
- $675,0005 bd4 ba3.4k sqft5091 Havencrest Dr, Fort Mill, SC 29715For SaleMLS ID #4421716, Nicole McAlister, Keller Williams Ballantyne Area. Canopy MLS as distributed by MLS GRID
- $650,0002 bd2 ba2.2k sqft689 Birchway Dr, Fort Mill, SC 29715For SaleMLS ID #4413364, Doe Steely, Coldwell Banker Realty. Canopy MLS as distributed by MLS GRID
- $615,0004 bd3 ba3.2k sqft8815 Mangfall Ln, Indian Land, SC 29707For SaleMLS ID #4430461, John Bolos, Keller Williams South Park. Canopy MLS as distributed by MLS GRID
- $650,0004 bd4 ba2.2k sqft6247 Six String Ct, Fort Mill, SC 29708For SaleMLS ID #4425602, Andreea Maleady, Coldwell Banker Realty. Canopy MLS as distributed by MLS GRID
- $575,0003 bd2 ba1.8k sqft10943 Harrisburg Rd, Indian Land, SC 29707For SaleMLS ID #4400831, Sabrina Brown, ERA Live Moore. Canopy MLS as distributed by MLS GRID
- $565,0005 bd3 ba3.3k sqft16012 Kelby Cv, Charlotte, NC 28278For SaleMLS ID #4439539, Pamela McElroy, Keller Williams Ballantyne Area. Canopy MLS as distributed by MLS GRID
- $664,0004 bd4 ba2.7k sqft15704 Reynolds Dr, Indian Land, SC 29707For SaleMLS ID #4419421, Josh Courtright, Keller Williams Connected. Canopy MLS as distributed by MLS GRID
- $524,9003 bd3 ba2k sqft1510 Turkey Roost Rd, Fort Mill, SC 29715For SaleMLS ID #4411310, Jay White, Keller Williams Ballantyne Area. Canopy MLS as distributed by MLS GRID
- $629,9005 bd4 ba3.2k sqft3212 Gilroy Dr, Indian Land, SC 29707For SaleMLS ID #4433490, Dean Hagey, Realty One Group Revolution. Canopy MLS as distributed by MLS GRID
- $520,0003 bd2 ba2.4k sqft2429 Emma Grace Ln, Rock Hill, SC 29732For SaleMLS ID #4432974, Cheri Winterberg, Howard Hanna Allen Tate Lake Wylie. Canopy MLS as distributed by MLS GRID
- $599,9004 bd3 ba2.9k sqft238 Parkland Ave, Rock Hill, SC 29730For SaleMLS ID #4390149, Chris Hood, Stephen Cooley Real Estate. Canopy MLS as distributed by MLS GRID
- $649,0003 bd3 ba2.3k sqft1210 Therns Ferry Dr, Fort Mill, SC 29708For SaleMLS ID #4381419, Kimberly Hedrick, COMPASS. Canopy MLS as distributed by MLS GRID
- $635,0004 bd4 ba2.8k sqft5005 Big Bend Dr, Lancaster, SC 29720For SaleMLS ID #4431645, Kristen Bernard, Keller Williams South Park. Canopy MLS as distributed by MLS GRID
- $585,0004 bd3 ba3.1k sqft2029 Burton Point Ct, Waxhaw, NC 28173For SaleMLS ID #4431595, Jeff Hansen, Helen Adams Realty. Canopy MLS as distributed by MLS GRID
