A golfer’s dream with your own private putting green and chip-and-putt area right in the backyard! This beautifully updated home in the highly desirable Thornhill community offers the perfect combination of style, location, and outdoor living. The backyard is truly an entertainer’s retreat, featuring a putting green, artificial turf for virtually no maintenance, two outdoor TVs, a fire pit, outdoor seating and dining areas, an oversized patio, and water feature. There’s even a designated space ready for your own garden.
Inside, this move-in ready home features brand-new flooring throughout—completely carpet-free—and a bright, open floor plan with granite countertops, stainless steel appliances, white cabinetry, stone backsplash, and a wall oven/microwave combination. Recent updates include a remodeled half bath, all three toilets replaced with Kohler fixtures, updated lighting throughout most of the home, and electrical improvements. The spacious primary suite features dual vanities, a custom walk-in shower, garden tub, and large walk-in closet.
The oversized garage adds even more functionality with custom flooring, storage cabinets, and a new garage door opener. Thornhill residents enjoy a pool, tennis and basketball courts, playground, clubhouse, and direct access to Big Rock Nature Preserve. Conveniently located just minutes from StoneCrest Shopping Center, dining, entertainment, and the Ballantyne area.
Active
Price cut: $20K (8/4)
$620,000
10912 Owl Nest Ln, Charlotte, NC 28277
3beds
1,853sqft
:
Get pre-qualified$3,718/mo
Single Family Residence
Built in 1998
0.13 Acres Lot
$609,800 Zestimate®
$335/sqft
$69/mo HOA
What's special
Water featureNew garage door openerRemodeled half bathCustom walk-in showerBright open floor planGranite countertopsStone backsplash
- 17 days |
- 968 |
- 82 |
Zillow last checked:
Listing updated:
Listed by:
Jacquelyn Briscoe Cavitt jacquelyn@ivykline.com,
IvyKline Properties, LLC
Source: Canopy MLS as distributed by MLS GRID,MLS#: 4406818
Facts & features
Interior
Bedrooms & bathrooms
- Bedrooms: 3
- Bathrooms: 3
- Full bathrooms: 2
- 1/2 bathrooms: 1
Primary bedroom
- Level: Upper
Bedroom s
- Level: Upper
Bedroom s
- Level: Upper
Bathroom half
- Level: Main
Bathroom full
- Level: Upper
Bathroom full
- Level: Upper
Dining area
- Level: Main
Kitchen
- Features: Breakfast Bar, Kitchen Island, Walk-In Pantry
- Level: Main
Laundry
- Level: Upper
Living room
- Level: Main
Office
- Level: Main
Heating
- Heat Pump
Cooling
- Ceiling Fan(s), Central Air
Appliances
- Included: Dishwasher, Disposal, Electric Oven
- Laundry: Electric Dryer Hookup, Upper Level, Washer Hookup
Features
- Flooring: Hardwood
- Has basement: No
- Fireplace features: Family Room, Gas
Interior area
- Total structure area: 1,853
- Total interior livable area: 1,853 sqft
- Finished area above ground: 1,853
- Finished area below ground: 0
Property
Parking
- Total spaces: 2
- Parking features: Driveway, Attached Garage, Garage Door Opener, Garage Faces Front, Keypad Entry, Garage on Main Level
- Attached garage spaces: 2
- Has uncovered spaces: Yes
Features
- Levels: Two
- Stories: 2
- Patio & porch: Patio
- Exterior features: Fire Pit
- Pool features: Community
- Fencing: Fenced
Lot
- Size: 0.13 Acres
Details
- Parcel number: 22346254
- Zoning: R-PUD
- Special conditions: Standard
Construction
Type & style
- Home type: SingleFamily
- Architectural style: Traditional
- Property subtype: Single Family Residence
Materials
- Vinyl
- Foundation: Slab
Condition
- New construction: No
- Year built: 1998
Utilities & green energy
- Sewer: Public Sewer
- Water: City
Community & HOA
Community
- Features: Clubhouse, Picnic Area, Playground, Pond
- Subdivision: Thornhill
HOA
- Has HOA: Yes
- HOA fee: $206 quarterly
- HOA name: Thornhill
Location
- Region: Charlotte
Financial & listing details
- Price per square foot: $335/sqft
- Tax assessed value: $486,200
- Date on market: 7/24/2026
- Cumulative days on market: 17 days
- Listing terms: Cash,Conventional,FHA,VA Loan
- Road surface type: Concrete, Paved
Estimated market value
$609,800
$579,000 - $640,000
$2,565/mo
Price history
| Date | Event | Price |
|---|---|---|
| 8/4/2026 | Price change | $620,000-3.1%$335/sqft |
Source:  Canopy MLS as distributed by MLS GRID #4406818 Report a problem Canopy MLS as distributed by MLS GRID #4406818 Report a problem | ||
| 7/24/2026 | Listed for sale | $640,000+16.4%$345/sqft |
Source: Canopy MLS as distributed by MLS GRID #4406818 Report a problem | ||
| 6/9/2023 | Sold | $550,000+10%$297/sqft |
Source: Canopy MLS as distributed by MLS GRID #4022552 Report a problem | ||
| 4/24/2023 | Pending sale | $500,000$270/sqft |
Source: Canopy MLS as distributed by MLS GRID #CAR4022552 Report a problem | ||
| 4/23/2023 | Listed for sale | $500,000+119.8%$270/sqft |
Source: Canopy MLS as distributed by MLS GRID #CAR4022552 Report a problem | ||
| 5/10/2011 | Sold | $227,500-3.2%$123/sqft |
Source: Public Record Report a problem | ||
| 3/13/2011 | Listed for sale | $234,900-1.7%$127/sqft |
Source: Allen Tate Company #2005639 Report a problem | ||
| 10/30/2006 | Sold | $239,000+23.8%$129/sqft |
Source: Public Record Report a problem | ||
| 9/26/2001 | Sold | $193,000+1.6%$104/sqft |
Source: Public Record Report a problem | ||
| 2/27/2001 | Sold | $190,000+5%$103/sqft |
Source: Public Record Report a problem | ||
| 6/18/1998 | Sold | $181,000$98/sqft |
Source: Public Record Report a problem | ||
Public tax history
| Year | Property taxes | Tax assessment |
|---|---|---|
| 2025 | -- | $486,200 |
| 2024 | -- | $486,200 +2.6% |
| 2023 | -- | $474,000 +48.2% |
| 2022 | -- | $319,800 |
| 2021 | -- | $319,800 |
| 2020 | -- | $319,800 |
| 2019 | $3,178 +2.2% | $319,800 +38.2% |
| 2018 | $3,109 +2% | $231,400 |
| 2017 | $3,049 | $231,400 |
| 2016 | $3,049 | $231,400 |
| 2015 | $3,049 +0.5% | $231,400 |
| 2014 | $3,034 | $231,400 |
| 2013 | -- | $231,400 +0.3% |
| 2012 | -- | $230,700 |
| 2011 | -- | $230,700 +11.7% |
| 2010 | -- | $206,500 |
| 2009 | -- | $206,500 |
| 2008 | -- | $206,500 |
| 2007 | -- | $206,500 |
| 2006 | -- | $206,500 |
| 2005 | -- | $206,500 |
| 2004 | -- | $206,500 |
| 2003 | -- | $206,500 +25.4% |
| 2002 | -- | $164,610 |
| 2001 | -- | $164,610 |
| 2000 | -- | $164,610 |
Find assessor info on the county website
Monthly payment
Est. payment
Payment breakdown
Explore the cost of this home by adjusting the details. Changes won't be saved.Climate risks
Neighborhood: Ballantyne East
Nearby schools
GreatSchools rating
- 9/10Endhaven ElementaryGrades: PK-5Distance: 0.6 mi
- 10/10Jay M Robinson MiddleGrades: 6-8Distance: 2.7 mi
- 7/10Ballantyne Ridge High SchoolGrades: 9-12Distance: 1 mi
Schools provided by the listing agent
- Elementary: Endhaven
- Middle: Community House
- High: Ardrey Kell
Source: Canopy MLS as distributed by MLS GRID. This data may not be complete. We recommend contacting the local school district to confirm school assignments for this home.
- $575,0004 bd3 ba2.1k sqft10916 Owl Nest Ln, Charlotte, NC 28277Off Market
- $612,8004 bd2 ba2.5k sqft10908 Owl Nest Ln, Charlotte, NC 28277Off Market
- $597,5004 bd3 ba2.1k sqft6829 Charter Hills Rd, Charlotte, NC 28277Off Market
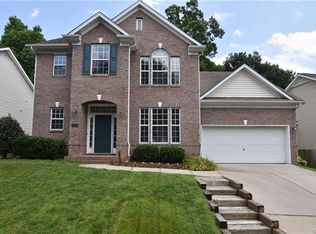
- $564,2004 bd3 ba2.3k sqft10920 Owl Nest Ln, Charlotte, NC 28277Off Market
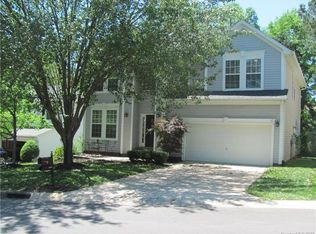
- $554,9004 bd2 ba2k sqft10904 Owl Nest Ln, Charlotte, NC 28277Off Market
- $624,6003 bd3 ba2.2k sqft6825 Charter Hills Rd, Charlotte, NC 28277Off Market
- $600,3003 bd2 ba2.2k sqft6831 Charter Hills Rd, Charlotte, NC 28277Off Market
- $565,6003 bd2 ba2.1k sqft6729 Stanette Dr, Charlotte, NC 28277Off Market
A local agent can set up tours, give advice and negotiate with sellers.
Similar homes
- $625,0004 bd3 ba2.1k sqft6832 Charter Hills Rd, Charlotte, NC 28277For Sale

 MLS ID #4396784, Josh Plyler, Keller Williams Connected. Canopy MLS as distributed by MLS GRID
 - $595,0004 bd3 ba2.2k sqft11911 Royal Castle Ct, Charlotte, NC 28277For Sale
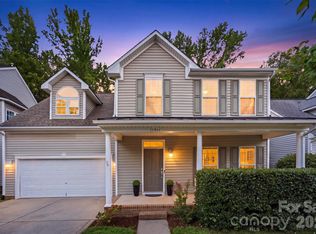 MLS ID #4408967, Michael Olson, Berkshire Hathaway HomeServices Elite Properties. Canopy MLS as distributed by MLS GRID
 - $695,0004 bd3 ba2.7k sqft6912 Royce Ct, Charlotte, NC 28277For Sale
 MLS ID #4408091, Steve Jarrell, EXP Realty LLC Ballantyne. Canopy MLS as distributed by MLS GRID
 - $604,0004 bd3 ba2.4k sqft11841 Royal Castle Ct, Charlotte, NC 28277For Sale
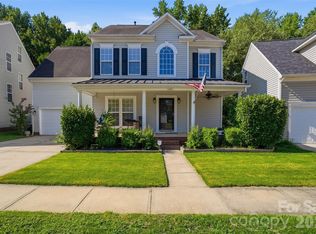 MLS ID #4410580, Krishna Patel, JKN Realty. Canopy MLS as distributed by MLS GRID
 - $639,5003 bd3 ba2.3k sqft12711 James Blakeney Ave, Charlotte, NC 28277For SaleMLS ID #4400729, Genya Helms, Dickens Mitchener & Associates Inc. Canopy MLS as distributed by MLS GRID
- $655,0004 bd3 ba2.5k sqft9318 Autumn Applause Dr, Charlotte, NC 28277For SaleMLS ID #4393545, Liz Young, RE/MAX Executive. Canopy MLS as distributed by MLS GRID
- $564,9004 bd3 ba2.1k sqft11831 Parks Farm Ln, Charlotte, NC 28277For SaleMLS ID #4385402, Don Gomez, C-A-RE Realty. Canopy MLS as distributed by MLS GRID
- $450,0003 bd2 ba1.6k sqft11311 Deer Ridge Ln, Charlotte, NC 28277For SaleMLS ID #4411692, Sandi Sacco, EXP Realty LLC Mooresville. Canopy MLS as distributed by MLS GRID
- $669,9004 bd3 ba2.3k sqft11537 McGinns Trace Ct, Charlotte, NC 28277For SaleMLS ID #4385781, Craig Tribus, Beycome Brokerage Realty LLC. Canopy MLS as distributed by MLS GRID
- $665,0004 bd3 ba2.3k sqft16106 Cloverleaf Ct, Charlotte, NC 28277For SaleMLS ID #4390415, Cheryl Siegfried, Redfin Corporation. Canopy MLS as distributed by MLS GRID
- $525,0003 bd2 ba1.7k sqft9114 Beaver Brook Way, Charlotte, NC 28277For SaleMLS ID #4407536, Hillary Meachum, Keller Williams Ballantyne Area. Canopy MLS as distributed by MLS GRID
- $570,0003 bd4 ba2.2k sqft16148 Lost Canyon Way, Charlotte, NC 28277For SaleMLS ID #4378691, Becky McCully, Real Broker, LLC. Canopy MLS as distributed by MLS GRID
- $625,0003 bd3 ba2.3k sqft1030 Squire Dr, Indian Land, SC 29707For SaleMLS ID #4408694, Vicki Ford, Howard Hanna Allen Tate SouthPark. Canopy MLS as distributed by MLS GRID
- $812,0005 bd3 ba2.7k sqft10701 Pomerane Pl, Charlotte, NC 28277For SaleMLS ID #4402076, Raquel Clark, EXP Realty LLC Ballantyne. Canopy MLS as distributed by MLS GRID
- $615,0003 bd3 ba2.3k sqft1116 Blueberry Ln, Charlotte, NC 28226For SaleMLS ID #4392991, Vivian Knight, RE/MAX Executive. Canopy MLS as distributed by MLS GRID
- $664,9003 bd4 ba2.5k sqft3845 Park South Station Blvd, Charlotte, NC 28210For SaleMLS ID #4399677, Julian Barker, Ivester Jackson Christie's. Canopy MLS as distributed by MLS GRID
- $615,0004 bd2 ba2.1k sqft1916 Felts Pkwy, Fort Mill, SC 29715For SaleMLS ID #4408551, Laura Edmonds, Southern Nest Realty Inc. Canopy MLS as distributed by MLS GRID
- $749,9993 bd3 ba2.4k sqft6301 Saddlebrook Ct, Charlotte, NC 28226For SaleMLS ID #4408087, Alex Kantor, Ivester Jackson Christie's. Canopy MLS as distributed by MLS GRID
- $459,9002 bd2 ba1.1k sqftGreenhurst at Piper Glen, Charlotte, NC 28277For SaleMLS ID #4408440, Ily Villar Munoz, Helen Adams Realty. Canopy MLS as distributed by MLS GRID
- $479,0003 bd3 ba1.8k sqftArdrey Kell Villages, Charlotte, NC 28277For SaleMLS ID #4397007, Jason Noblitt, Dickens Mitchener & Associates Inc. Canopy MLS as distributed by MLS GRID
