Discover the Clearwater at Blair Place, a thoughtfully designed home offering spacious living, modern style and exceptional functionality on a 1+ acre estate homesite in desirable Union County. Step inside to an inviting, open-concept design created for both everyday living and entertaining. The spacious Great Room flows seamlessly into the dining area and kitchen, creating a bright and welcoming heart of the home. A large kitchen island provides plenty of room for gathering, meal prep and casual dining, while generous cabinetry and storage make the space as functional as it is beautiful. The Clearwater’s flexible layout provides room to live, work and entertain comfortably, with thoughtfully designed spaces that can adapt to today’s lifestyle. The Primary Suite offers a private retreat, while secondary bedrooms provide comfortable accommodations for family or guests.
One of the standout features of Blair Place is the space outside the home. Situated on an estate-sized homesite of an acre (or more!), you’ll have room to enjoy a large backyard, outdoor entertaining, gardening and more—something increasingly difficult to find in new construction.
Located in Blair Place, a boutique community of just 38 spacious homesites ideally positioned between Monroe and Indian Trail. Enjoy sidewalks, streetlights and preserved green space along with convenient access to Hwy 74, the Monroe Expressway and I-485. Shopping, dining, recreation and everyday conveniences are all nearby, while the community maintains a peaceful, spacious setting. New construction, an expansive homesite and a thoughtfully designed floorplan—all in one exceptional Union County location. Welcome home to the Clearwater at Blair Place!
Active
$648,000
2626 Mabel Ln, Monroe, NC 28110
3beds
2,339sqft
Single Family Residence
Built in 2026
1 Acres Lot
$643,900 Zestimate®
$277/sqft
$142/mo HOA
What's special
Modern styleLarge kitchen islandSpacious livingLarge backyardExpansive homesiteSpacious great roomInviting open-concept design
- 56 days
- 61
- 3
Zillow last checked:
Listing updated:
Listed by:
Alisha Kasing alisha.kasing@mattamycorp.com,
Mattamy Carolina Corporation
Source: Canopy MLS as distributed by MLS GRID,MLS#: 4414113
Facts & features
Interior
Bedrooms & bathrooms
- Bedrooms: 3
- Bathrooms: 3
- Full bathrooms: 2
- 1/2 bathrooms: 1
- Main level bedrooms: 3
Primary bedroom
- Level: Main
Bedroom s
- Level: Main
Bedroom s
- Level: Main
Bathroom half
- Level: Main
Bathroom full
- Level: Main
Laundry
- Level: Main
Study
- Level: Main
Heating
- Forced Air, Fresh Air Ventilation, Heat Pump, Natural Gas
Cooling
- Central Air
Appliances
- Included: Dishwasher, Disposal, Exhaust Hood, Gas Cooktop, Gas Range, Gas Water Heater, Microwave, Plumbed For Ice Maker, Wall Oven
- Laundry: Electric Dryer Hookup, Laundry Room, Main Level, Washer Hookup
Features
- Kitchen Island, Open Floorplan, Storage, Walk-In Closet(s), Walk-In Pantry
- Flooring: Carpet, Tile, Vinyl
- Doors: Insulated Door(s), Screen Door(s), Sliding Doors
- Windows: Insulated Windows
- Has basement: No
- Attic: Pull Down Stairs
Interior area
- Total structure area: 2,339
- Total interior livable area: 2,339 sqft
- Finished area above ground: 2,339
- Finished area below ground: 0
Property
Parking
- Total spaces: 3
- Parking features: Driveway, Attached Garage, Garage Door Opener, Garage Faces Front, Garage Faces Side, Garage on Main Level
- Attached garage spaces: 3
- Has uncovered spaces: Yes
- Details: 2-car Side-entry Garage + 1-car Bolt-on Garage. 2-car Bolt-on is also available as an upgrade.
Features
- Levels: One
- Stories: 1
- Patio & porch: Front Porch, Patio
Lot
- Size: 1 Acres
Details
- Parcel number: 09298494
- Zoning: RES
- Special conditions: Third Party Approval
Construction
Type & style
- Home type: SingleFamily
- Architectural style: Arts and Crafts
- Property subtype: Single Family Residence
Materials
- Hardboard Siding, Stone Veneer
- Foundation: Slab
Condition
- New construction: Yes
- Year built: 2026
Details
- Builder model: Clearwater Ranch
- Builder name: Mattamy Carolina Corporation
Utilities & green energy
- Sewer: Public Sewer
- Water: City
- Utilities for property: Cable Available, Electricity Connected, Underground Power Lines, Underground Utilities, Wired Internet Available
Community & HOA
Community
- Features: Sidewalks, Street Lights
- Security: Carbon Monoxide Detector(s), Smoke Detector(s)
- Subdivision: Blair Place
HOA
- Has HOA: Yes
- HOA fee: $425 quarterly
- HOA name: Kuester
Location
- Region: Monroe
Financial & listing details
- Price per square foot: $277/sqft
- Tax assessed value: $648,000
- Date on market: 8/12/2026
- Cumulative days on market: 56 days
- Electric utility on property: Yes
- Road surface type: Concrete, Paved
Estimated market value
$643,900
$612,000 - $676,000
$2,455/mo
Price history
| Date | Event | Price |
|---|---|---|
| 8/12/2026 | Listed for sale | $648,000$277/sqft |
Source:  Canopy MLS as distributed by MLS GRID #4414113 Report a problem Canopy MLS as distributed by MLS GRID #4414113 Report a problem | ||
Public tax history
Tax history is unavailable.
Monthly payment
Est. payment
Payment breakdown
Explore the cost of this home by adjusting the details. Changes won't be saved.Climate risks
Neighborhood: 28110
Nearby schools
Schools provided by the listing agent
- Elementary: Rocky River
- Middle: Monroe
- High: Monroe
Source: Canopy MLS as distributed by MLS GRID. This data may not be complete. We recommend contacting the local school district to confirm school assignments for this home.
Similar homes
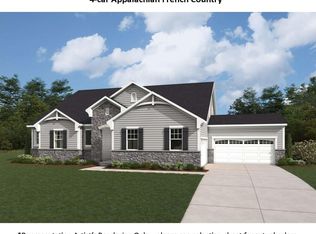
- $699,9904 bd3 ba2.7k sqftBlair Place, Monroe, NC 28110New Construction

 MLS ID #4405445, Alisha Kasing, Mattamy Carolina Corporation. Canopy MLS as distributed by MLS GRID
 - $640,0003 bd2 ba2.1k sqft123 Martin Ridge Dr #5, Monroe, NC 28110New Construction
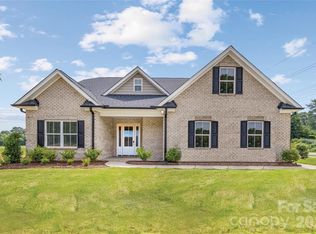 MLS ID #4337524, Mitch Eudy, RE/MAX Executive. Canopy MLS as distributed by MLS GRID
 - $625,0143 bd3 ba2.8k sqft2517 Plyler Mill Rd, Monroe, NC 28112New Construction
 MLS ID #4423244, Sommer Belk, Howard Hanna Allen Tate Southland Homes + Realty LLC. Canopy MLS as distributed by MLS GRID
 - $564,4683 bd3 ba2.3k sqft2411 Plyler Mill Rd, Monroe, NC 28112New Construction
 MLS ID #4423245, Sommer Belk, Howard Hanna Allen Tate Southland Homes + Realty LLC. Canopy MLS as distributed by MLS GRID
 - $725,0004 bd4 ba3.3k sqft127 Martin Ridge Dr #7, Unionville, NC 28110New ConstructionMLS ID #4409051, Mitch Eudy, RE/MAX Executive. Canopy MLS as distributed by MLS GRID
- $573,7543 bd3 ba2.4k sqft2521 Plyler Mill Rd, Monroe, NC 28112New ConstructionMLS ID #4405193, Sommer Belk, Howard Hanna Allen Tate Southland Homes + Realty LLC. Canopy MLS as distributed by MLS GRID
- $420,0005 bd3 ba2.3k sqft2127 Vecchio Dr, Monroe, NC 28110For SaleMLS ID #4410906, Brittany D'Errico, EXP Realty LLC Ballantyne. Canopy MLS as distributed by MLS GRID
- $591,9904 bd4 ba2.9k sqft3507 Hartwell Ln, Monroe, NC 28112New ConstructionCanopy MLS as distributed by MLS GRID
- $413,9903 bd3 ba1.9k sqft2776 Blue Sky Meadows Dr, Monroe, NC 28110New ConstructionCanopy MLS as distributed by MLS GRID
- $559,9904 bd4 ba3.2k sqft3819 Forty Acre Dr, Monroe, NC 28112New ConstructionCanopy MLS as distributed by MLS GRID
- $469,9905 bd4 ba2.9k sqft317 Barnstable Dr, Monroe, NC 28110New ConstructionMLS ID #4422649, Wisam Roustom, William Kiselick. Canopy MLS as distributed by MLS GRID
- $518,9304 bd3 ba1.8k sqft2409 Plyler Mill Rd, Monroe, NC 28112New ConstructionMLS ID #4421129, Sommer Belk, Howard Hanna Allen Tate Southland Homes + Realty LLC. Canopy MLS as distributed by MLS GRID
- $489,9003 bd3 ba2.6k sqft1018 Heath Helms Rd, Monroe, NC 28110New ConstructionMLS ID #4424658, Raul Alban, Paola Alban Realtors. Canopy MLS as distributed by MLS GRID
- $489,9004 bd3 ba3.4k sqft2621 Wild Azalea Ct, Monroe, NC 28110New ConstructionCanopy MLS as distributed by MLS GRID
- $499,9003 bd3 ba2.6k sqft1034 Heath Helms Rd, Monroe, NC 28110New ConstructionMLS ID #4385984, Keny Hernandez Martinez, Paola Alban Realtors. Canopy MLS as distributed by MLS GRID
- $489,9003 bd3 ba2.6k sqft1012 Heath Helms Rd, Monroe, NC 28110New ConstructionMLS ID #4424691, Raul Alban, Paola Alban Realtors. Canopy MLS as distributed by MLS GRID
- $529,0003 bd2 ba1.8k sqft3030 Buffet Ln #49, Monroe, NC 28110New ConstructionMLS ID #4306794, Joel Murphy, Century 21 Murphy & Rudolph. Canopy MLS as distributed by MLS GRID
- $459,9903 bd2 ba2.1k sqft1306 Honey Trl, Monroe, NC 28110New ConstructionMLS ID #4413947, Ryan Strait, Mattamy Carolina Corporation. Canopy MLS as distributed by MLS GRID
- $689,9903 bd3 ba2.5k sqft8905 Silver Springs Ct, Charlotte, NC 28215For SaleMLS ID #4402780, Emilie Davis, EXP Realty LLC Mooresville. Canopy MLS as distributed by MLS GRID
