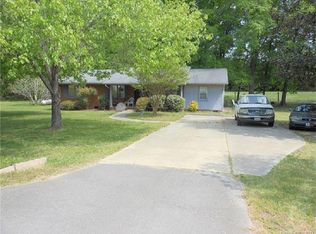
Stunning 3-bedroom, 3-bath estate nestled on a private 1.3-acre homesite. This beautifully curated residence showcases a thoughtfully designed floor plan that seamlessly blends elegance and functionality, ideal for refined everyday living and upscale entertaining. The expansive travertine patio offers a sophisticated outdoor retreat, perfect for hosting or unwinding in a serene, natural setting. Ideally located with convenient access to premier shopping, dining, and I-485, this exceptional property delivers both privacy and prestige.
Active
Price cut: $10K (9/9)
$600,000
605 Allen Way, Indian Trail, NC 28079
3beds
3,688sqft
Single Family Residence
Built in 1963
1.3 Acres Lot
$-- Zestimate®
$163/sqft
$-- HOA
What's special
Beautifully curated residenceExpansive travertine patioThoughtfully designed floor planSophisticated outdoor retreat
- 151 days
- 123
- 12
Zillow last checked:
Listing updated:
Listed by:
Debra Higgs debbie.higgs@howardhannatate.com,
Howard Hanna Allen Tate Concord
Source: Canopy MLS as distributed by MLS GRID,MLS#: 4368846
Facts & features
Interior
Bedrooms & bathrooms
- Bedrooms: 3
- Bathrooms: 4
- Full bathrooms: 3
- 1/2 bathrooms: 1
- Main level bedrooms: 2
Primary bedroom
- Level: Upper
Bedroom s
- Level: Main
Bedroom s
- Level: Main
Bedroom s
- Level: Main
Bathroom full
- Level: Main
Bathroom full
- Level: Upper
Basement
- Level: Basement
Flex space
- Level: Main
Flex space
- Level: Basement
Great room
- Level: Main
Kitchen
- Level: Main
Laundry
- Level: Main
Heating
- Electric, Heat Pump
Cooling
- Central Air
Appliances
- Included: Dishwasher, Electric Oven, Electric Range, Microwave
- Laundry: Laundry Room
Features
- Basement: Full,Walk-Out Access
- Fireplace features: Family Room
Interior area
- Total structure area: 2,535
- Total interior livable area: 3,688 sqft
- Finished area above ground: 2,535
- Finished area below ground: 1,153
Video & virtual tour
Property
Parking
- Total spaces: 2
- Parking features: Driveway, Garage on Main Level
- Garage spaces: 2
- Has uncovered spaces: Yes
Features
- Levels: 1 Story/F.R.O.G.
- Patio & porch: Patio
- Exterior features: Fire Pit
Lot
- Size: 1.3 Acres
- Features: Cul-De-Sac
Details
- Additional structures: None
- Parcel number: 07084303
- Zoning: AP4
- Special conditions: Relocation
Construction
Type & style
- Home type: SingleFamily
- Architectural style: Transitional
- Property subtype: Single Family Residence
Materials
- Stucco
- Foundation: Crawl Space
Condition
- New construction: No
- Year built: 1963
Utilities & green energy
- Sewer: Septic Installed
- Water: City
Community & HOA
Community
- Security: Security System
- Subdivision: Boulevard Heights
Location
- Region: Indian Trail
Financial & listing details
- Price per square foot: $163/sqft
- Tax assessed value: $630,700
- Annual tax amount: $4,146
- Date on market: 4/13/2026
- Cumulative days on market: 480 days
- Listing terms: Cash,Conventional,FHA,VA Loan,Relocation Property
- Road surface type: Concrete, Paved
Estimated market value
Not available
Estimated sales range
Not available
Not available
Price history
| Date | Event | Price |
|---|---|---|
| 9/9/2026 | Price change | $600,000-1.6%$163/sqft |
Source: | ||
| 7/31/2026 | Price change | $610,000-1.6%$165/sqft |
Source: | ||
| 6/19/2026 | Price change | $620,000-0.8%$168/sqft |
Source: | ||
| 4/30/2026 | Price change | $625,000-2.3%$169/sqft |
Source: | ||
| 4/13/2026 | Listed for sale | $640,000-1.5%$174/sqft |
Source: | ||
| 6/24/2022 | Sold | $650,000+1115%$176/sqft |
Source: Public Record Report a problem | ||
| 12/17/2013 | Sold | $53,500-37.1%$15/sqft |
Source: Public Record Report a problem | ||
| 10/25/2013 | Pending sale | $85,000$23/sqft |
Source: Hometown Real Estate Professionals, LLC. #2173336 Report a problem | ||
| 8/13/2013 | Listed for sale | $85,000$23/sqft |
Source: Hometown Real Estate Professionals, LLC. #2173336 Report a problem | ||
Public tax history
| Year | Property taxes | Tax assessment |
|---|---|---|
| 2025 | $4,146 +20.8% | $630,700 +54.4% |
| 2024 | $3,432 +0.9% | $408,600 |
| 2023 | $3,402 +3% | $408,600 +3.1% |
| 2022 | $3,303 | $396,500 |
| 2021 | $3,303 +21.2% | $396,500 +43.7% |
| 2020 | $2,726 0% | $276,000 |
| 2019 | $2,726 +26.7% | $276,000 +0% |
| 2018 | $2,152 | $275,950 0% |
| 2017 | $2,152 +32.6% | $276,000 +38.7% |
| 2016 | $1,623 | $199,050 |
| 2015 | $1,623 +249.3% | $199,050 +206% |
| 2014 | $465 | $65,040 |
| 2013 | -- | $65,040 |
| 2012 | -- | $65,040 |
| 2011 | -- | $65,040 |
| 2010 | -- | $65,040 |
| 2009 | $465 | $65,040 |
| 2008 | $465 +22.1% | $65,040 +28% |
| 2007 | $380 +9.6% | $50,800 |
| 2006 | $347 | $50,800 |
| 2005 | -- | $50,800 |
| 2004 | -- | $50,800 -40.9% |
| 2003 | -- | $85,950 |
| 2002 | -- | $85,950 |
| 2001 | -- | $85,950 |
| 2000 | -- | $85,950 |
Find assessor info on the county website
Monthly payment
Est. payment
Payment breakdown
Explore the cost of this home by adjusting the details. Changes won't be saved.Climate risks
Neighborhood: 28079
Nearby schools
Schools provided by the listing agent
- Elementary: Stallings
- Middle: Porter Ridge
- High: Porter Ridge
Source: Canopy MLS as distributed by MLS GRID. This data may not be complete. We recommend contacting the local school district to confirm school assignments for this home.