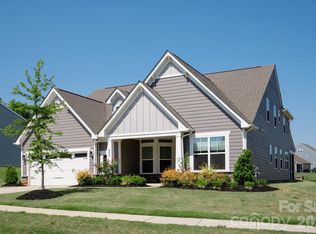
Easy, luxurious ranch-style living awaits in this Promenade III floorplan by Epcon. Enjoy a spacious layout featuring 9' ceilings (10' trays), neutral paint, generous storage, and built-ins. High-end wood flooring runs throughout, complemented by stainless steel appliances, premium cabinetry, beautiful granite counters, and custom window treatments. Storage abounds in this thoughtfully designed and practical floorplan, with numerous generously sized closets throughout. An added upgrade—and additional square footage—is the finished sunroom off the primary suite, overlooking the private courtyard. Enjoy scenic views of the flowering gardens and serene patio area from multiple angles within the home. The trellis with climbing jasmine is the crown jewel of the yard, alongside an elegant stacked stone accent wall. Multiple skylights and upgraded transom windows bring natural light into the main living areas. The office/study with French doors can serve as a third bedroom or flexible living space, while guests enjoy their own separate wing for added privacy. Don't miss all the benefits this neighborhood has to offer including a clubhouse, pool, pickleball court, various clubs to join, and an active social committee, not to mention close proximity to dining and shopping. You can experience an effortless, relaxing and low-maintenance lifestyle in this lovely home, come make it yours!
Under contract-no show
Price cut: $9K (7/2)
$631,000
2106 Epworth Ct, Waxhaw, NC 28173
3beds
2,168sqft
:
Get pre-qualified$4,013/mo
Single Family Residence
Built in 2019
0.15 Acres Lot
$623,800 Zestimate®
$291/sqft
$314/mo HOA
What's special
Private courtyardCustom window treatmentsSerene patio areaHigh-end wood flooringNeutral paintTrellis with climbing jasmineGenerous storage
- 146 days |
- 192 |
- 3 |
Zillow last checked:
Listing updated:
Listed by:
Sarah Alvidrez salvidrez@helenadamsrealty.com,
Helen Adams Realty
Source: Canopy MLS as distributed by MLS GRID,MLS#: 4356029
Facts & features
Interior
Bedrooms & bathrooms
- Bedrooms: 3
- Bathrooms: 2
- Full bathrooms: 2
- Main level bedrooms: 3
Primary bedroom
- Features: Ceiling Fan(s)
- Level: Main
- Area: 195 Square Feet
- Dimensions: 15' 0" X 13' 0"
Bedroom s
- Level: Main
- Area: 132 Square Feet
- Dimensions: 12' 0" X 11' 0"
Bathroom full
- Level: Main
- Area: 140 Square Feet
- Dimensions: 14' 0" X 10' 0"
Bathroom full
- Level: Main
- Area: 72 Square Feet
- Dimensions: 9' 0" X 8' 0"
Dining room
- Features: Open Floorplan
- Level: Main
- Area: 198 Square Feet
- Dimensions: 18' 0" X 11' 0"
Great room
- Features: Built-in Features, Ceiling Fan(s), Open Floorplan
- Level: Main
- Area: 400 Square Feet
- Dimensions: 20' 0" X 20' 0"
Kitchen
- Features: Kitchen Island, Open Floorplan, Walk-In Pantry
- Level: Main
- Area: 208 Square Feet
- Dimensions: 16' 0" X 13' 0"
Laundry
- Level: Main
- Area: 72 Square Feet
- Dimensions: 9' 0" X 8' 0"
Office
- Level: Main
- Area: 110 Square Feet
- Dimensions: 11' 0" X 10' 0"
Sunroom
- Level: Main
- Area: 91 Square Feet
- Dimensions: 13' 0" X 7' 0"
Heating
- Central, Floor Furnace, Forced Air, Natural Gas
Cooling
- Ceiling Fan(s), Central Air, Electric
Appliances
- Included: Dishwasher, Disposal, Freezer, Gas Range, Microwave, Oven, Refrigerator with Ice Maker, Washer/Dryer
- Laundry: Electric Dryer Hookup, Inside, Laundry Room, Main Level
Features
- Built-in Features, Kitchen Island, Open Floorplan, Pantry, Storage, Walk-In Closet(s), Walk-In Pantry
- Flooring: Hardwood, Tile
- Doors: French Doors, Insulated Door(s), Screen Door(s), Sliding Doors
- Windows: Insulated Windows, Skylight(s), Window Treatments
- Has basement: No
- Attic: Pull Down Stairs
- Fireplace features: Gas, Great Room
Interior area
- Total structure area: 2,168
- Total interior livable area: 2,168 sqft
- Finished area above ground: 2,168
- Finished area below ground: 0
Property
Parking
- Total spaces: 2
- Parking features: Driveway, Attached Garage, Garage Door Opener, Garage Faces Front, Garage on Main Level
- Attached garage spaces: 2
- Has uncovered spaces: Yes
Accessibility
- Accessibility features: Two or More Access Exits, Bath 60 Inch Turning Radius, Bath Raised Toilet, Entry Slope less than 1 foot, Mobility Friendly Flooring, No Interior Steps
Features
- Levels: One
- Stories: 1
- Patio & porch: Front Porch, Patio
- Exterior features: In-Ground Irrigation, Lawn Maintenance
- Fencing: Back Yard
Lot
- Size: 0.15 Acres
- Dimensions: 111' x 60' x 111' x 60'
- Features: Level
Details
- Parcel number: 06105173
- Zoning: BA3
- Special conditions: Standard
Construction
Type & style
- Home type: SingleFamily
- Architectural style: Transitional
- Property subtype: Single Family Residence
Materials
- Hardboard Siding, Stone Veneer
- Foundation: Slab
Condition
- New construction: No
- Year built: 2019
Details
- Builder model: Promenade III
- Builder name: Epcon Communities
Utilities & green energy
- Sewer: County Sewer
- Water: County Water
- Utilities for property: Electricity Connected, Underground Power Lines, Underground Utilities, Wired Internet Available
Community & HOA
Community
- Features: Fifty Five and Older, Clubhouse, Fitness Center
- Security: Security System, Smoke Detector(s)
- Senior community: Yes
- Subdivision: The Courtyards At Wesley Chapel
HOA
- Has HOA: Yes
- HOA fee: $314 monthly
- HOA name: Real Manage
- HOA phone: 866-473-2573
Location
- Region: Waxhaw
Financial & listing details
- Price per square foot: $291/sqft
- Tax assessed value: $583,100
- Annual tax amount: $2,840
- Date on market: 3/13/2026
- Cumulative days on market: 145 days
- Listing terms: Cash,Conventional
- Electric utility on property: Yes
- Road surface type: Concrete, Paved
Estimated market value
$623,800
$593,000 - $655,000
$2,671/mo
Price history
| Date | Event | Price |
|---|---|---|
| 7/29/2026 | Pending sale | $631,000$291/sqft |
Source:  Canopy MLS as distributed by MLS GRID #4356029 Report a problem Canopy MLS as distributed by MLS GRID #4356029 Report a problem | ||
| 7/2/2026 | Price change | $631,000-1.4%$291/sqft |
Source: Canopy MLS as distributed by MLS GRID #4356029 Report a problem | ||
| 3/13/2026 | Listed for sale | $640,000+34.3%$295/sqft |
Source: Canopy MLS as distributed by MLS GRID #4356029 Report a problem | ||
| 11/15/2019 | Sold | $476,710$220/sqft |
Source: Canopy MLS as distributed by MLS GRID #3547373 Report a problem | ||
Public tax history
| Year | Property taxes | Tax assessment |
|---|---|---|
| 2025 | $2,840 -7.1% | $583,100 +22.9% |
| 2024 | $3,057 +0.9% | $474,400 |
| 2023 | $3,029 | $474,400 |
| 2022 | $3,029 +0.2% | $474,400 |
| 2021 | $3,022 +17.2% | $474,400 +44.7% |
| 2020 | $2,578 +8376.2% | $327,800 +620.4% |
| 2019 | $30 -91.5% | $45,500 |
| 2018 | $356 | $45,500 |
Find assessor info on the county website
Monthly payment
Est. payment
Payment breakdown
Explore the cost of this home by adjusting the details. Changes won't be saved.Climate risks
Neighborhood: 28173
Nearby schools
GreatSchools rating
- 10/10Wesley Chapel Elementary SchoolGrades: K-5Distance: 0.1 mi
- 10/10Weddington Middle SchoolGrades: 6-8Distance: 2.6 mi
- 9/10Weddington High SchoolGrades: 9-12Distance: 2.9 mi

- $971,5554 bd3 ba3k sqft2021 Mount Nelson Way, Monroe, NC 28110Sold
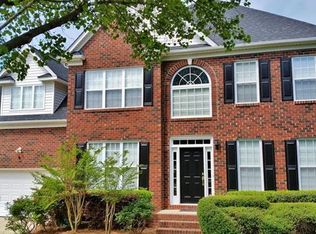
- $731,1004 bd3 ba3k sqft100 Price Point Dr, Monroe, NC 28110Off Market
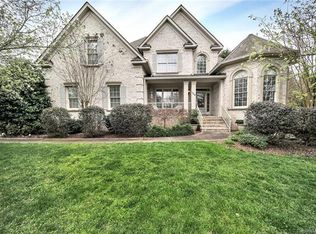
- $748,0004 bd3 ba3.3k sqft109 Price Point Dr, Monroe, NC 28110Off Market
- $100-- bd-- ba-- sqftPrice Point Dr, Monroe, NC 28110Off Market
- $406,2003 bd1 ba2.1k sqft6013 Weddington Rd, Monroe, NC 28110Off Market
- $651,1005 bd3 ba2.5k sqft105 Price Point Dr, Monroe, NC 28110Off Market
- $785,1004 bd3 ba3.4k sqft107 Price Point Dr, Monroe, NC 28110Off Market
- $790,1005 bd3 ba3.5k sqft104 Price Point Dr, Monroe, NC 28110Off Market
A local agent can set up tours, give advice and negotiate with sellers.
Similar homes
- $600,0005 bd3 ba2.8k sqft2116 Poplar Ridge Dr, Monroe, NC 28110For Sale
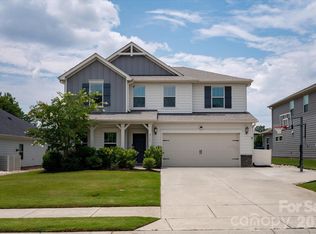
 MLS ID #4401651, Jackie Kelly, COMPASS. Canopy MLS as distributed by MLS GRID
 - $595,9505 bd4 ba2.8k sqft1004 Hallmark Way, Waxhaw, NC 28173For Sale
 MLS ID #4407833, Suzette Gray, Coldwell Banker Realty. Canopy MLS as distributed by MLS GRID
 - $569,9003 bd3 ba2k sqft517 Brevard St, Waxhaw, NC 28173For Sale
 MLS ID #4403950, Robin Nitsche, Premier Sotheby's International Realty. Canopy MLS as distributed by MLS GRID
 - $735,0004 bd4 ba3.2k sqft507 Yucatan Dr, Waxhaw, NC 28173For Sale
 MLS ID #4333551, Gina Lorenzo, COMPASS. Canopy MLS as distributed by MLS GRID
 - $600,0004 bd3 ba3.2k sqft1016 Arbury Way, Waxhaw, NC 28173For SaleMLS ID #4393519, Paul Lawrenchuk, Keller Williams Ballantyne Area. Canopy MLS as distributed by MLS GRID
- $595,0004 bd4 ba2.8k sqft3009 Lydney Cir, Waxhaw, NC 28173For SaleMLS ID #4397790, Brian Connaughton, CRG Real Estate. Canopy MLS as distributed by MLS GRID
- $525,0003 bd3 ba2.6k sqft1521 Deer Meadows Dr, Waxhaw, NC 28173For SaleMLS ID #4367982, Christine Tweddle, Keller Williams Ballantyne Area. Canopy MLS as distributed by MLS GRID
- $604,0004 bd3 ba2.4k sqft11841 Royal Castle Ct, Charlotte, NC 28277For SaleMLS ID #4410580, Krishna Patel, JKN Realty. Canopy MLS as distributed by MLS GRID
- $584,5004 bd3 ba3.2k sqft2009 Burton Point Ct, Waxhaw, NC 28173For SaleMLS ID #4354628, Ibeth Greer, COMPASS. Canopy MLS as distributed by MLS GRID
- $699,9005 bd3 ba3.2k sqft8120 Madrigal Ct, Waxhaw, NC 28173For SaleMLS ID #4394851, Nick Tarcea, Coldwell Banker Realty. Canopy MLS as distributed by MLS GRID
- $485,0004 bd3 ba2.9k sqft4012 Magna Ln, Indian Trail, NC 28079For SaleMLS ID #4406067, Jennifer Lambert, NextHome Paramount. Canopy MLS as distributed by MLS GRID
- $719,0004 bd3 ba2.6k sqft203 Elven Ct, Waxhaw, NC 28173For SaleMLS ID #4382799, Daniel McKenna, Keller Williams Ballantyne Area. Canopy MLS as distributed by MLS GRID
- $639,5003 bd3 ba2.3k sqft12711 James Blakeney Ave, Charlotte, NC 28277For SaleMLS ID #4400729, Genya Helms, Dickens Mitchener & Associates Inc. Canopy MLS as distributed by MLS GRID
- $489,9994 bd3 ba2.7k sqft2109 Coral Berry Ln, Waxhaw, NC 28173For SaleMLS ID #4360421, Rochelle Ogburn, Lantern Realty & Development, LLC. Canopy MLS as distributed by MLS GRID
- $529,0004 bd4 ba2.9k sqft8105 Prescot Glen Pkwy, Waxhaw, NC 28173For SaleMLS ID #4358621, Amy Weaver, EXP Realty LLC Ballantyne. Canopy MLS as distributed by MLS GRID
- $735,0003 bd4 ba2.8k sqft2002 Belle Mont Farm Ave, Monroe, NC 28110For SaleMLS ID #4366428, Mitchell Jones, Coldwell Banker Realty. Canopy MLS as distributed by MLS GRID
- $549,9003 bd2 ba2.2k sqft2801 Sweetgrass Ln, Monroe, NC 28112For SaleMLS ID #4394232, Alexis Hughes, EXP Realty LLC Ballantyne. Canopy MLS as distributed by MLS GRID
- $660,0004 bd3 ba2.6k sqft5110 Dragonfly Ln, Charlotte, NC 28277For SaleMLS ID #4382717, Chirag Santwani, Ram Realty LLC. Canopy MLS as distributed by MLS GRID
- $649,0005 bd3 ba2.6k sqft17126 Cambridge Woods Ct, Charlotte, NC 28277For SaleMLS ID #4390635, Venelin Ivanov, Howard Hanna Allen Tate Charlotte South. Canopy MLS as distributed by MLS GRID
- $670,0003 bd3 ba2.3k sqft1210 Therns Ferry Dr, Fort Mill, SC 29708For SaleMLS ID #4381419, Kimberly Hedrick, COMPASS. Canopy MLS as distributed by MLS GRID