Skip main navigation
Off market
  • $739,400

    109 Price Point Dr, Monroe, NC 28110

    4beds
    3,353sqft
    SingleFamily
    Built in 2003
    0.37 Acres Lot
    $739,400 Zestimate®
    $221/sqft
    $2,942 Estimated rent

    Home value

    $739,400

    $702,000 - $784,000

    $2,942/mo

    Zestimate® history
    Loading
    Loading...

    Owner options

    List your home for rent

    $2,942/mo

    Rent Zestimate®

    Find your next renter with Zillow Rental Manager. Plus, with online applications, you can quickly screen prospective tenants – for free.

    Learn more

    $2,942/mo

    Rent Zestimate®

    Refinance and save

    $4,304/mo

    Est. payment

    Refinancing to a lower rate could help reduce your monthly payments and save thousands over the life of the loan.

    See today's rates

    $4,304/mo

    Est. payment

    Explore your selling options

    Work with a Zillow partner agent

    Leverage their expertise and Zillow's premium Showcase listings to get your home seen by more buyers.

    Get started

    List with your own agent

    Get your home in front of millions of buyers by listing it on Zillow.

    Learn how to do it

    Sell it yourself

    Take full control of how buyers see your home on Zillow by listing For Sale by Owner (FSBO).

    List your home

    What's special

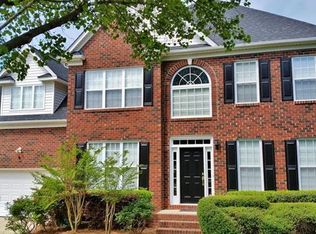
    Full-Brick Home with Stunning Finishes in Price Mill! This custom home sits on a quiet street & beautiful lot. Open floor plan, beautiful hardwood floors, archways & custom trim throughout the home. Dining room off the foyer. 24-foot vaulted ceilings in the living room & great room. Both rooms feature beautiful gas fireplaces with intricate details & windows with views of the private backyard. Kitchen boasts smooth surface countertops, custom tile backsplash, breakfast bar, & views into the great room. New microwave in 2020. Laundry room on the main. Huge master bedroom suite on the main. 3-tiered tray ceiling, sitting area, & his and her walk-in closets. Master bathroom features double vanities, whirlpool tub, & walk-in shower. 2 additional bedrooms, a bathroom & bed/bonus room complete the 2nd floor. Enjoy entertaining on the extra-large deck with pergola & attached patio. Smaller patio in the corner of the yard would be great for a fire pit! Landscape lighting. New roof in 2012!

    This property is off market, which means it's not currently listed for sale or rent on Zillow. This may be different from what's available on other websites or public sources.

    Facts & features

    Interior

    Bedrooms & bathrooms
    • Bedrooms: 4
    • Bathrooms: 3
    • Full bathrooms: 2
    • 1/2 bathrooms: 1
    Heating
    • Forced air, Electric, Gas
    Cooling
    • Central
    Appliances
    • Included: Dishwasher, Garbage disposal, Microwave
    • Laundry: Laundry Room, Electric Dryer Hookup, Main Level
    Features
    • Ceiling Fan(s), Breakfast Bar, Walk-In Closet(s), Vaulted Ceiling(s), Soaking Tub, Tray Ceiling(s), Wired for Data, Open Floorplan, Walk-In Pantry, Garage Shop, Network Ready, Cable Available
    • Flooring: Tile, Carpet, Hardwood
    • Basement: None
    • Attic: Pull Down Stairs, Walk-In, Other
    • Has fireplace: Yes
    • Fireplace features: Living Room, Great Room, Gas Log, Natural Gas
    Interior area
    • Total interior livable area: 3,353 sqft
    • Finished area below ground: 0

    Property

    Parking
    • Total spaces: 4
    • Parking features: Garage - Attached
    Features
    • Exterior features: Other
    • Spa features: Whirlpool
    • Fencing: Fenced Yard
    Lot
    • Size: 0.37 Acres
    • Features: Trees
    Details
    • Additional structures: Workshop, Other
    • Parcel number: 06024183
    • Zoning: AL8
    • Special conditions: Standard

    Construction

    Type & style
    • Home type: SingleFamily
    • Architectural style: Conventional
    Materials
    • Roof: Composition
    Condition
    • Year built: 2003

    Utilities & green energy

    • Water: County Water
    • Utilities for property: Cable Available

    Community & neighborhood

    Security
    • Security features: Security System
    Location
    • Region: Monroe

    HOA & financial

    HOA
    • Has HOA: Yes
    • HOA fee: $52 monthly

    Other

    Other facts
    • Flooring: Wood, Carpet, Tile
    • BuildingFeatures: DSL/Cable Available
    • Heating: Forced Air, Natural Gas, Zoned, Gas Water Heater
    • Appliances: Dishwasher, Disposal, Electric Cooktop, Convection Oven, Exhaust Fan, Microwave, Self Cleaning Oven, Plumbed For Ice Maker, Wall Oven
    • InteriorFeatures: Ceiling Fan(s), Breakfast Bar, Walk-In Closet(s), Vaulted Ceiling(s), Soaking Tub, Tray Ceiling(s), Wired for Data, Open Floorplan, Walk-In Pantry, Garage Shop, Network Ready, Cable Available
    • GarageYN: true
    • AttachedGarageYN: true
    • HeatingYN: true
    • Utilities: Cable Available
    • CoolingYN: true
    • FireplaceYN: 1
    • CommunityFeatures: Clubhouse, Sidewalks, Street Lights, Walking Trails, Recreation Area
    • RoomsTotal: 2
    • CurrentFinancing: Conventional, VA, Cash
    • FireplaceFeatures: Living Room, Great Room, Gas Log, Natural Gas
    • OpenParkingSpaces: 2
    • AssociationPhone: 704-321-1556
    • SpecialListingConditions: Standard
    • Basement: Crawl Space, g-Sealed Crawl Space
    • OtherStructures: Workshop, Other
    • FarmLandAreaUnits: Square Feet
    • ParkingFeatures: Driveway, Attached Garage, Garage Door Opener, Concrete, Garage Faces Side, Garage - 2 Car, Keypad Entry, Parking Space - 2
    • CoveredSpaces: 2
    • OpenParkingYN: true
    • Fencing: Fenced Yard
    • SecurityFeatures: Security System
    • LaundryFeatures: Laundry Room, Electric Dryer Hookup, Main Level
    • Cooling: Zoned
    • BelowGradeFinishedArea: 0
    • ArchitecturalStyle: TRANSITIONAL
    • Attic: Pull Down Stairs, Walk-In, Other
    • WaterSource: County Water
    • SpaFeatures: Whirlpool
    • LotFeatures: Trees
    • StructureType: Site Built
    • RoadResponsibility: Publicly Maintained Road
    • ExteriorFeatures: Other - See Media/Remarks, In-Ground Irrigation, Satellite Internet Available, Wired Internet Available
    • AssociationName: Key Community Management
    • Zoning: AL8
    • MlsStatus: Under Contract-Show

    Price history

    DateEventPrice
    5/18/2020Sold$420,000-2.3%$125/sqft
    Source: Public Record Report a problem
    3/7/2020Listed for sale$429,900+21.1%$128/sqft
    Source: Highgarden Real Estate #3595607 Report a problem
    6/11/2015Sold$355,000+2.9%$106/sqft
    Source: Public Record Report a problem
    2/8/2013Sold$345,000-1.4%$103/sqft
    Source: Canopy MLS as distributed by MLS GRID #2111239 Report a problem
    10/4/2012Listed for sale$350,000-5.4%$104/sqft
    Source: Lars Hedenborg, Inc dba RE/MAX Real Estate Experts #2111239 Report a problem
    1/29/2010Sold$370,000-6.3%$110/sqft
    Source: Public Record Report a problem
    11/12/2009Price change$395,000-4.1%$118/sqft
    Source: Prudential Real Estate #881492 Report a problem
    8/25/2009Price change$412,000+3%$123/sqft
    Source: Prudential Real Estate #881492 Report a problem
    8/8/2009Listed for sale$400,000$119/sqft
    Source: Owner Report a problem
    3/12/2007Sold$400,000+17.6%$119/sqft
    Source: Public Record Report a problem
    5/18/2004Sold$340,000+593.9%$101/sqft
    Source: Public Record Report a problem
    8/1/2003Sold$49,000$15/sqft
    Source: Public Record Report a problem

    Public tax history

    YearProperty taxesTax assessment
    2025$3,649 +34.9%$749,200 +78.4%
    2024$2,706 +0.9%$420,000
    2023$2,681 $420,000
    2022$2,681 +0.2%$420,000
    2021$2,675 +3.2%$420,000 +27.5%
    2020$2,592 +0.5%$329,500
    2019$2,579 $329,500
    2018$2,579 $329,500
    2017$2,579 -3.6%$329,500
    2016$2,677 $329,500
    2015$2,677 -2.4%$329,500 -15.5%
    2014$2,743 $389,930
    2013-- $389,930
    2012-- $389,930
    2011-- $389,930
    2010-- $389,930
    2009$2,668 $389,930
    2008$2,668 +16.8%$389,930 +24.2%
    2007$2,284 +11.6%$313,840
    2006$2,046 $313,840
    2005-- $313,840 +34.9%
    2004-- $232,600 +356.1%
    2003-- $51,000
    2002-- $51,000
    2001-- $51,000

    Find assessor info on the county website

    Neighborhood: 28110

    Nearby schools

    GreatSchools rating
    Schools provided by the listing agent
    • Elementary: Wesley Chapel
    • Middle: Weddington
    • High: Weddington

    Source: The MLS. This data may not be complete. We recommend contacting the local school district to confirm school assignments for this home.

    Get a cash offer in 3 minutes
    Find out how much your home could sell for in as little as 3 minutes with a no-obligation cash offer.
    Estimated market value
    $739,400
    Get a cash offer in 3 minutes
    Find out how much your home could sell for in as little as 3 minutes with a no-obligation cash offer.
    Estimated market value
    $739,400