Have you been waiting to purchase a home surrounded by the serenity of nature! NOW is the time! Michaux Gardens is Now Selling! And we are offering AMAZING incentives for our Grand Opening - Come visit and see for yourself!
Welcome to Michaux Gardens! This expansive 2-story Austin floor plan features a Main Level Guest Suite, an added spacious Sunroom perfect for relaxation! The upgraded kitchen boasts high-end KitchenAid gas appliances, making it a chef's dream. This beautiful home is move-in ready October 2026. Please note, photos are for illustrative purposes only. Our sales office is open Tuesday to Saturday from 10 AM to 5:30 PM, and Sunday to Monday from 12 noon to 5:30 PM. Please contact sales team to schedule your appointment!
Active
Price cut: $25K (7/15)
$550,435
707 Cranberry Way, Belmont, NC 28012
4beds
2,513sqft
:
Get pre-qualified$3,370/mo
Single Family Residence
Built in 2026
0.22 Acres Lot
$549,500 Zestimate®
$219/sqft
$74/mo HOA
What's special
High-end kitchenaid gas appliancesUpgraded kitchenMain level guest suite
- 79 days |
- 52 |
- 2 |
Zillow last checked:
Listing updated:
Listed by:
Lara German laragerman0823@gmail.com,
Pulte Home Corporation,
Sunday Lewandowski,
Pulte Home Corporation
Source: Canopy MLS as distributed by MLS GRID,MLS#: 4380638
Facts & features
Interior
Bedrooms & bathrooms
- Bedrooms: 4
- Bathrooms: 3
- Full bathrooms: 3
- Main level bedrooms: 1
Primary bedroom
- Level: Upper
Bedroom s
- Level: Main
Bathroom full
- Level: Main
Dining area
- Level: Main
Great room
- Level: Main
Laundry
- Level: Upper
Loft
- Level: Upper
Sunroom
- Level: Main
Heating
- ENERGY STAR Qualified Equipment, Natural Gas
Cooling
- Ceiling Fan(s), ENERGY STAR Qualified Equipment
Appliances
- Included: Dishwasher, Disposal, Exhaust Fan, Gas Range, Gas Water Heater, Microwave, Plumbed For Ice Maker, Tankless Water Heater
- Laundry: Electric Dryer Hookup, Laundry Room, Main Level
Features
- Kitchen Island, Walk-In Pantry
- Flooring: Carpet, Vinyl
- Has basement: No
- Fireplace features: Gas, Great Room
Interior area
- Total structure area: 2,513
- Total interior livable area: 2,513 sqft
- Finished area above ground: 2,513
- Finished area below ground: 0
Property
Parking
- Total spaces: 2
- Parking features: Driveway, Attached Garage, Garage Faces Front, Garage on Main Level
- Attached garage spaces: 2
- Has uncovered spaces: Yes
Accessibility
- Accessibility features: Two or More Access Exits
Features
- Levels: Two
- Stories: 2
- Patio & porch: Front Porch, Patio
- Waterfront features: None
Lot
- Size: 0.22 Acres
Details
- Parcel number: TBD
- Zoning: RES
- Special conditions: Standard
- Horse amenities: None
Construction
Type & style
- Home type: SingleFamily
- Architectural style: Transitional
- Property subtype: Single Family Residence
Materials
- Brick Partial, Hardboard Siding
- Foundation: Slab
Condition
- New construction: Yes
- Year built: 2026
Details
- Builder model: Austin
- Builder name: Pulte Homes Inc, LLC
Utilities & green energy
- Sewer: Public Sewer
- Water: City
- Utilities for property: Cable Available, Electricity Connected, Wired Internet Available
Community & HOA
Community
- Features: Dog Park, Picnic Area, Playground, Recreation Area, Sidewalks, Street Lights, Walking Trails
- Security: Carbon Monoxide Detector(s), Smoke Detector(s)
- Subdivision: Michaux Gardens
HOA
- Has HOA: Yes
- HOA fee: $222 quarterly
- HOA name: CAMs Management
- HOA phone: 877-622-2267
Location
- Region: Belmont
Financial & listing details
- Price per square foot: $219/sqft
- Tax assessed value: $550,435
- Date on market: 5/11/2026
- Cumulative days on market: 79 days
- Electric utility on property: Yes
- Road surface type: Concrete, Paved
Estimated market value
$549,500
$522,000 - $577,000
$2,889/mo
Price history
| Date | Event | Price |
|---|---|---|
| 7/15/2026 | Price change | $550,435-4.3%$219/sqft |
Source:  Canopy MLS as distributed by MLS GRID #4380638 Report a problem Canopy MLS as distributed by MLS GRID #4380638 Report a problem | ||
| 5/11/2026 | Listed for sale | $575,435$229/sqft |
Source: Canopy MLS as distributed by MLS GRID #4380638 Report a problem | ||
Public tax history
Tax history is unavailable.
Monthly payment
Est. payment
Payment breakdown
Explore the cost of this home by adjusting the details. Changes won't be saved.Climate risks
Neighborhood: 28012
Nearby schools
GreatSchools rating
- 10/10New Hope Elementary SchoolGrades: K-5Distance: 3 mi
- 10/10Cramerton Middle SchoolGrades: 6-8Distance: 3.9 mi
- 8/10South Point High SchoolGrades: 9-12Distance: 3.7 mi
Schools provided by the listing agent
- Elementary: New Hope
- Middle: Cramerton
- High: South Point (NC)
Source: Canopy MLS as distributed by MLS GRID. This data may not be complete. We recommend contacting the local school district to confirm school assignments for this home.
- $579,6655 bd3 ba2.9k sqft556 Cottage Garden Ln, Belmont, NC 28012New Construction
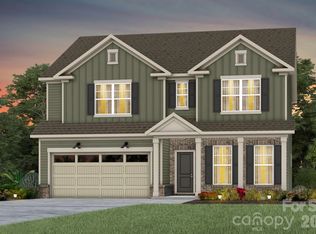
- $559,2953 bd3 ba2.5k sqft560 Cottage Garden Ln, Belmont, NC 28012New Construction
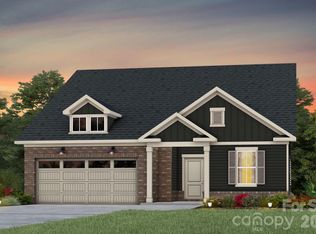
- $573,7555 bd3 ba2.6k sqft547 Cottage Garden Ln, Belmont, NC 28012New Construction
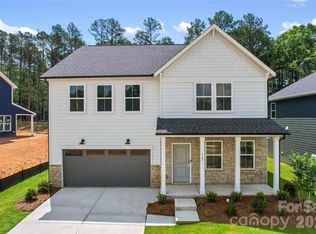
- $563,3554 bd3 ba2.7k sqft549 Cottage Garden Ln, Belmont, NC 28012New Construction
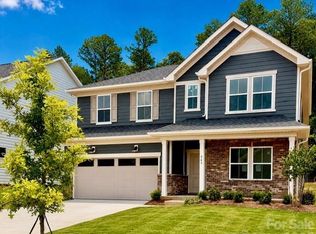
- $523,5653 bd2 ba1.8k sqft551 Cottage Garden Ln, Belmont, NC 28012New Construction
- $624,9805 bd3 ba2.8k sqft555 Cottage Garden Ln, Belmont, NC 28012Pending
- $550,0002 bd2 ba1.8k sqft557 Cottage Garden Ln, Belmont, NC 28012Pending
- $732,1264 bd4 ba3.8k sqft539 Cottage Garden Ln, Belmont, NC 28012Pending
A local agent can set up tours, give advice and negotiate with sellers.
Similar homes
- $563,3554 bd3 ba2.7k sqft549 Cottage Garden Ln, Belmont, NC 28012New Construction
 MLS ID #4378051, Sunday Lewandowski, Pulte Home Corporation. Canopy MLS as distributed by MLS GRID
 - $618,0003 bd3 ba2.7k sqft5016 Watercrest Trl, Belmont, NC 28012For Sale
 MLS ID #4362614, Regina Toner, Opendoor Brokerage LLC. Canopy MLS as distributed by MLS GRID
 - $517,0004 bd4 ba2.7k sqft1302 Swift Ln #100, Belmont, NC 28012New Construction
 MLS ID #4398702, Ursula Panizo, Lennar Sales Corp. Canopy MLS as distributed by MLS GRID
 - $514,0004 bd4 ba2.8k sqft1310 Swift Ln #104, Belmont, NC 28012New Construction
 MLS ID #4399256, Lynda Makarewicz, Lennar Sales Corp. Canopy MLS as distributed by MLS GRID
 - $439,9003 bd2 ba1.9k sqft7034 Kingfisher Way, Belmont, NC 28012For SaleMLS ID #4315698, Carla Howell, Coldwell Banker Carver-Pressley, Realtors. Canopy MLS as distributed by MLS GRID
- $599,0003 bd3 ba2.6k sqft5070 Watersail Way, Clover, SC 29710For SaleMLS ID #4402512, Steve Scott, EXP Realty LLC Rock Hill. Canopy MLS as distributed by MLS GRID
- $550,0004 bd3 ba2.7k sqft16819 Cozy Cove Rd, Charlotte, NC 28278For SaleMLS ID #4347170, Ashley Calla, Coldwell Banker Realty. Canopy MLS as distributed by MLS GRID
- $434,9903 bd3 ba2.2k sqftSeven Oaks, Belmont, NC 28012New ConstructionCanopy MLS as distributed by MLS GRID
- $519,9005 bd3 ba3.2k sqft12814 Swann Branch Dr, Charlotte, NC 28273For SaleMLS ID #4371416, Erika Bell, Bridge Homes. Canopy MLS as distributed by MLS GRID
- $524,5004 bd3 ba3.1k sqft16033 Fieldstone Trce, Charlotte, NC 28278For SaleMLS ID #4389592, Robert Davis, The Finer Homes Group. Canopy MLS as distributed by MLS GRID
- $524,6734 bd3 ba2.6k sqft1606 Autumn Ln #114, York, SC 29745New ConstructionMLS ID #4384728, Kirsten Tammelleo, Adams Homes Realty-NC, Inc.. Canopy MLS as distributed by MLS GRID
- $529,9004 bd3 ba1.9k sqft15035 Annan Ct, Charlotte, NC 28277For SaleMLS ID #4404832, Jenny Loretto, TAH North Carolina LLC. Canopy MLS as distributed by MLS GRID
- $450,0004 bd3 ba2.2k sqft15119 Moulin Court Dr, Charlotte, NC 28273For SaleMLS ID #4392219, Rhonda Westervelt, Keller Williams Ballantyne Area. Canopy MLS as distributed by MLS GRID
- $473,9005 bd3 ba2.7k sqft5184 Norway Ln, Rock Hill, SC 29732For SaleMLS ID #4391699, Laura Hammerle, Century 21 First Choice. Canopy MLS as distributed by MLS GRID
- $561,0006 bd3 ba3.5k sqft221 Sycamore Creek Rd, Fort Mill, SC 29708For SaleMLS ID #4379306, Lisa McGill, Opendoor Brokerage LLC. Canopy MLS as distributed by MLS GRID
- $525,0003 bd3 ba2.4k sqft11119 Glasden Rd, Charlotte, NC 28278For SaleMLS ID #4395906, Kris Hitchcock, Helen Adams Realty. Canopy MLS as distributed by MLS GRID
- $505,7254 bd4 ba2.6k sqft1558 Autumn Ln #118, York, SC 29745New ConstructionMLS ID #4361665, Kirsten Tammelleo, Adams Homes Realty-NC, Inc.. Canopy MLS as distributed by MLS GRID
- $579,9904 bd3 ba2.5k sqft5060 Duval Cir, Tega Cay, SC 29708New ConstructionMLS ID #4370122, Dawn Wood, Taylor Morrison of Carolinas Inc. Canopy MLS as distributed by MLS GRID
- $599,0005 bd3 ba3k sqft11126 Glasden Rd, Charlotte, NC 28278For SaleMLS ID #4393781, Melissa O'Brien, Keller Williams Ballantyne Area. Canopy MLS as distributed by MLS GRID
- $534,0004 bd3 ba2.2k sqft341 Runner Stone Ln, Fort Mill, SC 29715For SaleMLS ID #4396094, Steve Koleno, Beycome Brokerage Realty LLC. Canopy MLS as distributed by MLS GRID
