Ranch-style living! Primary ensuite, guest suite, and private office on the Main Floor! Open Concept living with second story bonus area with bedroom and full bath. Enjoy the oversized bonus room and extra storage space!
Have you been waiting to purchase a home in Belmont near the beautiful Daniel Stowe Botanical Gardens with a free Included membership? Michaux Gardens is your answer! And NOW is the time! Michaux Gardens is offering AMAZING incentives for our Grand Opening Event this weekend. Come see for yourself why Michaux Gardens is the place to call home! Our Grand Opening is this Saturday 5/9/26 and we can't wait to offer you Amazing Incentives for our Grand Opening Event!
Enjoy your incredibly designed upscale kitchen complete with KitchenAid gas appliances while gazing out into the back yard space lined with the gorgeous tree-scape of Daniel Stowe Botanical Gardens! This is main-floor living at its finest! This home will be ready in August 2026, don't miss this opportunity to call this house your new home!
Please contact our sales team to schedule an appt.
Sales Office hours are Tuesday - Saturday 10 am - 5:30 pm and Sunday and Monday - 12 noon to 5:30 pm.
Active
Price cut: $25K (7/15)
$559,295
560 Cottage Garden Ln, Belmont, NC 28012
3beds
2,519sqft
:
Get pre-qualified$3,385/mo
Single Family Residence
Built in 2026
0.17 Acres Lot
$558,400 Zestimate®
$222/sqft
$74/mo HOA
What's special
Ranch-style livingOversized bonus roomPrimary ensuiteOpen concept livingExtra storage spaceGuest suite
- 36 days |
- 87 |
- 1 |
Zillow last checked:
Listing updated:
Listed by:
Lara German laragerman0823@gmail.com,
Pulte Home Corporation,
Sunday Lewandowski,
Pulte Home Corporation
Source: Canopy MLS as distributed by MLS GRID,MLS#: 4399737
Facts & features
Interior
Bedrooms & bathrooms
- Bedrooms: 3
- Bathrooms: 3
- Full bathrooms: 3
- Main level bedrooms: 2
Primary bedroom
- Level: Main
Bedroom s
- Level: Main
Bedroom s
- Level: Upper
Bathroom full
- Level: Main
Bathroom full
- Level: Upper
Dining area
- Level: Main
Great room
- Level: Main
Laundry
- Level: Main
Loft
- Level: Upper
Heating
- ENERGY STAR Qualified Equipment, Natural Gas
Cooling
- Ceiling Fan(s), Central Air, ENERGY STAR Qualified Equipment
Appliances
- Included: Dishwasher, Disposal, Exhaust Fan, Gas Range, Gas Water Heater, Microwave, Plumbed For Ice Maker, Tankless Water Heater
- Laundry: Electric Dryer Hookup, Laundry Room, Main Level
Features
- Kitchen Island, Walk-In Pantry
- Flooring: Carpet, Vinyl
- Has basement: No
Interior area
- Total structure area: 2,519
- Total interior livable area: 2,519 sqft
- Finished area above ground: 2,519
- Finished area below ground: 0
Property
Parking
- Total spaces: 2
- Parking features: Driveway, Attached Garage, Garage Faces Front, Garage on Main Level
- Attached garage spaces: 2
- Has uncovered spaces: Yes
Accessibility
- Accessibility features: Two or More Access Exits
Features
- Levels: One and One Half
- Stories: 1.5
- Patio & porch: Front Porch, Patio
- Waterfront features: None
Lot
- Size: 0.17 Acres
Details
- Parcel number: TBD
- Zoning: RES
- Special conditions: Standard
- Horse amenities: None
Construction
Type & style
- Home type: SingleFamily
- Architectural style: Transitional
- Property subtype: Single Family Residence
Materials
- Brick Partial, Hardboard Siding
- Foundation: Slab
Condition
- New construction: Yes
- Year built: 2026
Details
- Builder model: Bedrock
- Builder name: Pulte Homes Inc, LLC
Utilities & green energy
- Sewer: Public Sewer
- Water: City
- Utilities for property: Cable Available, Electricity Connected, Wired Internet Available
Community & HOA
Community
- Features: Dog Park, Picnic Area, Playground, Recreation Area, Sidewalks, Street Lights, Walking Trails
- Security: Carbon Monoxide Detector(s), Smoke Detector(s)
- Subdivision: Michaux Gardens
HOA
- Has HOA: Yes
- HOA fee: $222 quarterly
- HOA name: CAMs Management Company
- HOA phone: 877-622-2267
Location
- Region: Belmont
Financial & listing details
- Price per square foot: $222/sqft
- Tax assessed value: $559,295
- Date on market: 7/1/2026
- Cumulative days on market: 36 days
- Electric utility on property: Yes
- Road surface type: Concrete, Paved
Estimated market value
$558,400
$530,000 - $586,000
$2,766/mo
Price history
| Date | Event | Price |
|---|---|---|
| 7/15/2026 | Price change | $559,295-4.3%$222/sqft |
Source:  Canopy MLS as distributed by MLS GRID #4399737 Report a problem Canopy MLS as distributed by MLS GRID #4399737 Report a problem | ||
| 7/1/2026 | Listed for sale | $584,295$232/sqft |
Source: Canopy MLS as distributed by MLS GRID #4399737 Report a problem | ||
Public tax history
Tax history is unavailable.
Monthly payment
Est. payment
Payment breakdown
Explore the cost of this home by adjusting the details. Changes won't be saved.Climate risks
Neighborhood: 28012
Nearby schools
GreatSchools rating
- 10/10New Hope Elementary SchoolGrades: K-5Distance: 3 mi
- 10/10Cramerton Middle SchoolGrades: 6-8Distance: 3.9 mi
- 8/10South Point High SchoolGrades: 9-12Distance: 3.8 mi
Schools provided by the listing agent
- Elementary: New Hope
- Middle: Cramerton
- High: South Point (NC)
Source: Canopy MLS as distributed by MLS GRID. This data may not be complete. We recommend contacting the local school district to confirm school assignments for this home.
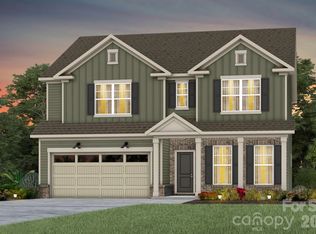
- $579,6655 bd3 ba2.9k sqft556 Cottage Garden Ln, Belmont, NC 28012New Construction
- $550,0002 bd2 ba1.8k sqft557 Cottage Garden Ln, Belmont, NC 28012Pending

- $624,9805 bd3 ba2.8k sqft555 Cottage Garden Ln, Belmont, NC 28012Pending

- $550,4354 bd3 ba2.5k sqft707 Cranberry Way, Belmont, NC 28012New Construction
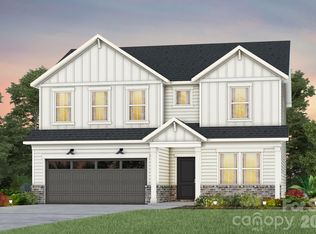
- $523,5653 bd2 ba1.8k sqft551 Cottage Garden Ln, Belmont, NC 28012New Construction
- $563,3554 bd3 ba2.7k sqft549 Cottage Garden Ln, Belmont, NC 28012New Construction
- $573,7555 bd3 ba2.6k sqft547 Cottage Garden Ln, Belmont, NC 28012New Construction
- $723,1765 bd4 ba3.1k sqft577 Cottage Garden Ln, Belmont, NC 28012New Construction
A local agent can set up tours, give advice and negotiate with sellers.
Similar homes
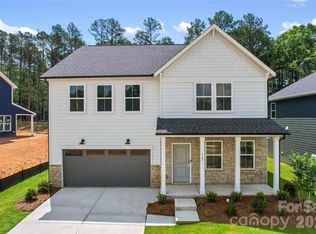
- $573,7555 bd3 ba2.6k sqft547 Cottage Garden Ln, Belmont, NC 28012New Construction
 MLS ID #4378508, Sunday Lewandowski, Pulte Home Corporation. Canopy MLS as distributed by MLS GRID
 - $523,5653 bd2 ba1.8k sqft551 Cottage Garden Ln, Belmont, NC 28012New Construction
 MLS ID #4379859, Sunday Lewandowski, Pulte Home Corporation. Canopy MLS as distributed by MLS GRID
 - $450,0003 bd2 ba1.9k sqft1100 Morning View Dr, Belmont, NC 28012For Sale
 MLS ID #4405133, Lauren Eason, Gold House Properties LLC. Canopy MLS as distributed by MLS GRID
 - $684,9004 bd3 ba3k sqft5100 Watercrest Trl, Belmont, NC 28012For Sale
 MLS ID #4387438, Keith Rushman, Southern Homes of the Carolinas, Inc. Canopy MLS as distributed by MLS GRID
 - $569,0005 bd3 ba2.7k sqft209 Church St, Stanley, NC 28101For SaleMLS ID #4407372, Jana Joy, Premier South. Canopy MLS as distributed by MLS GRID
- $575,0004 bd3 ba2.7k sqft14419 Batteliere Dr, Charlotte, NC 28278For SaleMLS ID #4400347, Isabel Gonzalez, Ivester Jackson Christie's. Canopy MLS as distributed by MLS GRID
- $639,0004 bd4 ba3k sqft7422 Westrow Ave, Charlotte, NC 28278New ConstructionCanopy MLS as distributed by MLS GRID
- $564,9993 bd4 ba2.6k sqft18018 Grey Mossrun Dr, Charlotte, NC 28278For SaleMLS ID #4366883, Lucas Mudrey, Better Homes and Garden Real Estate Paracle. Canopy MLS as distributed by MLS GRID
- $559,1805 bd3 ba2.7k sqft12049 Bradshaw Ct, Charlotte, NC 28278New ConstructionCanopy MLS as distributed by MLS GRID
- $549,9994 bd4 ba2.5k sqft419 Clemson Tree Ln, Clover, SC 29710For SaleMLS ID #4344921, Vince Carlson, Keller Williams Connected. Canopy MLS as distributed by MLS GRID
- $650,0005 bd4 ba3.3k sqft11016 Larkslea Ln, Charlotte, NC 28278For SaleMLS ID #4412060, Lisa Archer, Keller Williams Ballantyne Area. Canopy MLS as distributed by MLS GRID
- $510,0003 bd2 ba2.1k sqft2305 Trundle Dr, Gastonia, NC 28054For SaleMLS ID #4408062, Dina Sosa, Berkshire Hathaway HomeServices Carolinas Realty. Canopy MLS as distributed by MLS GRID
- $589,0003 bd2 ba2.2k sqft14008 Little Spring Ct, Charlotte, NC 28278For SaleMLS ID #4292968, Reba Hatfield, COMPASS. Canopy MLS as distributed by MLS GRID
- $619,9003 bd4 ba2.8k sqft16016 Tulloch Rd, Charlotte, NC 28278For SaleMLS ID #4363185, Amy Mavrogian, Keller Williams Connected. Canopy MLS as distributed by MLS GRID
- $597,5003 bd3 ba2.4k sqft517 Cellini Pl, Mount Holly, NC 28120For SaleMLS ID #4408060, Judy Robertson, Howard Hanna Allen Tate Lake Norman. Canopy MLS as distributed by MLS GRID
- $525,0003 bd3 ba2.7k sqft5080 Mooreland Oaks Way, Mount Holly, NC 28120For SaleMLS ID #4405735, Juan Pablo Vidal Garcia, JPVG Real Estate. Canopy MLS as distributed by MLS GRID
- $480,0003 bd2 ba1.8k sqftThe Vineyards on Lake Wylie, Charlotte, NC 28214For SaleMLS ID #4396374, Adrienne Priest, Helen Adams Realty. Canopy MLS as distributed by MLS GRID
- $570,0003 bd2 ba2.6k sqft2218 Excalibur Dr, Indian Land, SC 29707For SaleMLS ID #4389402, Laura Ulloa, NorthGroup Real Estate LLC. Canopy MLS as distributed by MLS GRID
- $499,0004 bd3 ba2.2k sqft6234 Barcelona Way, Charlotte, NC 28214For SaleMLS ID #4388488, Brian Belcher, RE/MAX Executive. Canopy MLS as distributed by MLS GRID
- $619,9004 bd3 ba2.9k sqft1935 Copper Path Dr, Fort Mill, SC 29715For SaleMLS ID #4408559, Timothy Garland, Keller Williams Connected. Canopy MLS as distributed by MLS GRID
