Belmont's Newest Single Family Community with direct access to and includes a Daniel Stowe Botanical Gardens Membership! Welcome to The Stonefield, a thoughtfully crafted home that blends classic design with modern, open-concept living. From the moment you enter, you’ll appreciate the seamless flow of spaces designed for both everyday comfort and effortless entertaining. The spacious kitchen with an oversized island is adjacent to the breakfast area and overlooks the family room, creating a central gathering place where everyone feels connected. The kitchen is equipped with quartz countertops, built in double ovens, a 36" gas cooktop with pot filler above and refrigerator. Cozy fireplace in the family room and a covered screened rear porch and side porch just off the breakfast area. A private study just off the foyer, guest suite with private ensuite and walk in shower along with windows galore finish out the main floor of this beautifully unique home. Upstairs you'll find an open loft, 3 secondary bedrooms with walk in closets, secondary bathroom with duel sinks a laundry room already equipped with a washer and dryer, and the oversized primary bedroom with side porch, walk in closet, and deluxe bathroom that includes a large soaking tub. This home is a must see!
Under contract-show
$723,176
577 Cottage Garden Ln, Belmont, NC 28012
5beds
3,168sqft
:
Get pre-qualified$4,598/mo
Single Family Residence
Built in 2026
0.21 Acres Lot
$721,400 Zestimate®
$228/sqft
$74/mo HOA
What's special
Covered screened rear porchWindows galoreQuartz countertops
- 13 days |
- 98 |
- 3 |
Likely to sell faster than
Zillow last checked:
Listing updated:
Listed by:
Maria Phillips mariaphillips@drbgroup.com,
DRB Group of North Carolina, LLC,
Neci Adams,
DRB Group of North Carolina, LLC
Source: Canopy MLS as distributed by MLS GRID,MLS#: 4403565
Facts & features
Interior
Bedrooms & bathrooms
- Bedrooms: 5
- Bathrooms: 4
- Full bathrooms: 3
- 1/2 bathrooms: 1
- Main level bedrooms: 1
Primary bedroom
- Level: Upper
Bedroom s
- Level: Main
Bedroom s
- Level: Upper
Bedroom s
- Level: Upper
Bedroom s
- Level: Upper
Bathroom full
- Level: Main
Bathroom half
- Level: Main
Bathroom full
- Level: Upper
Breakfast
- Level: Main
Dining room
- Level: Main
Family room
- Level: Main
Kitchen
- Level: Main
Laundry
- Level: Upper
Loft
- Level: Upper
Study
- Level: Main
Heating
- Natural Gas, Zoned
Cooling
- Central Air, Zoned
Appliances
- Included: Convection Oven, Dishwasher, Disposal, Double Oven, Dryer, Electric Oven, Exhaust Fan, Exhaust Hood, Gas Cooktop, Gas Water Heater, Microwave, Refrigerator with Ice Maker, Tankless Water Heater, Wall Oven, Washer/Dryer
- Laundry: Electric Dryer Hookup, Laundry Room, Upper Level, Washer Hookup
Features
- Soaking Tub, Kitchen Island, Open Floorplan, Walk-In Closet(s), Walk-In Pantry
- Has basement: No
- Attic: Pull Down Stairs
- Fireplace features: Family Room, Gas Log, Gas Vented
Interior area
- Total structure area: 3,168
- Total interior livable area: 3,168 sqft
- Finished area above ground: 3,168
- Finished area below ground: 0
Property
Parking
- Total spaces: 2
- Parking features: Driveway, Attached Garage, Garage Door Opener, Garage Faces Front, Garage on Main Level
- Attached garage spaces: 2
- Has uncovered spaces: Yes
Features
- Levels: Two
- Stories: 2
Lot
- Size: 0.21 Acres
- Features: Other - See Remarks
Details
- Parcel number: 315852
- Zoning: S-R
- Special conditions: Standard
Construction
Type & style
- Home type: SingleFamily
- Property subtype: Single Family Residence
Materials
- Fiber Cement
- Foundation: Slab
Condition
- New construction: Yes
- Year built: 2026
Details
- Builder model: Stonefield 7
- Builder name: DRB Homes
Utilities & green energy
- Sewer: Public Sewer
- Water: City
- Utilities for property: Cable Available, Underground Power Lines, Underground Utilities
Community & HOA
Community
- Subdivision: Michaux Gardens
HOA
- Has HOA: Yes
- HOA fee: $74 monthly
Location
- Region: Belmont
Financial & listing details
- Price per square foot: $228/sqft
- Tax assessed value: $82,000
- Date on market: 7/16/2026
- Listing terms: Cash,Conventional,FHA,VA Loan
- Road surface type: Concrete, Paved
Estimated market value
$721,400
$685,000 - $757,000
$3,154/mo
Price history
| Date | Event | Price |
|---|---|---|
| 7/16/2026 | Listed for sale | $723,176$228/sqft |
Source:  Canopy MLS as distributed by MLS GRID #4403565 Report a problem Canopy MLS as distributed by MLS GRID #4403565 Report a problem | ||
Public tax history
Tax history is unavailable.
Monthly payment
Est. payment
Payment breakdown
Explore the cost of this home by adjusting the details. Changes won't be saved.Climate risks
Neighborhood: 28012
Nearby schools
GreatSchools rating
- 10/10New Hope Elementary SchoolGrades: K-5Distance: 3.1 mi
- 10/10Cramerton Middle SchoolGrades: 6-8Distance: 3.9 mi
- 8/10South Point High SchoolGrades: 9-12Distance: 3.8 mi
Schools provided by the listing agent
- Elementary: New Hope
- Middle: Cramerton
- High: South Point (NC)
Source: Canopy MLS as distributed by MLS GRID. This data may not be complete. We recommend contacting the local school district to confirm school assignments for this home.
- $604,6905 bd3 ba2.8k sqft703 Cranberry Way, Belmont, NC 28012Pending
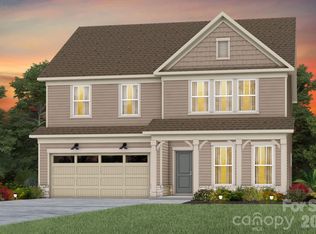
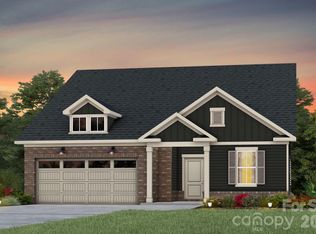
- $559,2953 bd3 ba2.5k sqft560 Cottage Garden Ln, Belmont, NC 28012New Construction
- $550,0002 bd2 ba1.8k sqft557 Cottage Garden Ln, Belmont, NC 28012Pending

- $624,9805 bd3 ba2.8k sqft555 Cottage Garden Ln, Belmont, NC 28012Pending

- $579,6655 bd3 ba2.9k sqft556 Cottage Garden Ln, Belmont, NC 28012New Construction
- $523,5653 bd2 ba1.8k sqft551 Cottage Garden Ln, Belmont, NC 28012New Construction
- $563,3554 bd3 ba2.7k sqft549 Cottage Garden Ln, Belmont, NC 28012New Construction
- $550,4354 bd3 ba2.5k sqft707 Cranberry Way, Belmont, NC 28012New Construction
A local agent can set up tours, give advice and negotiate with sellers.
Similar homes
- $635,0004 bd4 ba2.9k sqftOverlake, Belmont, NC 28012For Sale

 MLS ID #4407634, Brett Carraway, Northstar Real Estate, LLC. Canopy MLS as distributed by MLS GRID
 - $684,9004 bd3 ba3k sqft5100 Watercrest Trl, Belmont, NC 28012For Sale
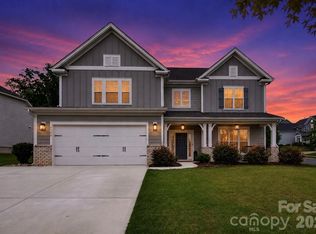 MLS ID #4387438, Keith Rushman, Southern Homes of the Carolinas, Inc. Canopy MLS as distributed by MLS GRID
 - $824,9004 bd5 ba3.7k sqft2915 S Point Rd, Belmont, NC 28012For Sale
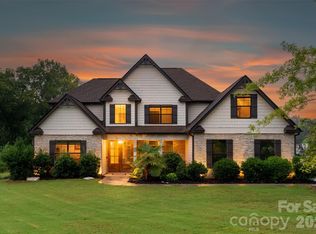 MLS ID #4407200, Alexandra Love, Coldwell Banker Carver-Pressley, Realtors. Canopy MLS as distributed by MLS GRID
 - $619,9005 bd3 ba2.9k sqft4523 Brent Wood Dr, Belmont, NC 28012For Sale
 MLS ID #4407343, Loretta Lucas, LPT Realty, LLC. Canopy MLS as distributed by MLS GRID
 - $647,0003 bd3 ba2.2k sqft1012 Overlake Dr, Belmont, NC 28012For SaleMLS ID #4400980, Adrienne Burke, Berkshire Hathaway HomeServices Elite Properties. Canopy MLS as distributed by MLS GRID
- $725,0003 bd3 ba2.4k sqft1104 Sawtooth Oak Ln, Belmont, NC 28012For SaleMLS ID #4393976, Nikki Calden, Howard Hanna Allen Tate Davidson. Canopy MLS as distributed by MLS GRID
- $666,9005 bd5 ba3.5k sqft516 Cottage Garden Ln, Belmont, NC 28012New ConstructionCanopy MLS as distributed by MLS GRID
- $849,9005 bd3 ba3.4k sqft227 Bay Shore Dr, Belmont, NC 28012For SaleMLS ID #4380360, Christyn Denton, Premier South. Canopy MLS as distributed by MLS GRID
- $579,6655 bd3 ba2.9k sqft556 Cottage Garden Ln, Belmont, NC 28012New ConstructionMLS ID #4382783, Lara German, Pulte Home Corporation. Canopy MLS as distributed by MLS GRID
- $573,7555 bd3 ba2.6k sqft547 Cottage Garden Ln, Belmont, NC 28012New ConstructionMLS ID #4378508, Sunday Lewandowski, Pulte Home Corporation. Canopy MLS as distributed by MLS GRID
- $770,0004 bd4 ba3.6k sqft2633 Lakefront Dr, Belmont, NC 28012For SaleMLS ID #4310302, Ernie Wanner, Yancey Realty, LLC. Canopy MLS as distributed by MLS GRID
- $634,9003 bd3 ba2.8k sqft3009 Winged Teal Ct, Belmont, NC 28012For SaleMLS ID #4391724, Jackie Lewis, COMPASS. Canopy MLS as distributed by MLS GRID
- $599,9004 bd3 ba2.9k sqft136 Worrells River Rd, Belmont, NC 28012New ConstructionCanopy MLS as distributed by MLS GRID
- $565,0005 bd3 ba2.9k sqft700 Wood Lily Dr, Belmont, NC 28012For SaleMLS ID #4379824, Leslie Moss, Premier South. Canopy MLS as distributed by MLS GRID
- $584,9005 bd3 ba2.9k sqft520 Trillium Way, Belmont, NC 28012For SaleMLS ID #4381191, Susan Ayers, HomeZu. Canopy MLS as distributed by MLS GRID
- $898,0004 bd3 ba3.4k sqft5042 Marci Ln, Belmont, NC 28012For SaleMLS ID #4404016, Barry Reeves, Keller Williams South Park. Canopy MLS as distributed by MLS GRID
- $563,3554 bd3 ba2.7k sqft549 Cottage Garden Ln, Belmont, NC 28012New ConstructionMLS ID #4378051, Sunday Lewandowski, Pulte Home Corporation. Canopy MLS as distributed by MLS GRID
- $620,0003 bd3 ba2.7k sqft435 Trillium Way, Belmont, NC 28012For SaleMLS ID #4383919, Sasha Serna, David Hoffman Realty Charlotte. Canopy MLS as distributed by MLS GRID
- $550,4354 bd3 ba2.5k sqft707 Cranberry Way, Belmont, NC 28012New ConstructionMLS ID #4380638, Lara German, Pulte Home Corporation. Canopy MLS as distributed by MLS GRID
- $549,0005 bd4 ba3.3k sqft1530 Swallow Tail Dr #157, Belmont, NC 28012New ConstructionMLS ID #4408827, Lynda Makarewicz, Lennar Sales Corp. Canopy MLS as distributed by MLS GRID
