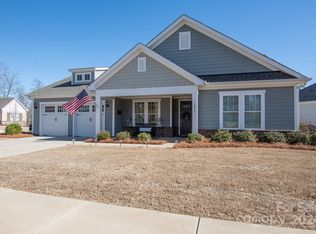
Perfectly positioned, ranch style home, **directly across the street from Daniel Stowe Conservancy** in the highly sought-after **McLean Overlake** community, this exceptional **Evans Coghill** semi-custom home offers the perfect blend of timeless design, modern efficiency, and elevated everyday living.
Surrounded by a breathtaking **English-inspired secret garden**, the curated landscape showcases **more than 80 species of trees, shrubs, perennials, and flowering plants**, creating a private oasis with year-round color and beauty. This meticulously maintained yard was the recipient of the Keep Belmont Beautiful Yard of the Month in -September 2025.

Inside, you'll find prefinished hardwood floors, abundant natural light, neutral finishes, and an open-concept floor plan designed for both effortless entertaining and comfortable daily living. The highly desirable **main-level primary suite** provides the ease of one-level living, while the thoughtfully designed main floor also features a spacious laundry room, drop zone, and walk-in pantry.
At the heart of the home, the kitchen boasts an oversized island and flows seamlessly into the dining and living areas, creating an inviting space for gathering with family and friends. The primary suite offers a peaceful retreat with a spa-inspired bath and generous walk-in closet, and gorgeous private garden views.
One of two secondary bedrooms offers exceptional versatility with custom California Closets cabinetry, built-in desk, and Murphy bed combo (conveys), allowing the space to function beautifully as a home office, guest room, or both—adapting effortlessly to your lifestyle.
Step outside to the screened in porch overlooking peaceful garden views, the surrounding gardens create the perfect setting for morning coffee or relaxing evenings. Home is just steps away from community pool, playground, and hiking trails.
Designed with sustainability in mind, the home is equipped with **solar panels (2021- seller owned) ( see remarks for remaining warranty & estimated utility savings), a Tesla backup battery system and 220V outlet ready for your EV**, offering energy efficiency and added peace of mind.
Residents of McLean Overlake enjoy miles of scenic walking trails, access to the Carolina Thread Trail, and a strong sense of community, all just minutes from the charm of downtown Belmont restaurants, boutiques, and breweries. With **Daniel Stowe Conservancy, Trailhead Store & Farmhouse Garden Store just across the street**, this home offers a lifestyle where nature, convenience, and exceptional craftsmanship come together in one remarkable address.
Under contract-show
$647,000
1012 Overlake Dr, Belmont, NC 28012
3beds
2,263sqft
:
Get pre-qualified$3,979/mo
Single Family Residence
Built in 2018
0.29 Acres Lot
$631,600 Zestimate®
$286/sqft
$104/mo HOA
What's special
Prefinished hardwood floorsMeticulously maintained yardAbundant natural lightNeutral finishesBuilt-in deskSpa-inspired bathRanch style home
- 27 days |
- 1,506 |
- 69 |
Likely to sell faster than
Zillow last checked:
Listing updated:
Listed by:
Adrienne Burke aburke@bhhselite.com,
Berkshire Hathaway HomeServices Elite Properties
Source: Canopy MLS as distributed by MLS GRID,MLS#: 4400980
Facts & features
Interior
Bedrooms & bathrooms
- Bedrooms: 3
- Bathrooms: 3
- Full bathrooms: 2
- 1/2 bathrooms: 1
- Main level bedrooms: 3
Primary bedroom
- Features: En Suite Bathroom, Walk-In Closet(s)
- Level: Main
Bedroom s
- Level: Main
Bedroom s
- Level: Main
Dining room
- Features: Drop Zone, Open Floorplan, See Remarks
- Level: Main
Family room
- Features: Ceiling Fan(s), Open Floorplan
- Level: Main
Kitchen
- Features: Kitchen Island, Open Floorplan, Walk-In Pantry
- Level: Main
Laundry
- Features: Built-in Features
- Level: Main
Heating
- Forced Air, Natural Gas, Zoned
Cooling
- Ceiling Fan(s), Central Air, Zoned
Appliances
- Included: Dishwasher, Disposal, Electric Cooktop, Electric Oven, Microwave, Refrigerator
- Laundry: Electric Dryer Hookup, Laundry Room, Main Level
Features
- Drop Zone, Kitchen Island, Open Floorplan, Pantry, Walk-In Closet(s), Walk-In Pantry
- Flooring: Carpet, Hardwood, Tile
- Has basement: No
- Attic: Pull Down Stairs
- Fireplace features: Gas
Interior area
- Total structure area: 2,263
- Total interior livable area: 2,263 sqft
- Finished area above ground: 2,263
- Finished area below ground: 0
Property
Parking
- Total spaces: 4
- Parking features: Driveway, Attached Garage, Garage Door Opener, Garage Faces Front, Garage on Main Level
- Attached garage spaces: 2
- Uncovered spaces: 2
Features
- Levels: One
- Stories: 1
- Patio & porch: Covered, Patio, Rear Porch, Screened
- Pool features: Community
- Fencing: Back Yard,Fenced
- Body of water: Lake Wylie
Lot
- Size: 0.29 Acres
- Dimensions: 57 x 168 x 97 x 159
- Features: Wooded, Views, Other - See Remarks
Details
- Parcel number: 226665
- Zoning: Resdential
- Special conditions: Standard
Construction
Type & style
- Home type: SingleFamily
- Architectural style: Ranch,Traditional
- Property subtype: Single Family Residence
Materials
- Fiber Cement
- Foundation: Slab
Condition
- New construction: No
- Year built: 2018
Details
- Builder model: McDowell
- Builder name: Evans Coghill
Utilities & green energy
- Sewer: Public Sewer
- Water: City
- Utilities for property: Cable Available, Electricity Connected
Green energy
- Energy generation: Solar
Community & HOA
Community
- Features: Lake Access, Playground, Pond, Sidewalks, Street Lights, Walking Trails
- Security: Smoke Detector(s)
- Subdivision: McLean Overlake
HOA
- Has HOA: Yes
- HOA fee: $1,245 annually
- HOA name: Property Matters
- HOA phone: 704-803-9649
Location
- Region: Belmont
Financial & listing details
- Price per square foot: $286/sqft
- Tax assessed value: $482,600
- Annual tax amount: $5,087
- Date on market: 7/17/2026
- Cumulative days on market: 27 days
- Listing terms: Cash,Conventional
- Exclusions: Corner cabinet in dining room, headboard in guest bedroom, bench in garden, EV Car Charger
- Electric utility on property: Yes
- Road surface type: Concrete, Paved
Estimated market value
$631,600
$600,000 - $663,000
$2,567/mo
Price history
| Date | Event | Price |
|---|---|---|
| 8/4/2026 | Contingent | $647,000$286/sqft |
Source: BHHS broker feed #4400980 Report a problem | ||
| 7/17/2026 | Listed for sale | $647,000+85.8%$286/sqft |
Source:  Canopy MLS as distributed by MLS GRID #4400980 Report a problem Canopy MLS as distributed by MLS GRID #4400980 Report a problem | ||
| 10/31/2018 | Sold | $348,235$154/sqft |
Source: Canopy MLS as distributed by MLS GRID #3405124 Report a problem | ||
Public tax history
| Year | Property taxes | Tax assessment |
|---|---|---|
| 2025 | $5,087 +0.3% | $482,600 +0.1% |
| 2024 | $5,069 -1% | $482,270 +0.3% |
| 2023 | $5,122 +10.4% | $480,950 +35.3% |
| 2022 | $4,638 -3% | $355,440 |
| 2021 | $4,781 | $355,440 |
| 2020 | $4,781 -0.7% | $355,440 |
| 2019 | $4,816 +624.5% | $355,440 +640.5% |
| 2018 | $665 | $48,000 |
Find assessor info on the county website
Monthly payment
Est. payment
Payment breakdown
Explore the cost of this home by adjusting the details. Changes won't be saved.Climate risks
Neighborhood: 28012
Nearby schools
GreatSchools rating
- 10/10New Hope Elementary SchoolGrades: K-5Distance: 3.6 mi
- 10/10Cramerton Middle SchoolGrades: 6-8Distance: 4.4 mi
- 8/10South Point High SchoolGrades: 9-12Distance: 3.9 mi
- $600,0004 bd3 ba2.5k sqft1008 Overlake Dr, Belmont, NC 28012Sold

- $191,5003 bd2 ba2k sqft1016 Overlake Dr, Dallas, NC 28012Sold
- $594,8003 bd3 ba2.1k sqft6004 Sandy Point Ln, Belmont, NC 28012Off Market
- $681,3004 bd3 ba2.8k sqft1004 Overlake Dr, Belmont, NC 28012Off Market
- $813,1004 bd4 ba2.8k sqft1025 Overlake Dr, Belmont, NC 28012Off Market
- $652,7003 bd3 ba2.8k sqft1013 Overlake Dr, Belmont, NC 28012Off Market
- $678,5004 bd3 ba3.2k sqft1009 Overlake Dr, Belmont, NC 28012Off Market
- $637,3004 bd3 ba2.9k sqft6008 Sandy Point Ln, Dallas, NC 28012Off Market
A local agent can set up tours, give advice and negotiate with sellers.
Similar homes
- $634,9003 bd3 ba2.8k sqft3009 Winged Teal Ct, Belmont, NC 28012For Sale

 MLS ID #4391724, Jackie Lewis, COMPASS. Canopy MLS as distributed by MLS GRID
 - $684,9004 bd3 ba3k sqft5100 Watercrest Trl, Belmont, NC 28012For Sale
 MLS ID #4387438, Keith Rushman, Southern Homes of the Carolinas, Inc. Canopy MLS as distributed by MLS GRID
 - $635,0004 bd4 ba2.9k sqftOverlake, Belmont, NC 28012For Sale
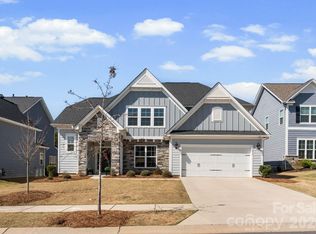 MLS ID #4407634, Brett Carraway, Northstar Real Estate, LLC. Canopy MLS as distributed by MLS GRID
 - $596,0003 bd3 ba2.7k sqft5016 Watercrest Trl, Belmont, NC 28012For Sale
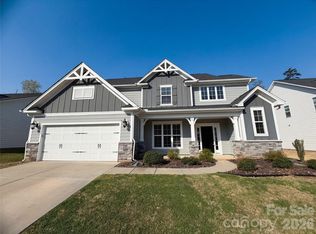 MLS ID #4362614, Regina Toner, Opendoor Brokerage LLC. Canopy MLS as distributed by MLS GRID
 - $710,0003 bd3 ba2.4k sqft1104 Sawtooth Oak Ln, Belmont, NC 28012For SaleMLS ID #4393976, Nikki Calden, Howard Hanna Allen Tate Davidson. Canopy MLS as distributed by MLS GRID
- $495,5003 bd3 ba2.4k sqft2004 Rockbrook Ln, Belmont, NC 28012For SaleMLS ID #4355401, Anja Zimmerman, COMPASS. Canopy MLS as distributed by MLS GRID
- $584,9005 bd3 ba2.9k sqft520 Trillium Way, Belmont, NC 28012For SaleMLS ID #4381191, Susan Ayers, HomeZu. Canopy MLS as distributed by MLS GRID
- $619,9005 bd3 ba2.9k sqft4523 Brent Wood Dr, Belmont, NC 28012For SaleMLS ID #4407343, Loretta Lucas, LPT Realty, LLC. Canopy MLS as distributed by MLS GRID
- $565,0005 bd3 ba2.9k sqft700 Wood Lily Dr, Belmont, NC 28012For SaleMLS ID #4379824, Leslie Moss, Premier South. Canopy MLS as distributed by MLS GRID
- $590,0003 bd3 ba2.6k sqft138 Worrells River Rd, Belmont, NC 28012New ConstructionDRB Homes
- $569,9003 bd3 ba2k sqft1325 Armstrong Rd, Belmont, NC 28012For SaleMLS ID #4359211, Leslie Dale, Keller Williams Connected. Canopy MLS as distributed by MLS GRID
- $650,0003 bd3 ba2.8k sqft561 Sandbar Point, Lake Wylie, SC 29710For SaleMLS ID #4412646, Melissa Vess, ALBRICK. Canopy MLS as distributed by MLS GRID
- from $524,9003 bd3 ba2.4k sqftBurton Plan, Michaux Gardens, Belmont, NC 28012New ConstructionDRB Homes
- $555,0002 bd1 ba1.9k sqft146 Duck Cove Rd, Belmont, NC 28012For SaleMLS ID #4405510, Gina Collias, Lake Homes Realty LLC. Canopy MLS as distributed by MLS GRID
- $450,0003 bd2 ba1.9k sqft1100 Morning View Dr, Belmont, NC 28012For SaleMLS ID #4405133, Lauren Eason, Gold House Properties LLC. Canopy MLS as distributed by MLS GRID
- $649,9954 bd5 ba3k sqft4054 Belle Meade Cir, Belmont, NC 28012For SaleMLS ID #4297161, Versha Anand, Versha Anand Realty. Canopy MLS as distributed by MLS GRID
- $559,2953 bd3 ba2.5k sqft560 Cottage Garden Ln, Belmont, NC 28012New ConstructionMLS ID #4399737, Lara German, Pulte Home Corporation. Canopy MLS as distributed by MLS GRID
- $475,0003 bd3 ba1.9k sqft620 Ardent Trl, Belmont, NC 28012For SaleMLS ID #4398745, Wendy Eaves, Howard Hanna Allen Tate Gastonia. Canopy MLS as distributed by MLS GRID
- $594,9904 bd3 ba2.9k sqft136 Worrells River Rd, Belmont, NC 28012New ConstructionCanopy MLS as distributed by MLS GRID
- $839,9003 bd3 ba2.7k sqft247 Lanyard Ln, Belmont, NC 28012For SaleMLS ID #4389103, Bill Frassineti, NorthGroup Real Estate LLC. Canopy MLS as distributed by MLS GRID
